Detached House for sale in Courtenay, British Columbia. Listed at $920,000.
3 bedrooms · 2 bathrooms · 1703 sq ft · Built in 2005
MLS® 30308803
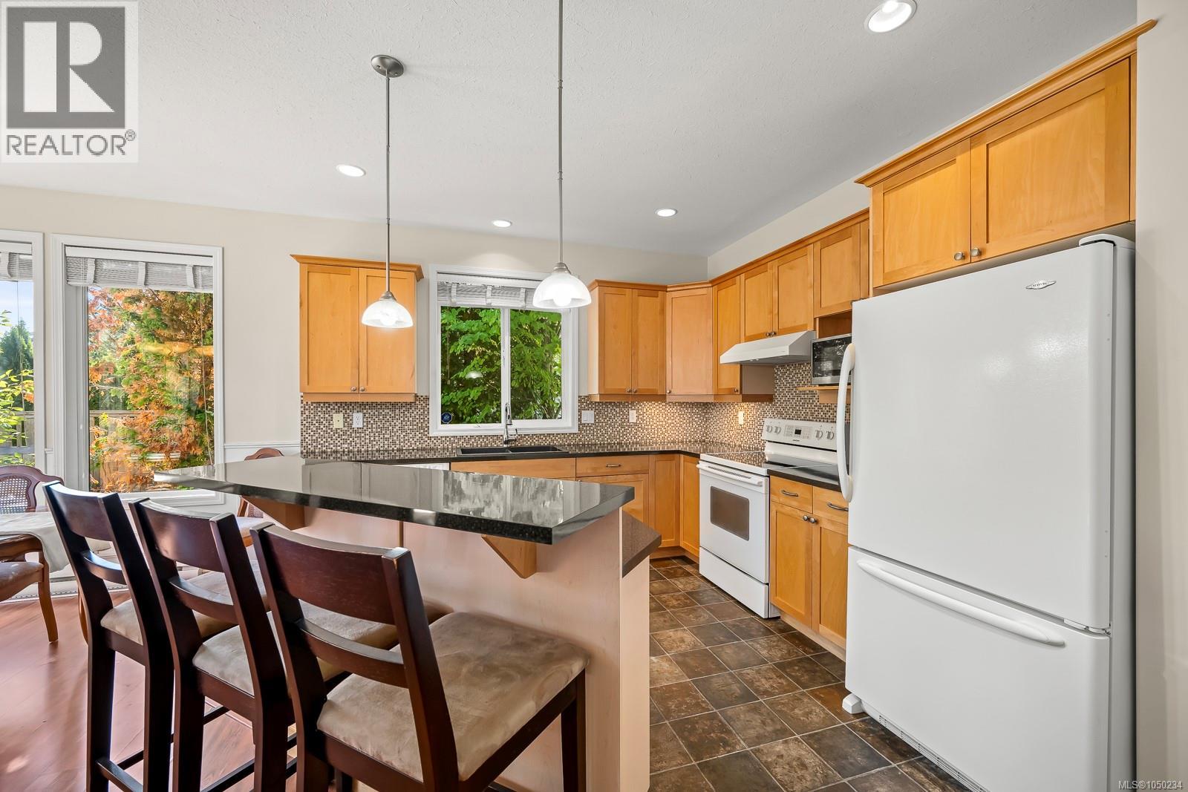
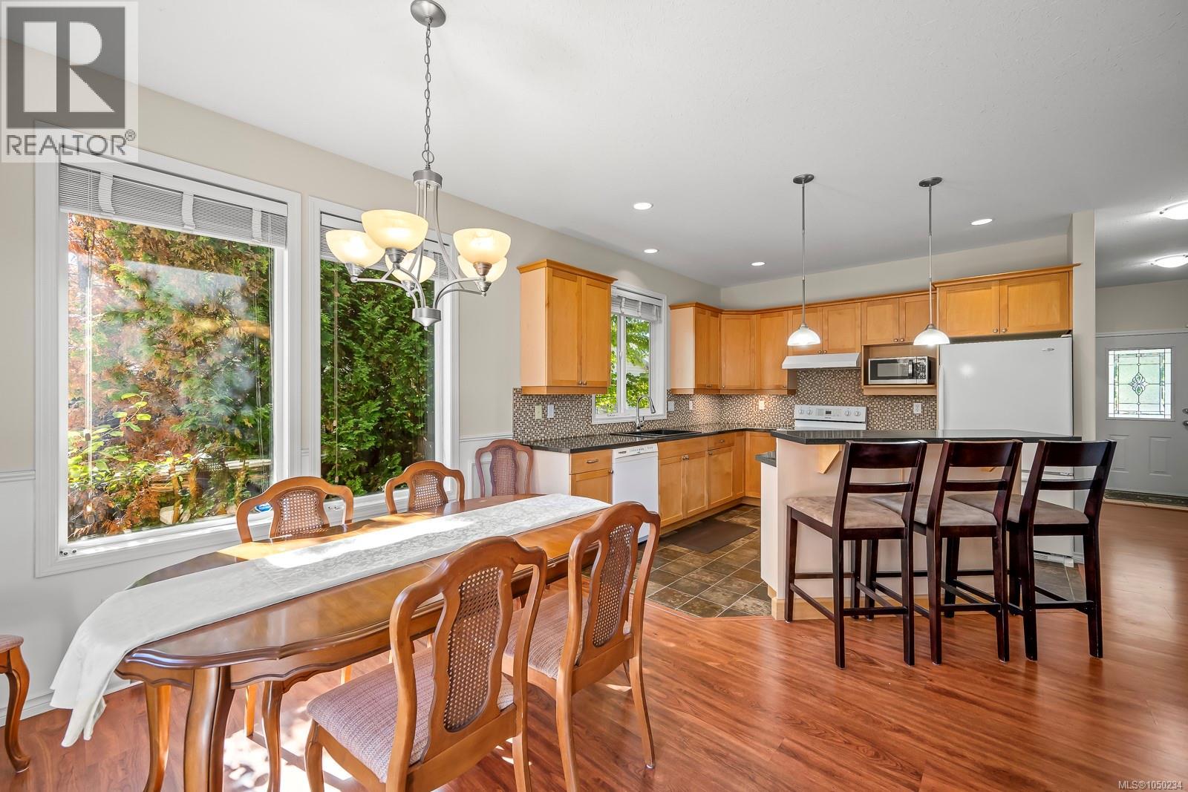
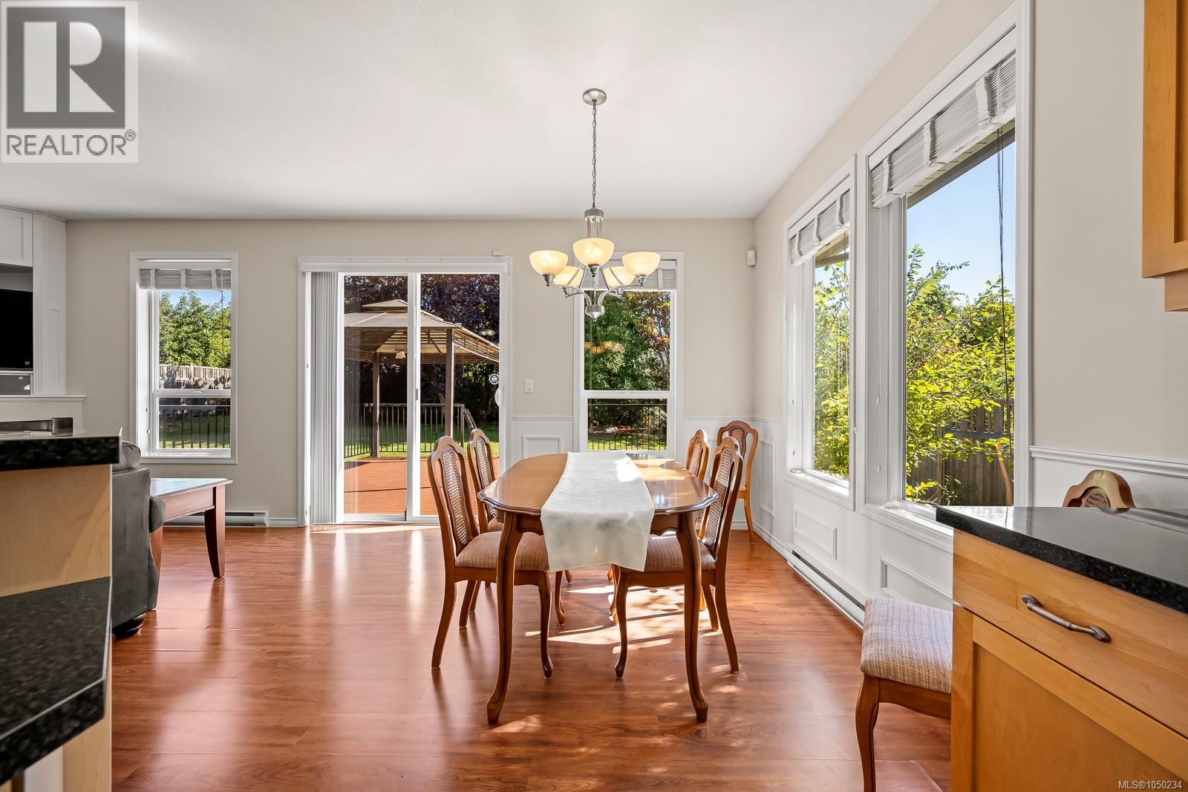
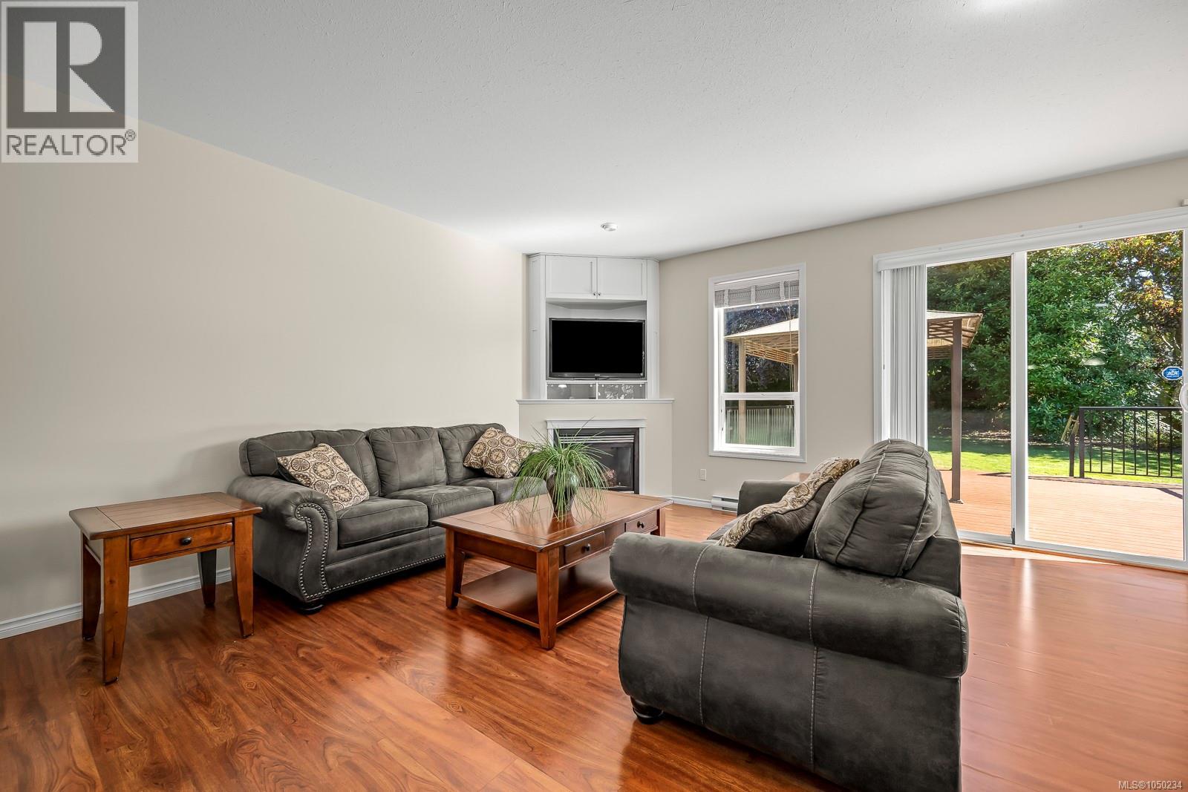
OPEN HOUSE SATURDAY SEPT 26th 11-1! Situated in a desirable East Courtenay neighbourhood this well-maintained 1703 sqft home offers 3 bedrooms and 2 bathrooms, with the convenience of single-level primary living combined with versatile bonus space above. Step inside to a bright, open-concept living area featuring a cozy gas fireplace, and sliding doors leading out to the expansive back deck, perfect for indoor-outdoor entertaining in the fully fenced yard. The adjacent kitchen is well-appointed with maple shaker cabinetry and a large centre island with breakfast bar seating, and a spacious dining area. The primary bedroom is conveniently located on the main level and features a walk in closet, 4 piece ensuite, and garden views. Upstairs, a generous bonus room provides flexible space for a media room, home office, or additional bedroom to suit your needs. Ideally located close to schools, shopping, and neighbourhood walking trails, this home is a fantastic opportunity for families or anyone seeking comfort and convenience. (id:27495)
Listing courtesy of eXp Realty (CX) · Samuel Ennis
Communities.ca Inc.
Stuart Hall, REALTOR® · Licence #LIC-00651009 · Century 21 Bravo
Data from MLS® System. Deemed reliable but not guaranteed accurate by CREA. The trademarks MLS®, Multiple Listing Service® and the associated logos are owned by The Canadian Real Estate Association (CREA) and identify the quality of services provided by real estate professionals who are members of CREA.
REALTOR®, REALTORS®, and the REALTOR® logo are certification marks that are owned by REALTOR® Canada Inc. and licensed exclusively to The Canadian Real Estate Association (CREA). These certification marks identify real estate professionals who are members of CREA and who must abide by CREA’s By-Laws, Rules, and the REALTOR® Code.
Powered by CREA DDF®