Property for sale in Courtenay, British Columbia. Listed at $394,000.
2 bedrooms · 2 bathrooms · 955 sq ft · Built in 2010
MLS® 30158704
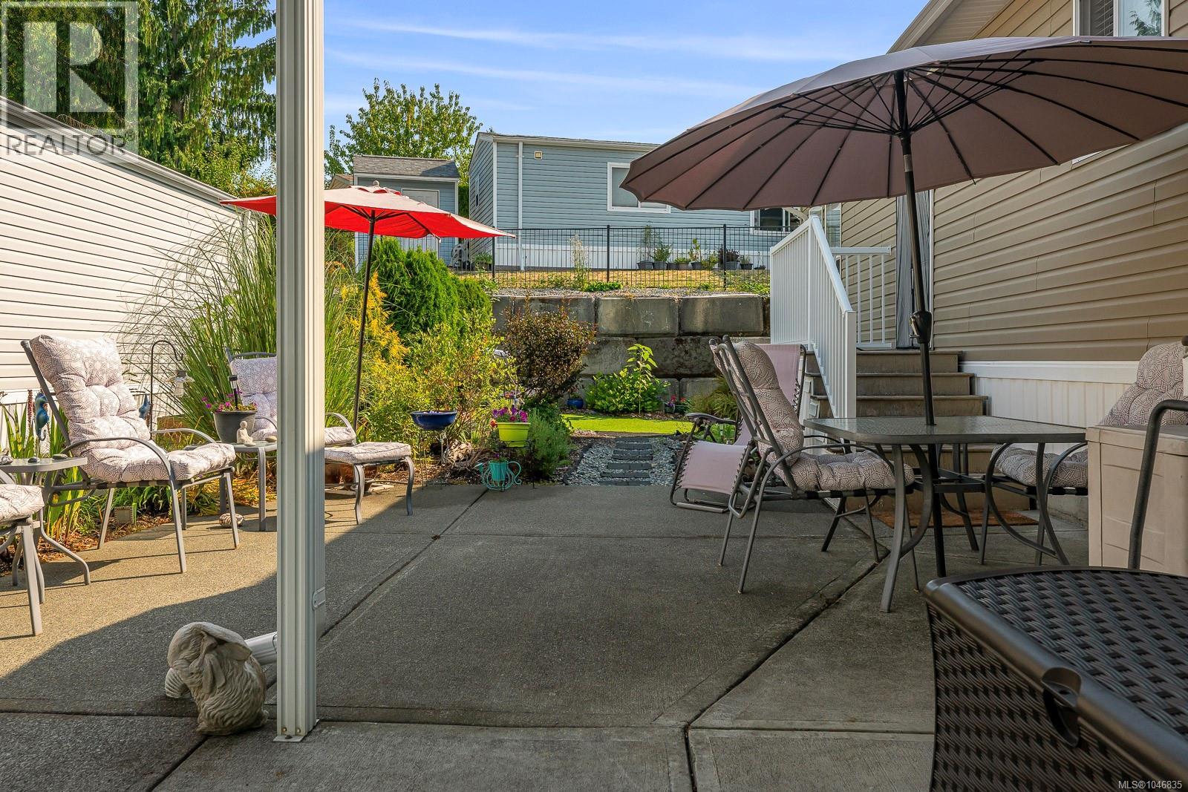
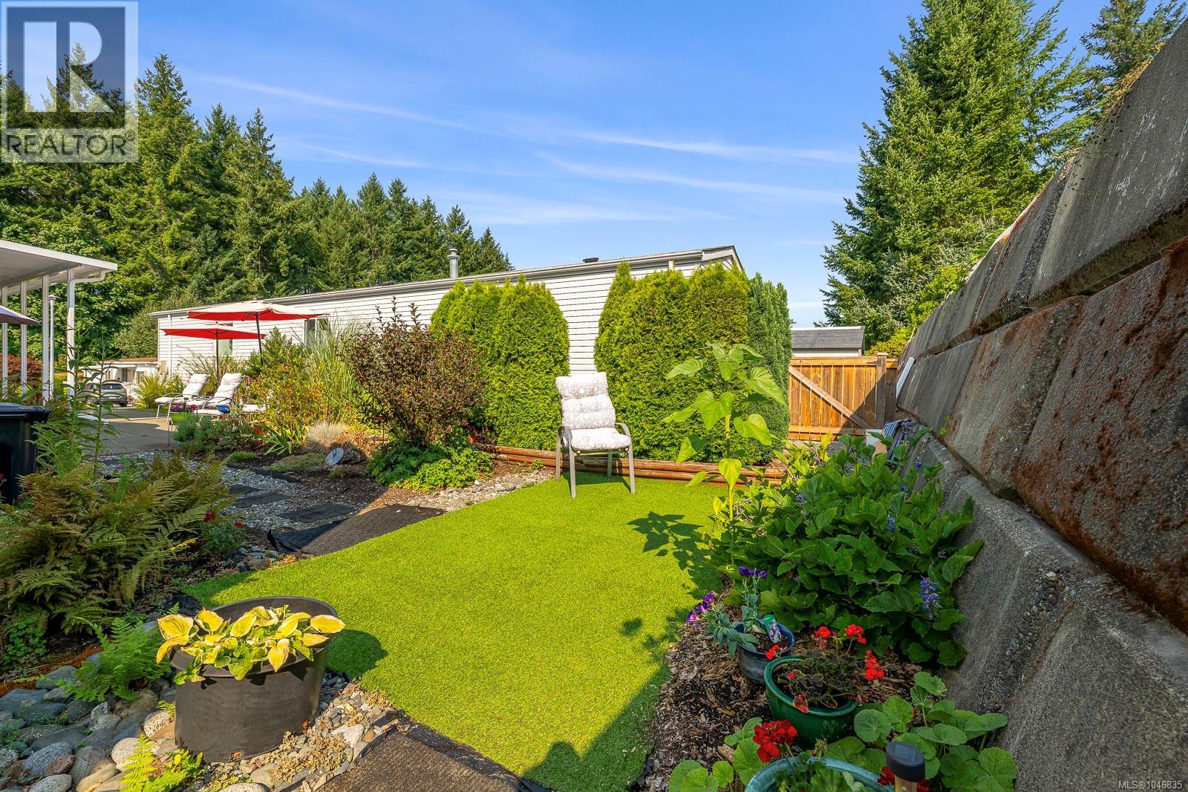
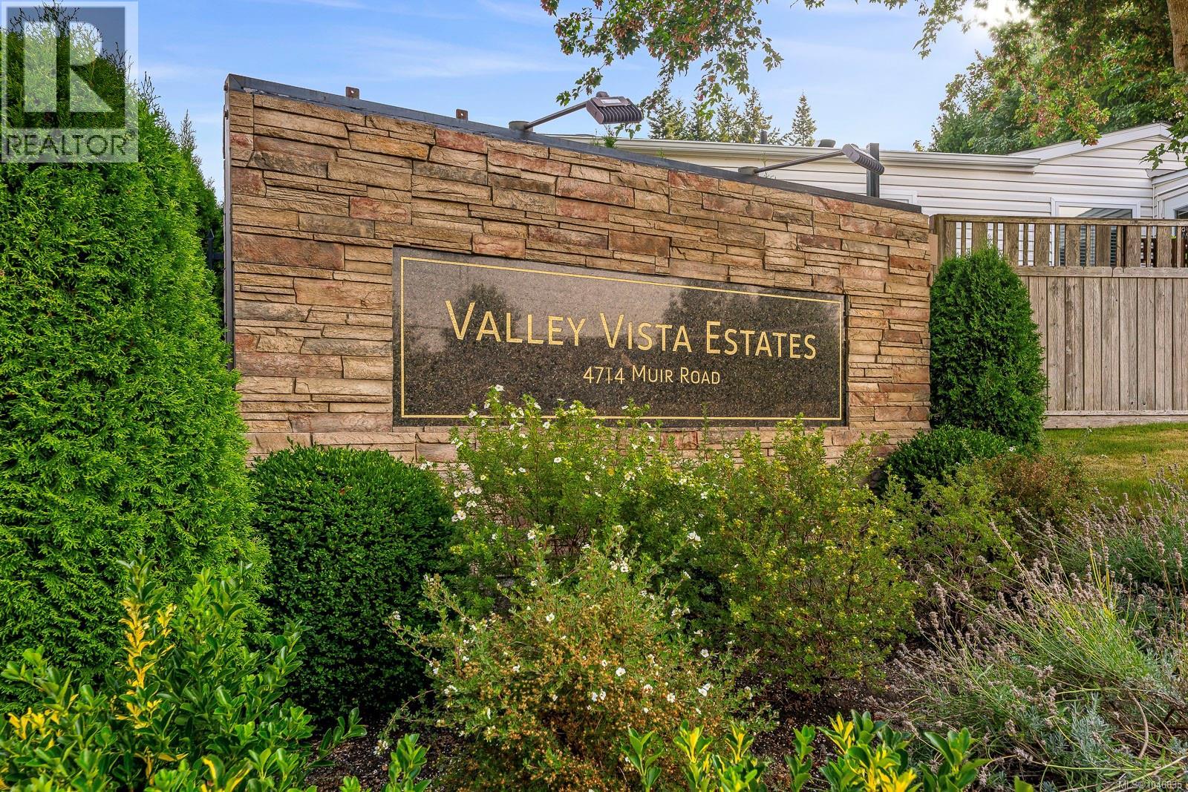
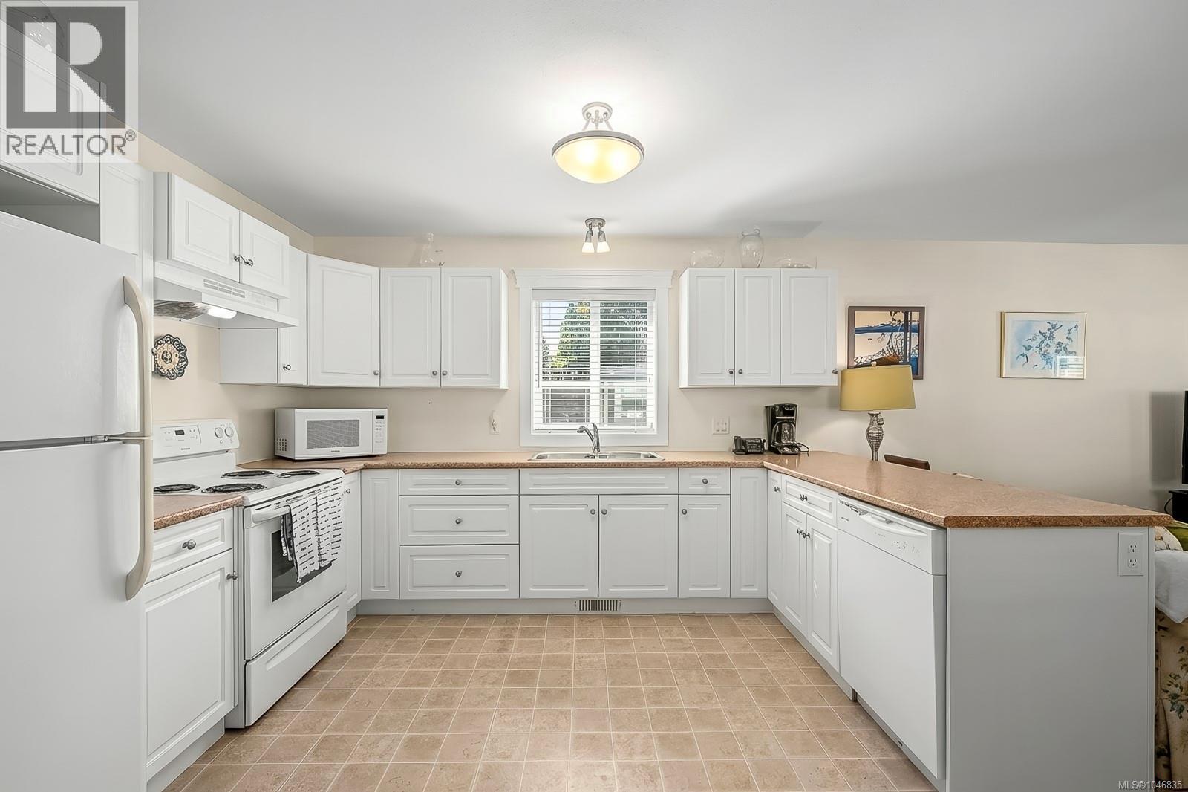
Welcome to #46-4714 Muir Road, located in the ever-popular Valley Vista Estates, a gated 55+ community offering a wonderful combination of comfort, security, convenience and exceptional value. Built in 2010 and showing as though it were brand new, this beautifully maintained 2-bedroom, 2-bathroom home feels fresh, bright and inviting from the moment you step inside. The open-concept floor plan is filled with natural light, creating an easy flow between the kitchen, dining and living areas. A gorgeous white kitchen offers an abundance of cabinetry and workspace, making it both attractive and wonderfully functional. Thoughtful finishing details, including beautifully trimmed windows and finished baseboards throughout, give the home a polished and cared-for feel. The spacious primary bedroom features a private ensuite with a modern sliding glass walk-in shower, while the second full bathroom includes a bathtub—ideal for guests or simply enjoying a relaxing soak. From the living room, enjoy glimpses of the surrounding mountains and the changing Vancouver Island seasons. One of the standout features of this particular home is its concrete perimeter foundation, adding another layer of appeal for discerning buyers. Outside, there is plenty of room to make the space your own, whether you enjoy gardening, colourful planters, outdoor dining or simply relaxing on the patio with your morning coffee. Generous EXTRA parking is another valuable feature that can be hard to find. Valley Vista Estates is ideally positioned close to the hospital, shopping, parks, recreation and everyday amenities, making it easy to enjoy everything Courtenay and the Comox Valley have to offer. Beautifully presented, exceptionally well maintained and move-in ready, this home offers the opportunity to simply unpack, settle in and enjoy. For buyers looking for a secure 55+ community, a bright modern home and excellent value, #46 deserves to be at the top of the list. (id:27495)
Listing courtesy of eXp Realty (CR) · Heather Clifford
Communities.ca Inc.
Stuart Hall, REALTOR® · Licence #LIC-00651009 · Century 21 Bravo
Data from MLS® System. Deemed reliable but not guaranteed accurate by CREA. The trademarks MLS®, Multiple Listing Service® and the associated logos are owned by The Canadian Real Estate Association (CREA) and identify the quality of services provided by real estate professionals who are members of CREA.
REALTOR®, REALTORS®, and the REALTOR® logo are certification marks that are owned by REALTOR® Canada Inc. and licensed exclusively to The Canadian Real Estate Association (CREA). These certification marks identify real estate professionals who are members of CREA and who must abide by CREA’s By-Laws, Rules, and the REALTOR® Code.
Powered by CREA DDF®