Detached House for sale in Cowichan Bay, British Columbia. Listed at $999,999.
3 bedrooms · 3 bathrooms · 2977 sq ft · Built in 2005
MLS® 30088266
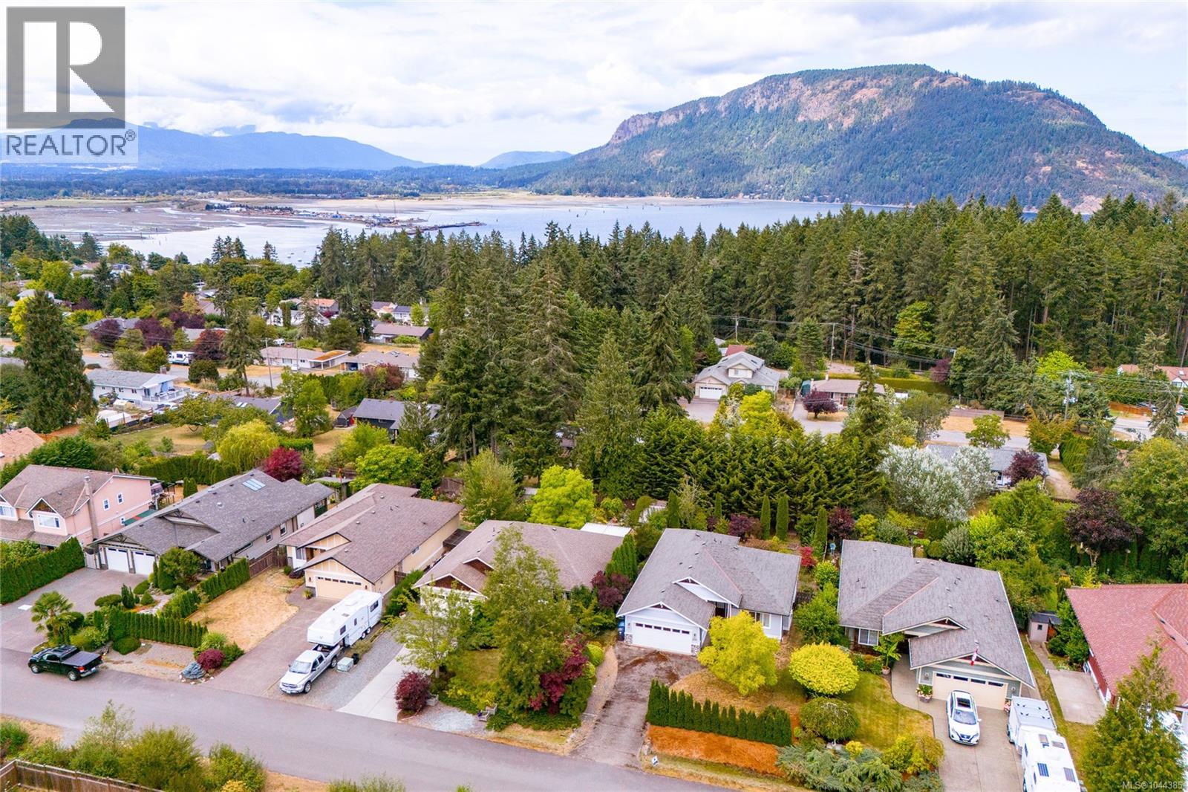
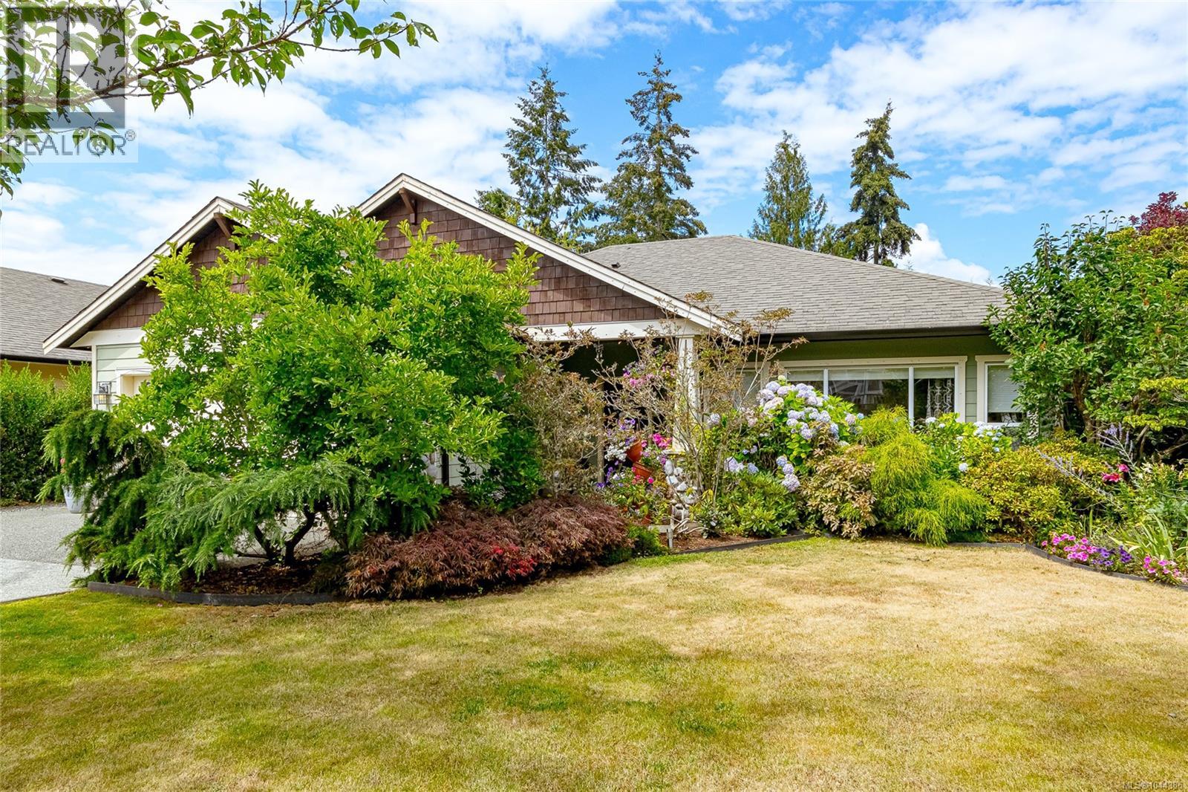
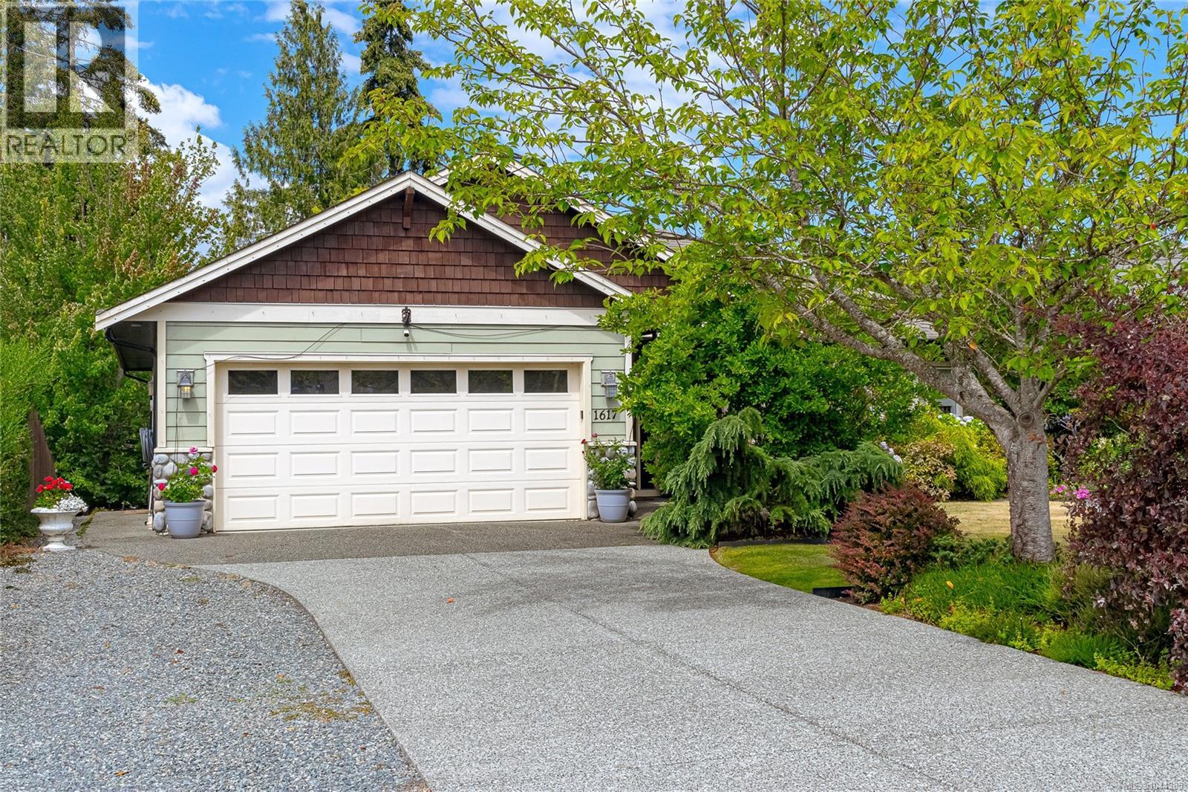
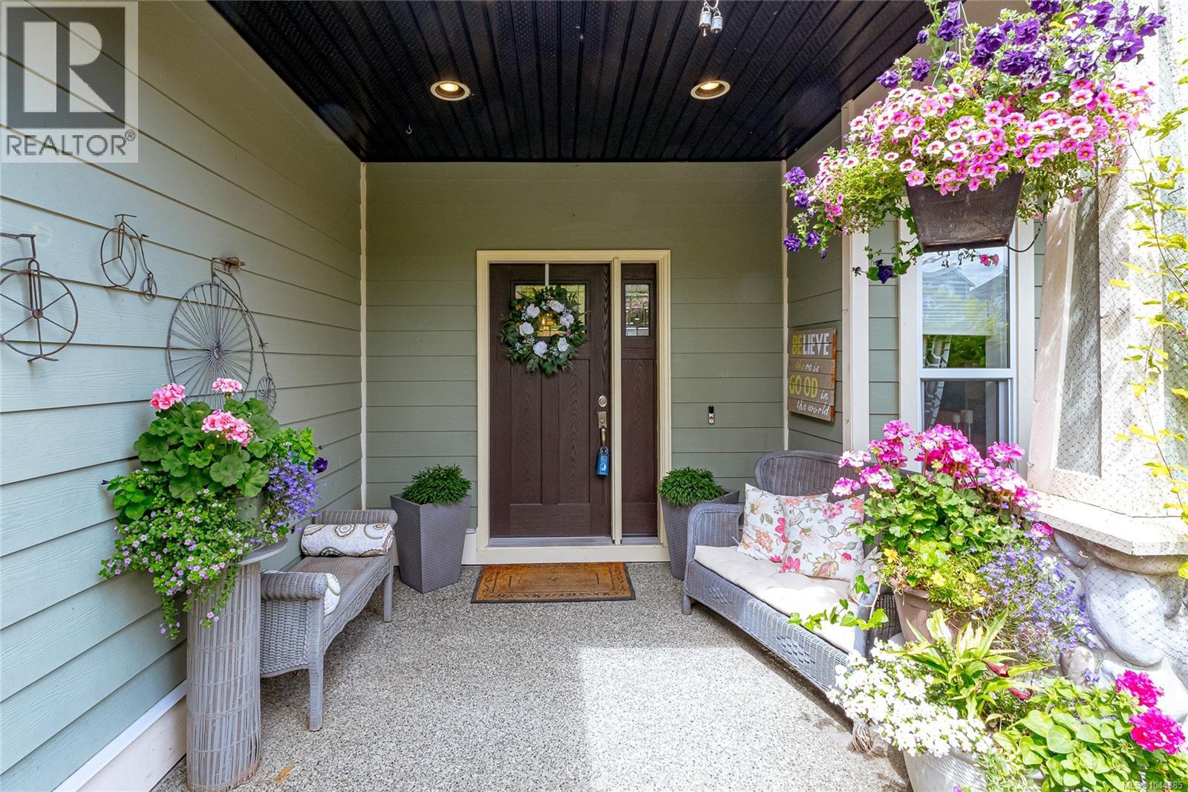
Welcome to this beautifully maintained main-level entry home with a walkout basement, offering exceptional comfort, versatility, and a truly remarkable outdoor setting. Designed for effortless main-level living, this spacious home features 3 bedrooms and 3 bathrooms. The main floor includes 2 generous bedrooms and 2 bathrooms, highlighted by an oversized primary retreat with a walk-in closet and a spa-inspired ensuite with heated floors. An updated 4-piece bathroom features a modern walk-in shower, while the renovated living room with a natural gas fireplace creates a warm, inviting atmosphere. The bright kitchen overlooks the professionally landscaped backyard, offering beautiful garden views. Additional features include a ductless heat pump for efficient heating and cooling, central vacuum, natural gas BBQ hookup, automatic irrigation, and heated floors in both the ensuite and lower suite bathroom. The walkout lower level offers a large recreation room, an oversized office or games room, excellent storage, and a beautifully finished one-bedroom suite with a gorgeous kitchen, heated floor, a stylish 3-piece bathroom, and private entrance. The suite can also be sold vacant or furnished, making it ideal for extended family or multi-generational living. Outside, discover an extraordinary backyard featuring professionally landscaped gardens, a miniature garden railway with waterfalls, bridges, tunnels, and three inviting outdoor entertaining spaces. The train and exterior railway system are negotiable. Completing the property is a double garage, RV parking, and outstanding curb appeal. This rare offering combines exceptional main-level living with flexible space and a one-of-a-kind outdoor experience. (id:27495)
Listing courtesy of Sutton Group-West Coast Realty (Dunc) · Shellie Balliet
Communities.ca Inc.
Stuart Hall, REALTOR® · Licence #LIC-00651009 · Century 21 Bravo
Data from MLS® System. Deemed reliable but not guaranteed accurate by CREA. The trademarks MLS®, Multiple Listing Service® and the associated logos are owned by The Canadian Real Estate Association (CREA) and identify the quality of services provided by real estate professionals who are members of CREA.
REALTOR®, REALTORS®, and the REALTOR® logo are certification marks that are owned by REALTOR® Canada Inc. and licensed exclusively to The Canadian Real Estate Association (CREA). These certification marks identify real estate professionals who are members of CREA and who must abide by CREA’s By-Laws, Rules, and the REALTOR® Code.
Powered by CREA DDF®