Detached House for sale in Cranbrook, British Columbia. Listed at $649,900.
4 bedrooms · 3 bathrooms · 2790 sq ft · Built in 1980
MLS® 30312124
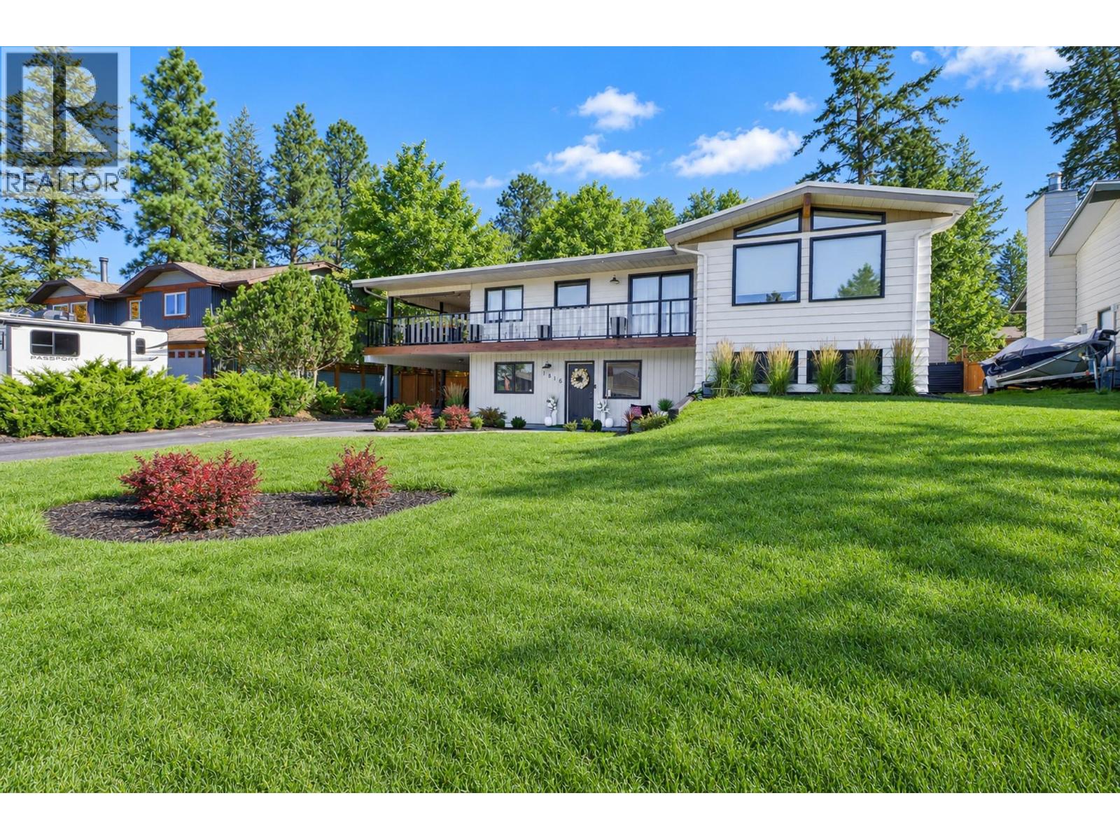
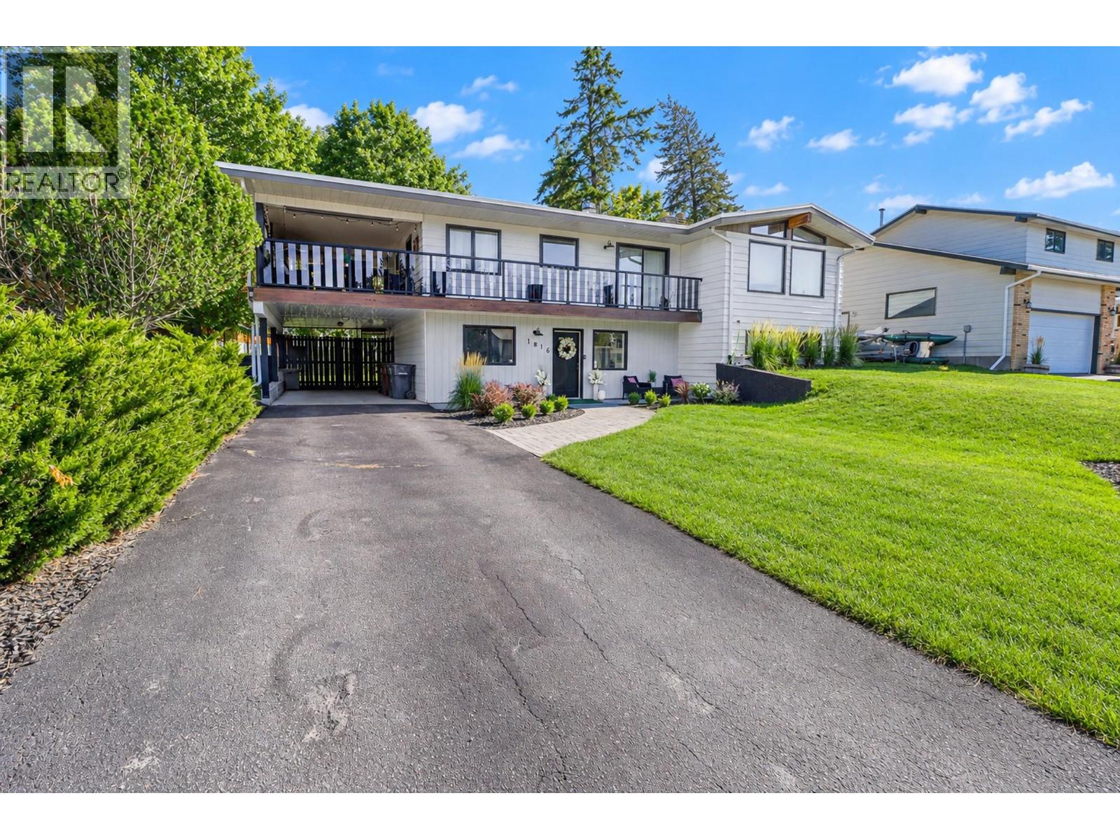
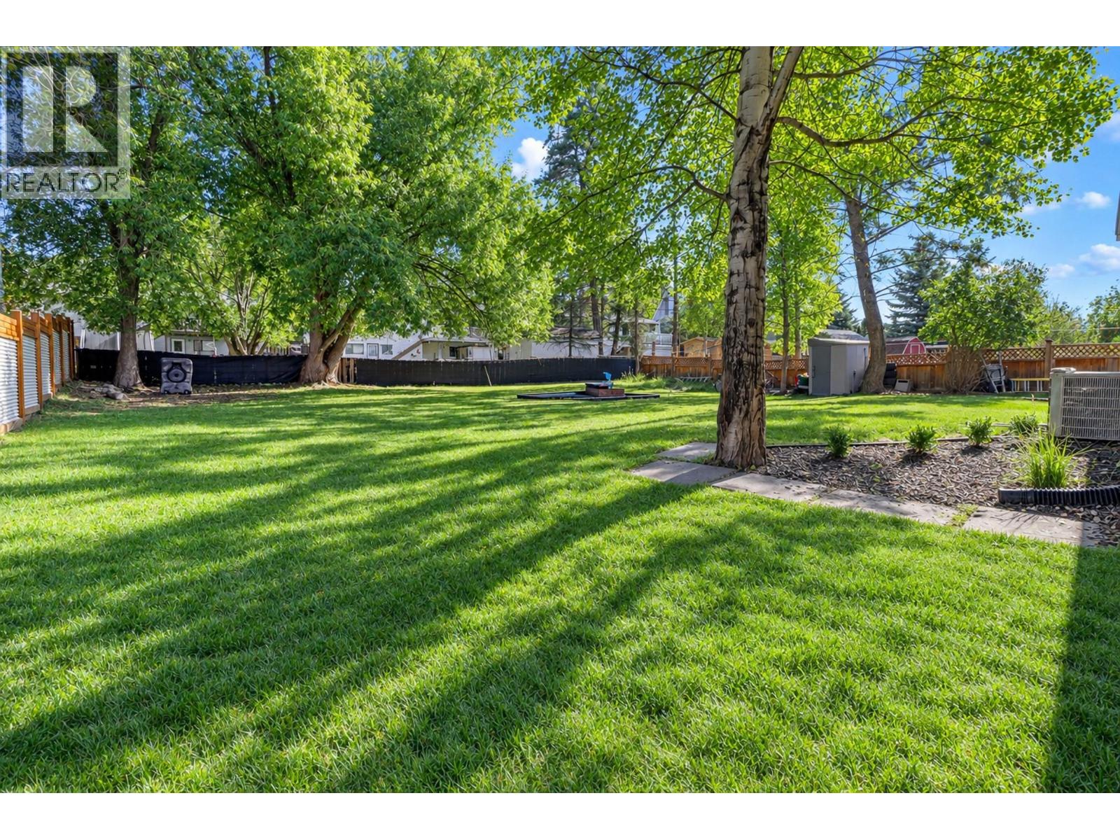
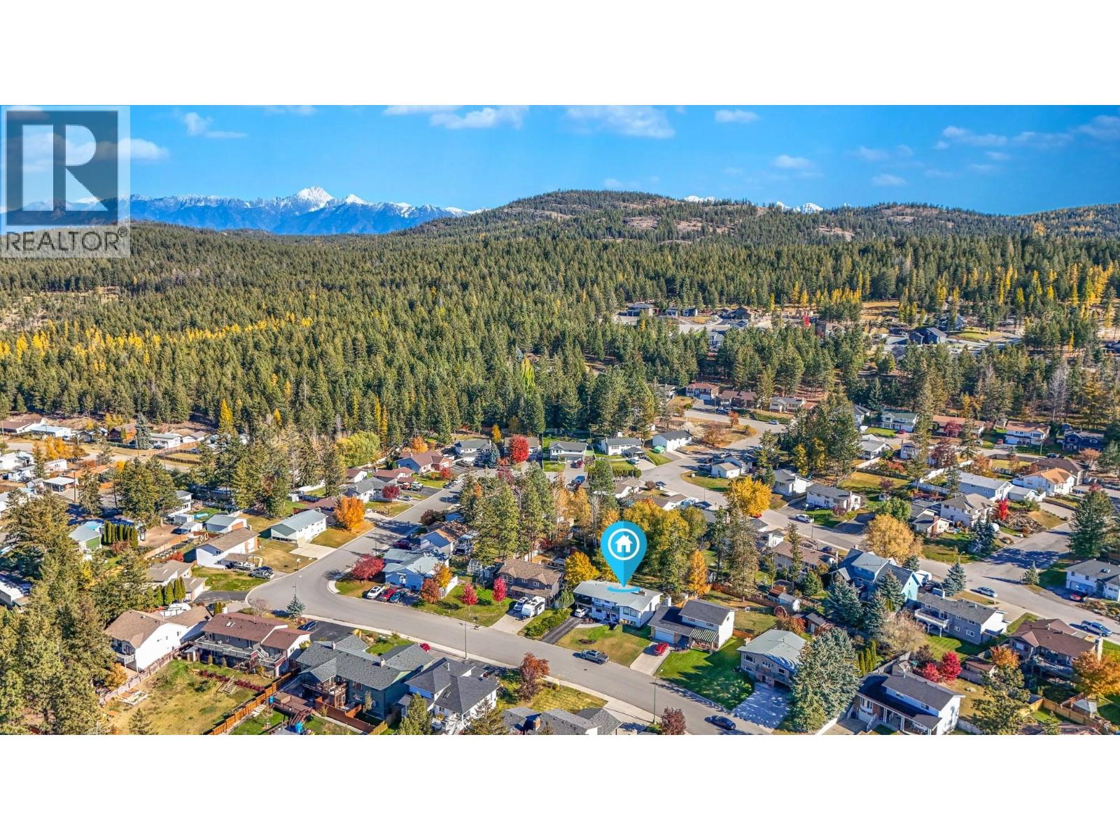
Check out our 24/7 Virtual Open House! Set in the highly sought-after community of Park Royal, this beautifully maintained home offers 4 bedrooms, 3 bathrooms and over 2,700 sq.ft. of fully developed living space—showcasing true pride of ownership throughout. Positioned on an impressive 0.26-acre lot with mountain views, you’ll love the unbeatable lifestyle with the community forest just steps away and easy access to schools and shopping. From the moment you walk in, the home charms with warm farmhouse-inspired details including vaulted beamed ceilings, custom railings, and rich wood accents. The chef’s kitchen is a standout featuring bright white shaker cabinets, stainless steel appliances, and a dedicated gourmet coffee bar—perfect for mornings and entertaining alike. Hosting is effortless on the covered deck complete with BBQ gas hookup and a built-in outdoor theatre for unforgettable summer nights. When the day is done, retreat to the primary suite, where a spa-inspired ensuite creates the perfect space to unwind. The lower level continues to impress with a large foyer, spacious family room, versatile flex room, tons of storage, a full bathroom, bedroom, laundry, and convenient carport access. Enjoy year-round comfort with A/C for hot days and a fireplace on each level for cozy winter evenings. This is Park Royal living at its best, welcome home! (id:27495)
Listing courtesy of Real Broker B.C. Ltd · Steven Throndson
Communities.ca Inc.
Stuart Hall, REALTOR® · Licence #LIC-00651009 · Century 21 Bravo
Data from MLS® System. Deemed reliable but not guaranteed accurate by CREA. The trademarks MLS®, Multiple Listing Service® and the associated logos are owned by The Canadian Real Estate Association (CREA) and identify the quality of services provided by real estate professionals who are members of CREA.
REALTOR®, REALTORS®, and the REALTOR® logo are certification marks that are owned by REALTOR® Canada Inc. and licensed exclusively to The Canadian Real Estate Association (CREA). These certification marks identify real estate professionals who are members of CREA and who must abide by CREA’s By-Laws, Rules, and the REALTOR® Code.
Powered by CREA DDF®