Detached House for sale in Crescent Beach, Nova Scotia. Listed at $589,000.
3 bedrooms · 1 bathrooms · 1280 sq ft · Built in 1947
MLS® 30179116
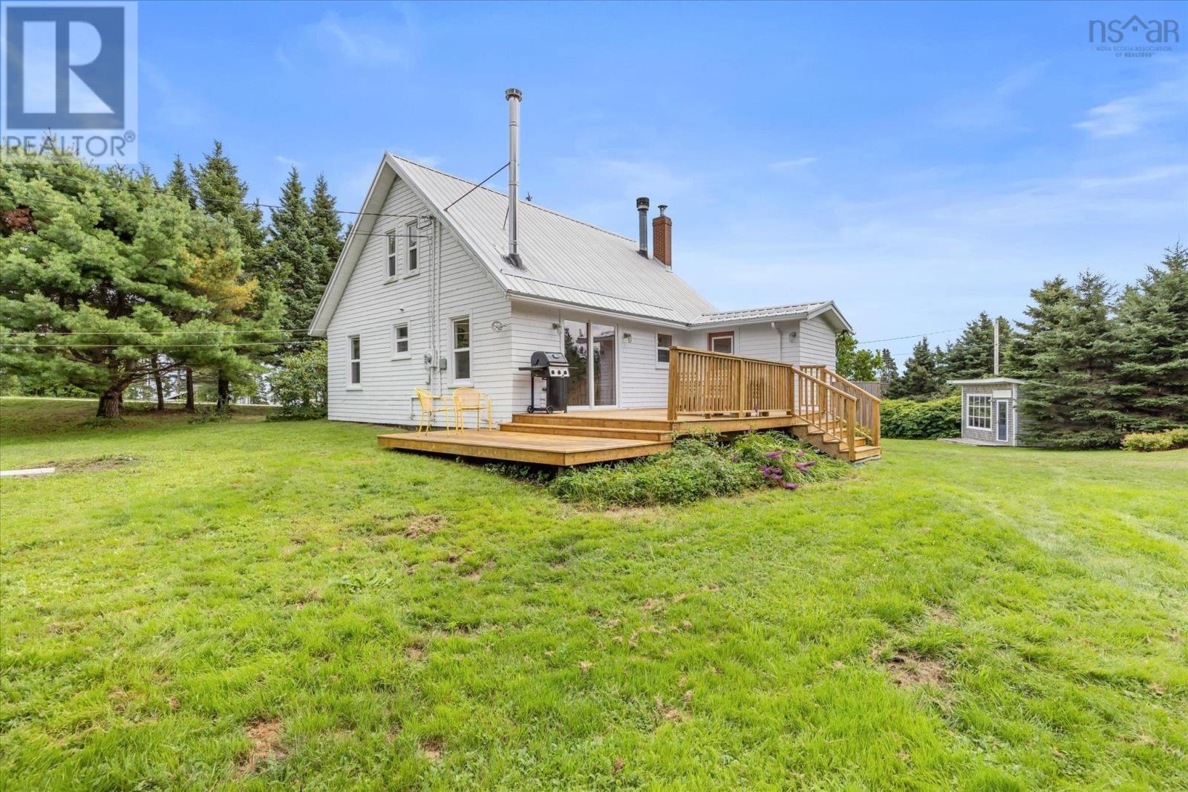
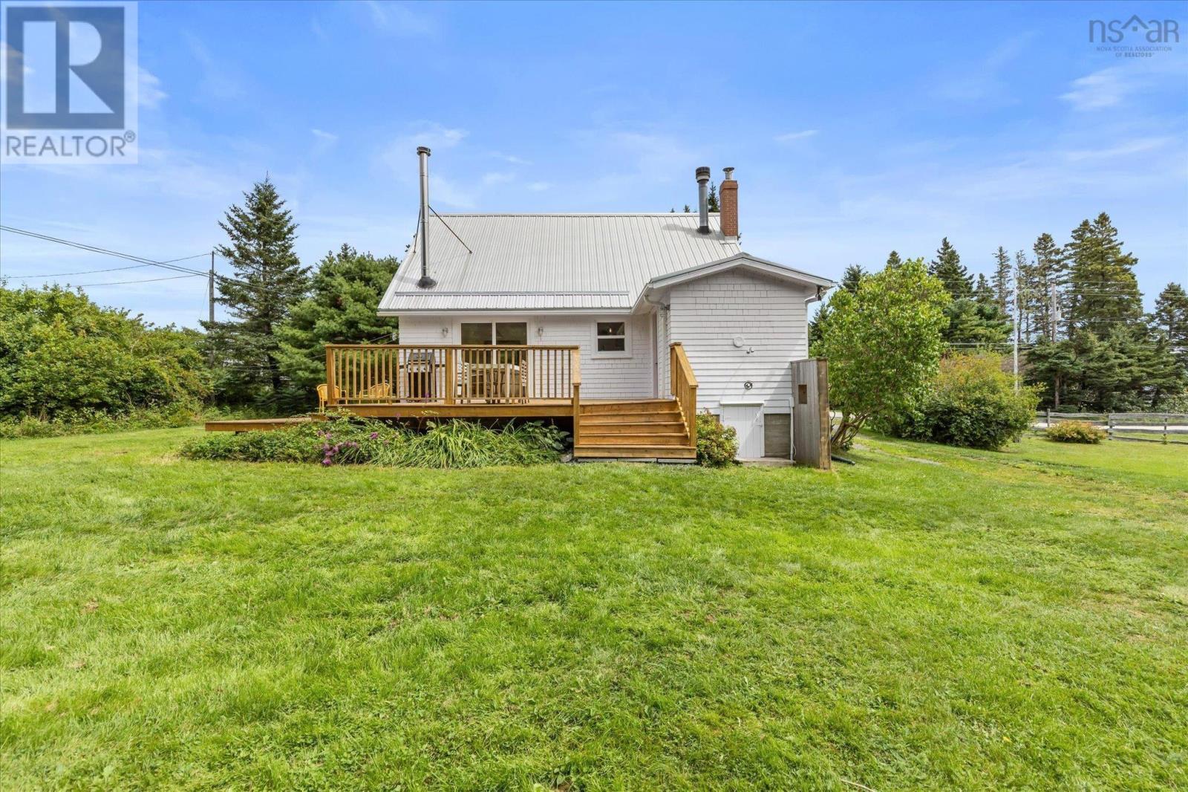
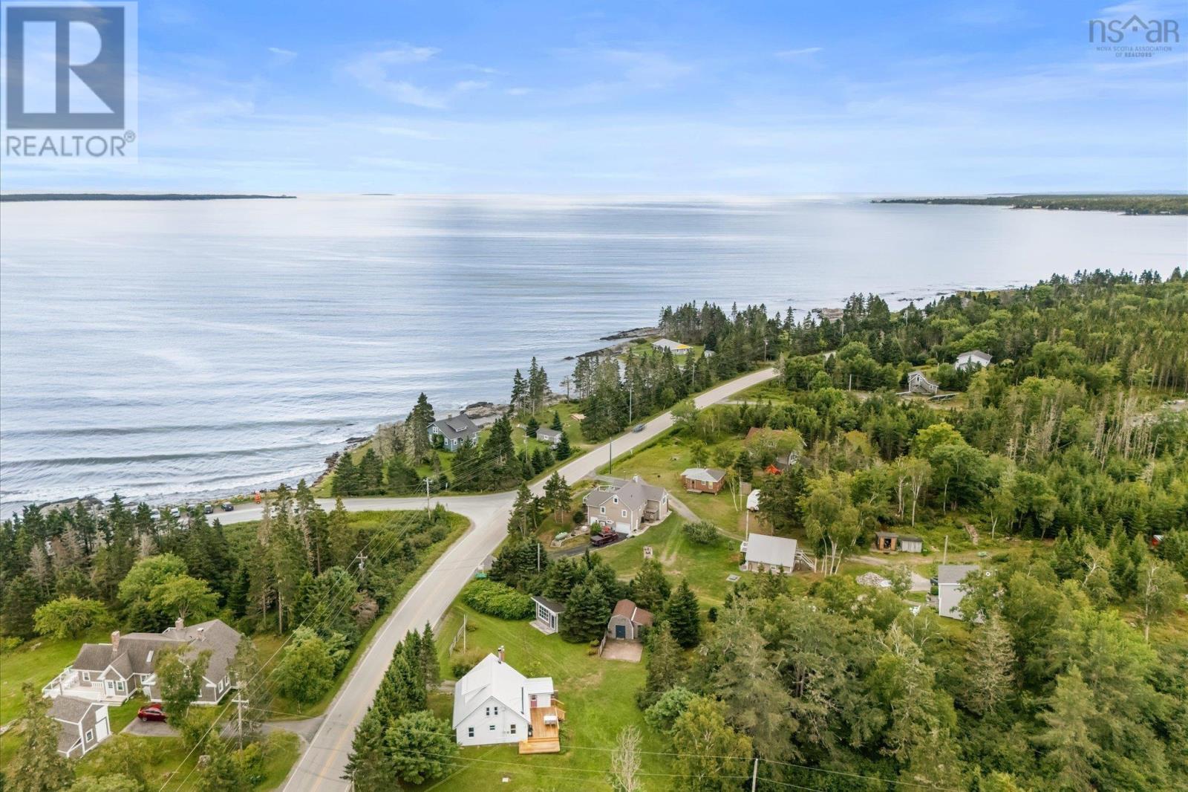
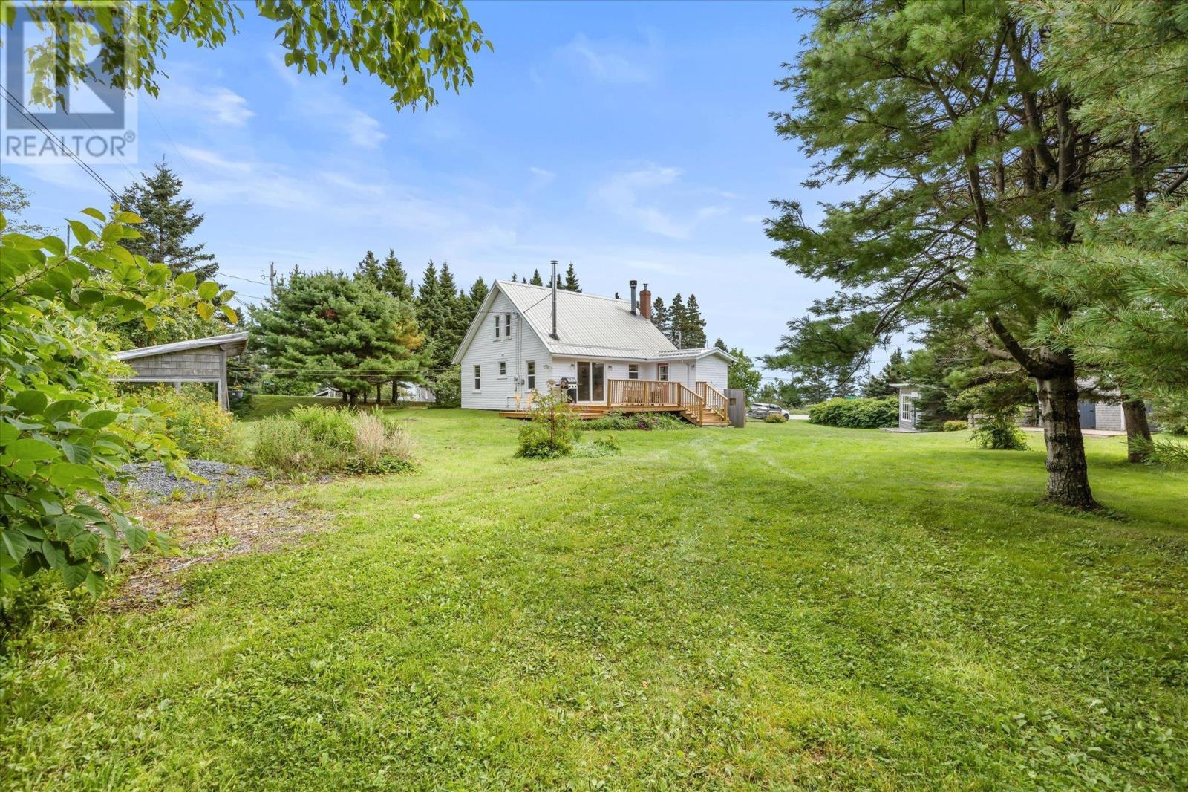
Salty air, the sound of the ocean, and summers spent just a short stroll from the beach welcome to 5192 Highway 331 in Crescent Beach. This charming 3-bedroom, 1-bath home offers the perfect setting for a coastal retreat, year-round home, or summer escape, with Crescent Beach just steps from your door. Inside, the bright kitchen is open to the dining area, creating a welcoming space to gather with family and friends. White cabinetry, bright windows, and beautifully stained wood floors give the space a timeless feel, while the dining rooms cozy wood stove adds warmth and character. Patio doors provide easy access to the outdoor space, making summer meals and entertaining a breeze. The spacious living room is bright and inviting, with a fireplace that creates a comfortable place to relax after a day at the beach. A main-level bedroom, full bathroom, and laundry make single-level living possible, while upstairs youll find two additional bedrooms and a versatile flex space ready to adapt to your needs. Outside, theres plenty of room to embrace the coastal lifestyle. The sizeable yard features a small barn, greenhouse, fire pit, and a fantastic studio space an ideal spot for an artist, yoga enthusiast, home office, hobbyist, or anyone looking for a quiet space to create and unwind. After a perfect day spent swimming and playing in the sand, rinse off in the outdoor shower before settling in around the fire pit or enjoying a quiet evening on the patio. An additional lot provides even more space and flexibility, adding to the appeal of this special coastal property. Spend your mornings with a coffee in the sunshine, afternoons enjoying the sand and surf, and evenings listening to the waves from nearby Crescent Beach. Just a short walk from your front door, Crescent Beach is a local favourite, offering approximately 2 km of beautiful white sand and plenty of space to enjoy long walks, beach days, sunsets, and everything that makes life by the ocean so sp (id:27495)
Listing courtesy of Royal Lepage Atlantic (Mahone Bay) · Corey Huskilson
Communities.ca Inc.
Stuart Hall, REALTOR® · Licence #LIC-00651009 · Century 21 Bravo
Data from MLS® System. Deemed reliable but not guaranteed accurate by CREA. The trademarks MLS®, Multiple Listing Service® and the associated logos are owned by The Canadian Real Estate Association (CREA) and identify the quality of services provided by real estate professionals who are members of CREA.
REALTOR®, REALTORS®, and the REALTOR® logo are certification marks that are owned by REALTOR® Canada Inc. and licensed exclusively to The Canadian Real Estate Association (CREA). These certification marks identify real estate professionals who are members of CREA and who must abide by CREA’s By-Laws, Rules, and the REALTOR® Code.
Powered by CREA DDF®