Detached House for sale in Creston, British Columbia. Listed at $949,000.
4 bedrooms · 3 bathrooms · 4007 sq ft · Built in 1980
MLS® 30204627
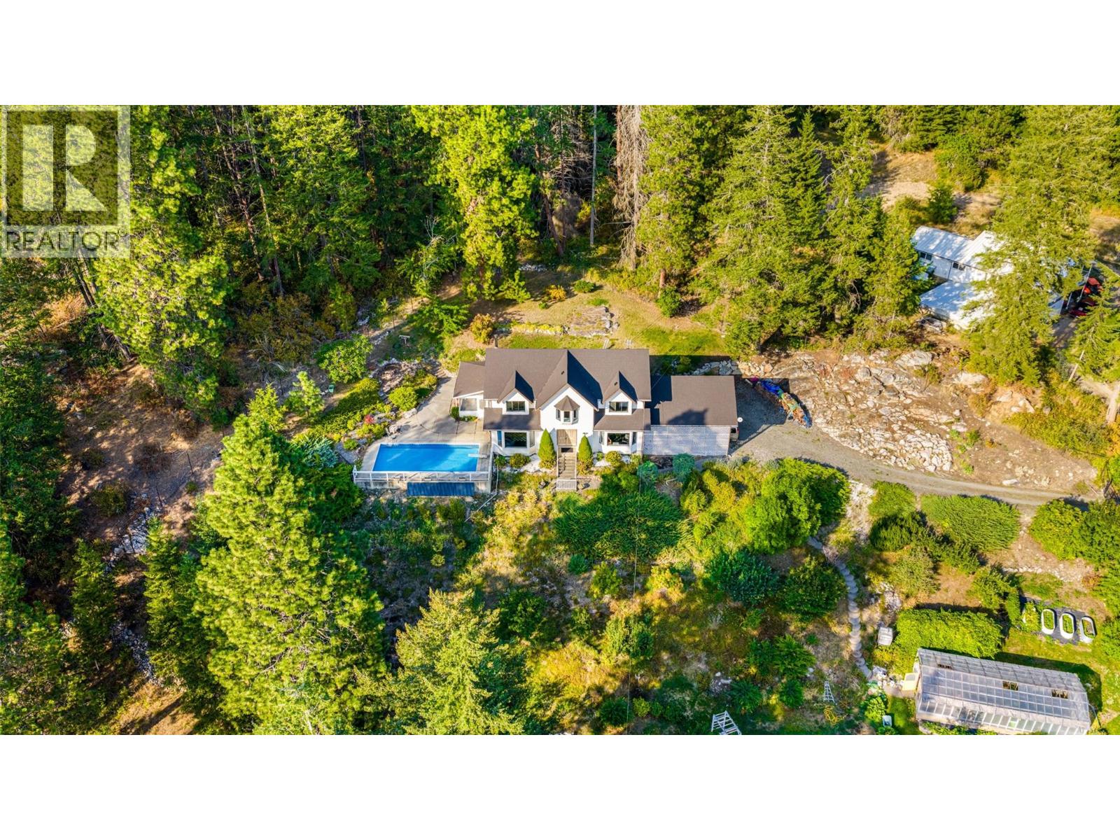
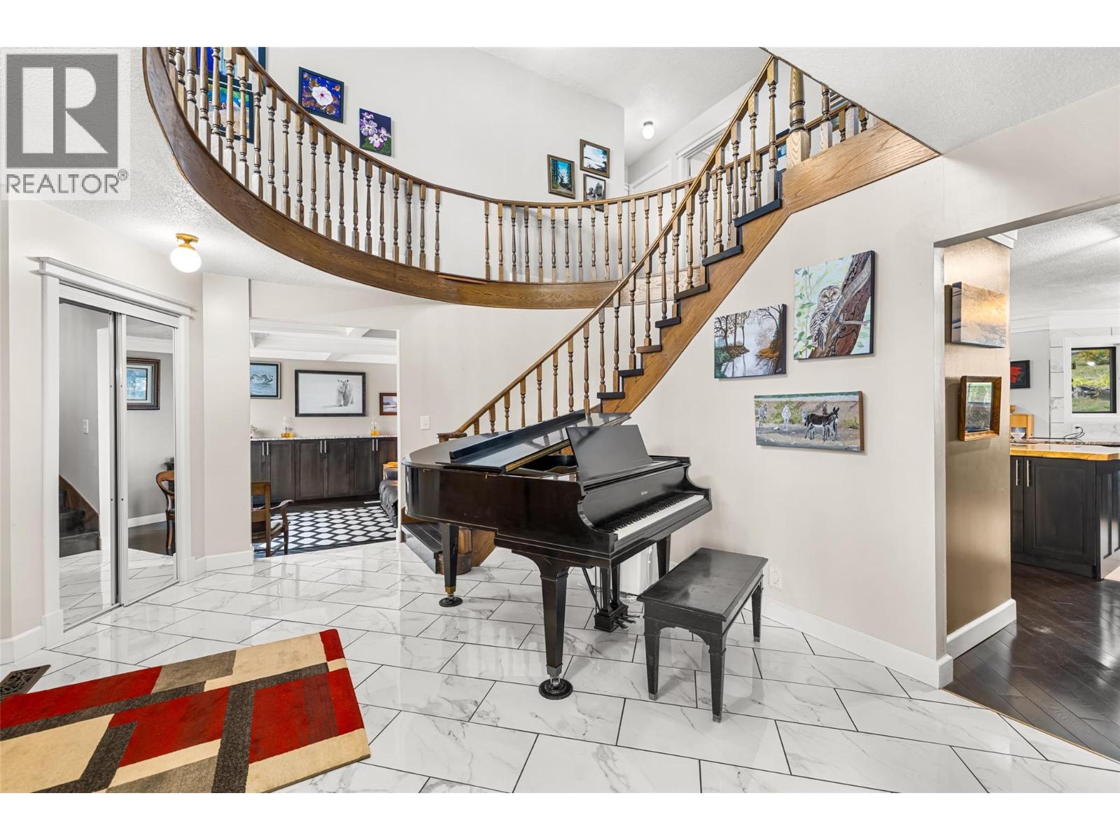
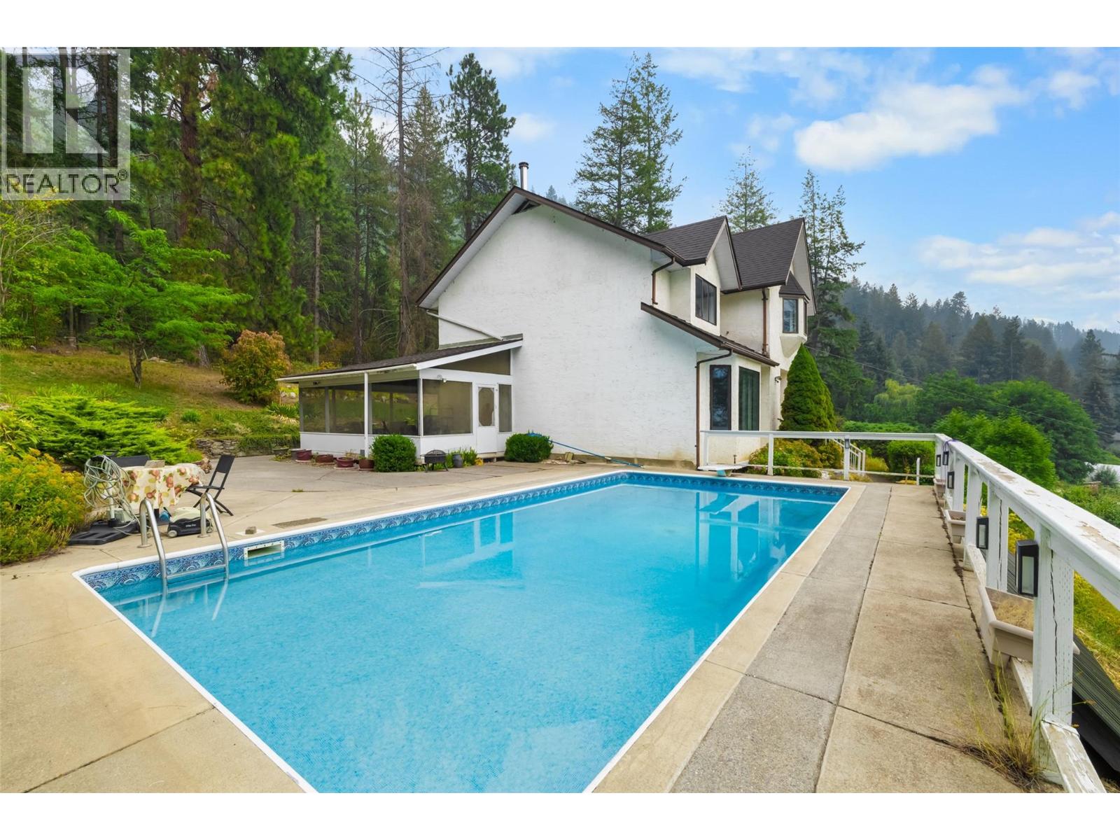
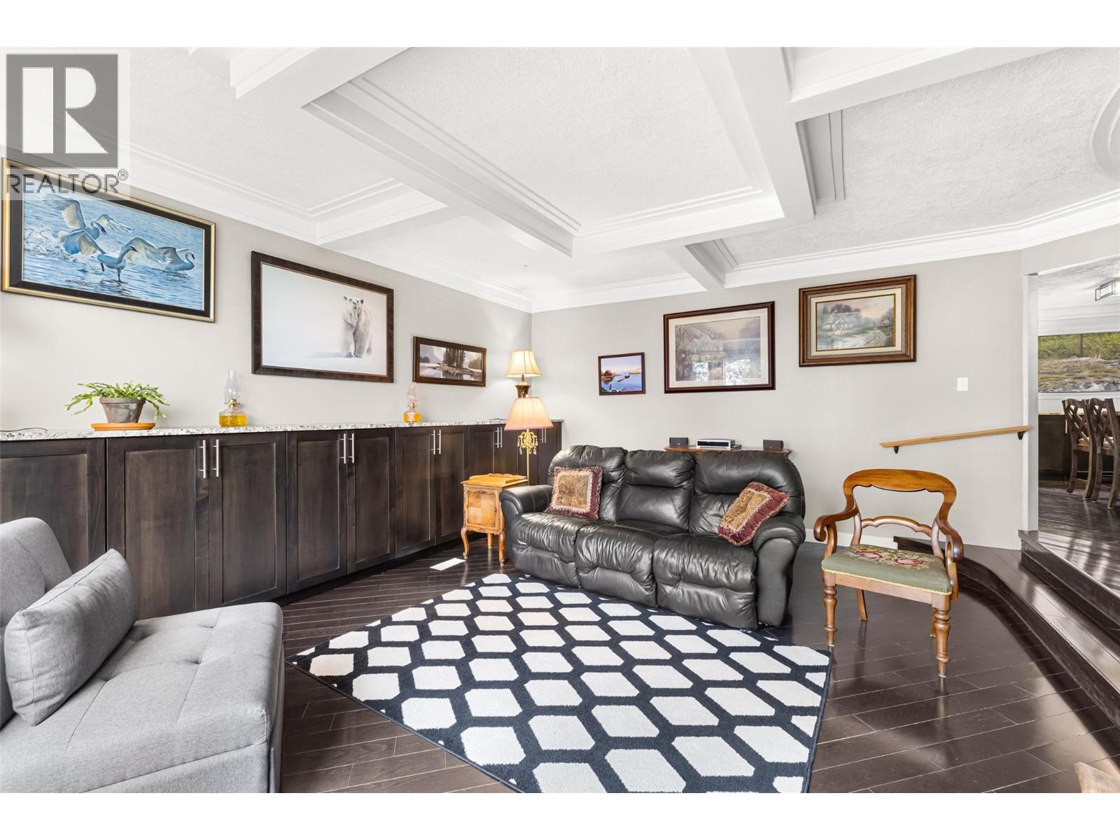
Country living, elevated. This extensively renovated executive residence offers 4 bedrooms, 2.5 bathrooms and over 4,000 sq ft on 1.70 landscaped acres, just 15 min north of Creston. Its private, elevated setting captures panoramic views across the Valley, and the Selkirk Mountains. From the moment you enter, you will fall in love- starting with impressive the grand foyer. Spacious living areas feature oak hardwood and porcelain tile, crown mouldings and more. The Main Flr features a custom kitchen, with full-ht cabinetry, granite counters, new stove/fridge/microwave, ample storage and a live-edge granite island. A Family Room w/ fireplace, living room w/ built in storage and views, formal dining room, laundry/mud room, and a full bath. Upstairs offers- 3 large bedrooms plus a massive master bedroom w/ large walk-in closet and a cheater bathroom. Walk out basement features plumbed summer kitchen, washroom, cold room, storage, and workshop (In-law suite potential) Bonus - 32' x 16' heated in-ground pool, screened sunroom, Lrg 2 car carport New roof, furnace, heat pump & hot water tank, 400-amp service w/ back up gen panel. Rare-3 Water sources (22GPM Well, and water /irrigation license) Mature fruit trees, garden beds, a grape arbour, large greenhouse, in ground sprinklers. Enjoy a productive country lifestyle with the infrastructure to grow and preserve your own food, just 15 minutes from Creston and within easy reach of Duck Lake, Kootenay Lake and FSR roads. (id:27495)
Listing courtesy of Stonehaus Realty Corp. · Diana Klejne
Communities.ca Inc.
Stuart Hall, REALTOR® · Licence #LIC-00651009 · Century 21 Bravo
Data from MLS® System. Deemed reliable but not guaranteed accurate by CREA. The trademarks MLS®, Multiple Listing Service® and the associated logos are owned by The Canadian Real Estate Association (CREA) and identify the quality of services provided by real estate professionals who are members of CREA.
REALTOR®, REALTORS®, and the REALTOR® logo are certification marks that are owned by REALTOR® Canada Inc. and licensed exclusively to The Canadian Real Estate Association (CREA). These certification marks identify real estate professionals who are members of CREA and who must abide by CREA’s By-Laws, Rules, and the REALTOR® Code.
Powered by CREA DDF®