Detached House for sale in Cupids, Newfoundland & Labrador. Listed at $198,500.
3 bedrooms · 2 bathrooms · 960 sq ft · Built in 1983
MLS® 30054420
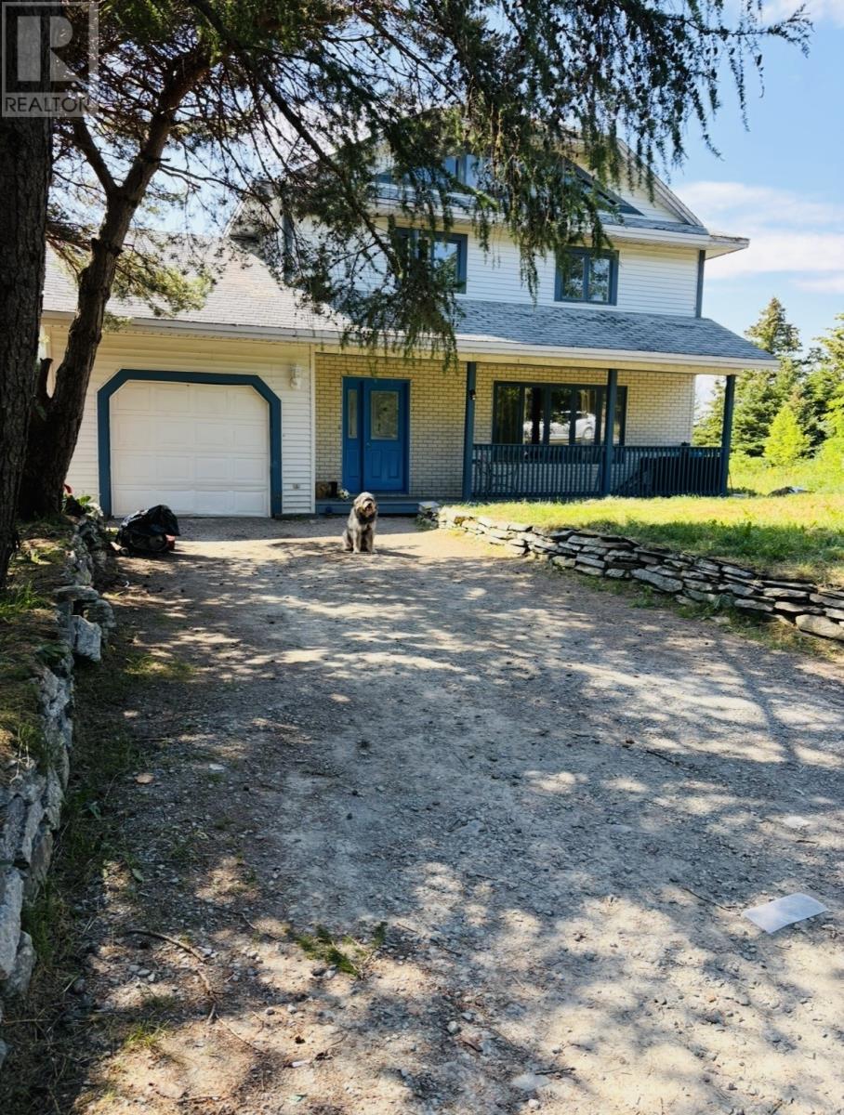
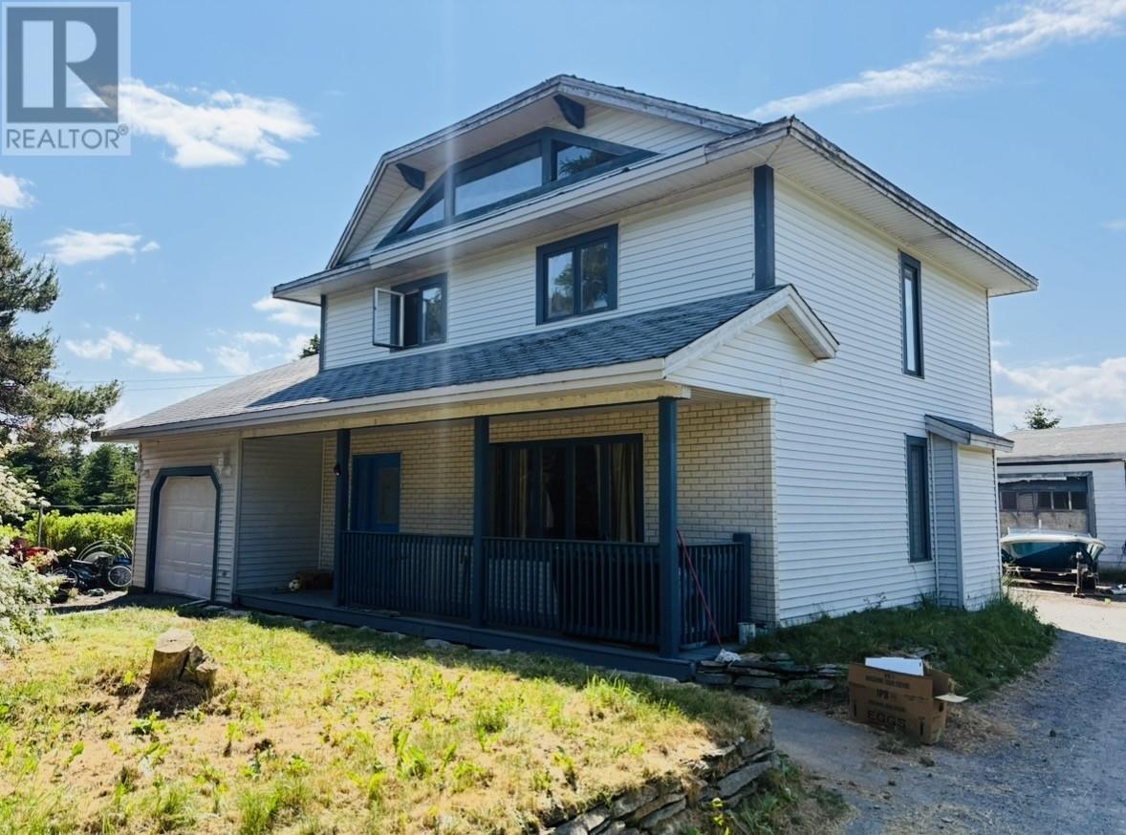
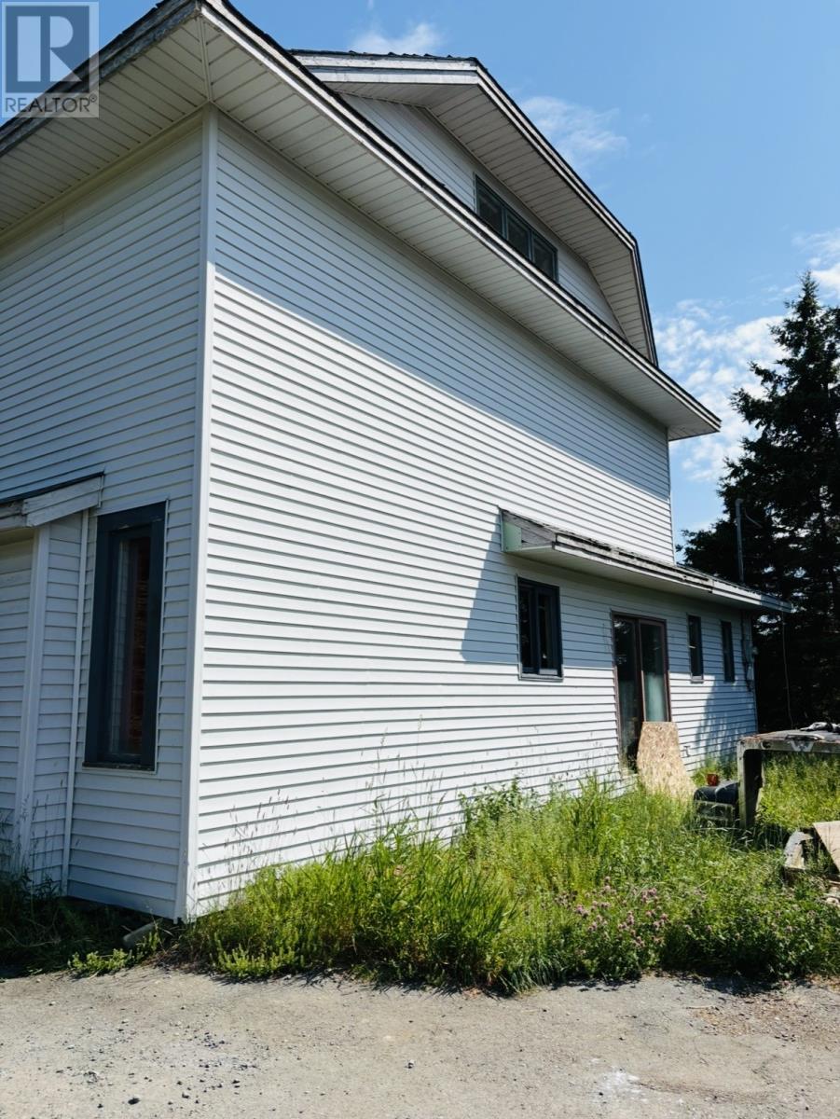
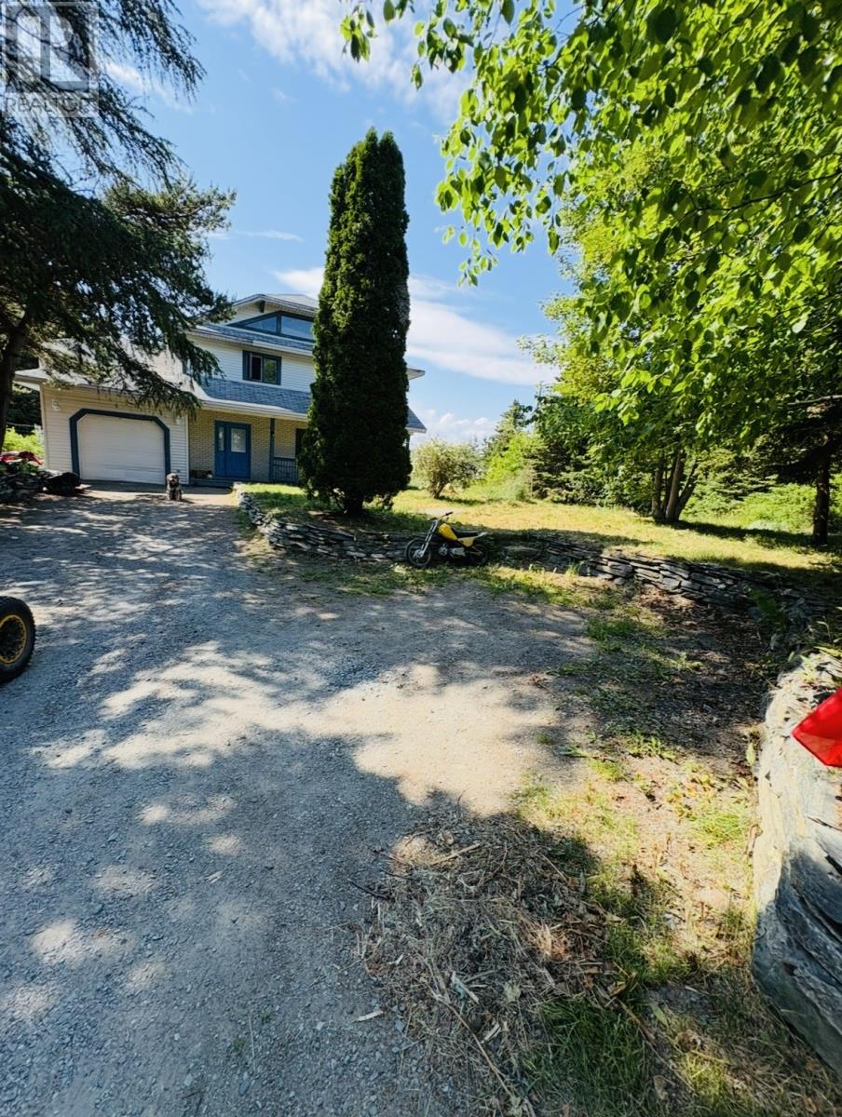
Welcome to 155 Keatings Road! Steeped in character and thoughtfully crafted, this home was built by its original owner in the 1980s. Designed and constructed with exceptional care and attention to detail, this one of a kind property showcases craftsmanship and architectural features. As you enter, you're welcomed by a stunning rounded archway leading into a spacious living room. A unique curved step defines the dining area, creating character and charm throughout the main floor. The kitchen offers an eat in dining space with patio doors opening into the backyard, making it ideal for family meals and entertaining. Upstairs you'll find three generously sized bedrooms and a beautifully designed main bathroom. The third level, currently boarded off, is accessible and offers a large additional room with endless possibilities, whether you envision a primary suite, games room, studio, or home office. While this home has seen the effects of time and would benefit from some TLC, it presents an incredible opportunity to restore a truly special property to its former glory. Outside, mature trees provide privacy and curb appeal, while impressive rock walls line both sides of the driveway. The detached garage is wired and ready for someone to bring it back to life. Located in the picturesque and historic town of Brigus, you'll enjoy everything this charming community has to offer. Explore the famous Brigus Tunnel, stroll through the town's scenic streets lined with heritage homes, visit the beautiful waterfront, and enjoy the many local cafe's, restaurants, and shops that make Brigus one of Newfoundland's most beloved destinations. With its rich history, coastal beauty, and welcoming atmosphere, this is a community you'll be proud to call home. Whether you're looking for a unique restoration project, an investment opportunity, or a home filled with and character, this remarkable property is waiting for its next chapter. (id:27495)
Listing courtesy of Century 21 Seller's Choice Inc. · Michelle Connolly
Communities.ca Inc.
Stuart Hall, REALTOR® · Licence #LIC-00651009 · Century 21 Bravo
Data from MLS® System. Deemed reliable but not guaranteed accurate by CREA. The trademarks MLS®, Multiple Listing Service® and the associated logos are owned by The Canadian Real Estate Association (CREA) and identify the quality of services provided by real estate professionals who are members of CREA.
REALTOR®, REALTORS®, and the REALTOR® logo are certification marks that are owned by REALTOR® Canada Inc. and licensed exclusively to The Canadian Real Estate Association (CREA). These certification marks identify real estate professionals who are members of CREA and who must abide by CREA’s By-Laws, Rules, and the REALTOR® Code.
Powered by CREA DDF®