Detached House for sale in Dalhousie, New Brunswick. Listed at $349,900.
5 bedrooms · 2 bathrooms · 1599 sq ft · Built in 1957
MLS® 30172215
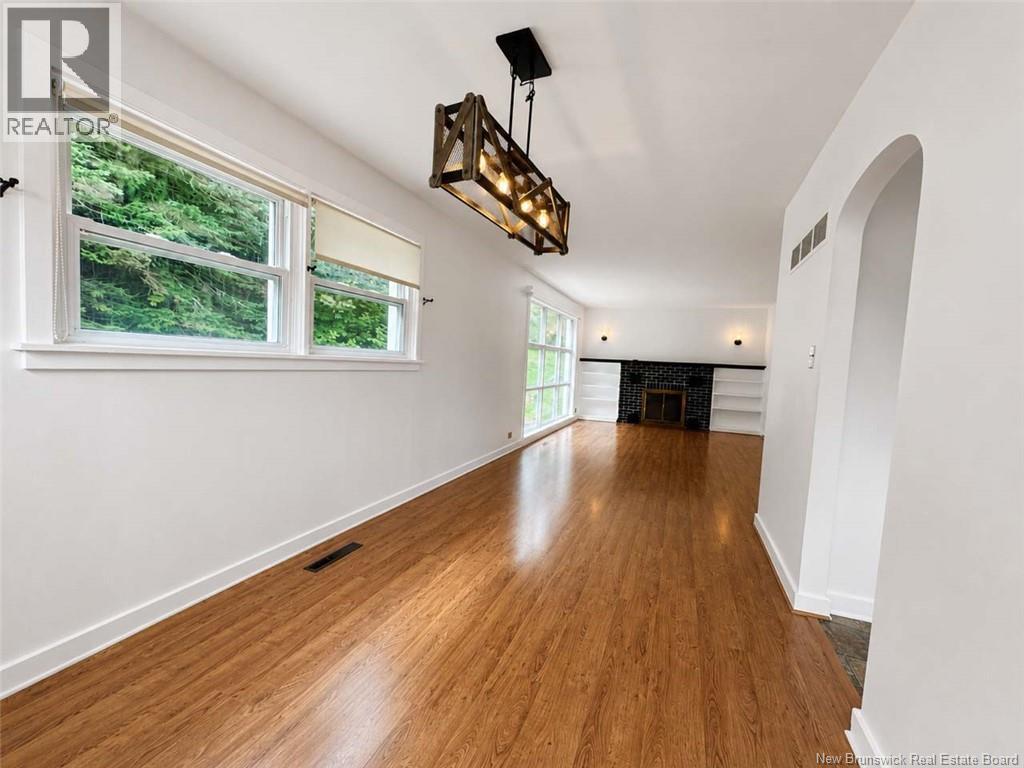
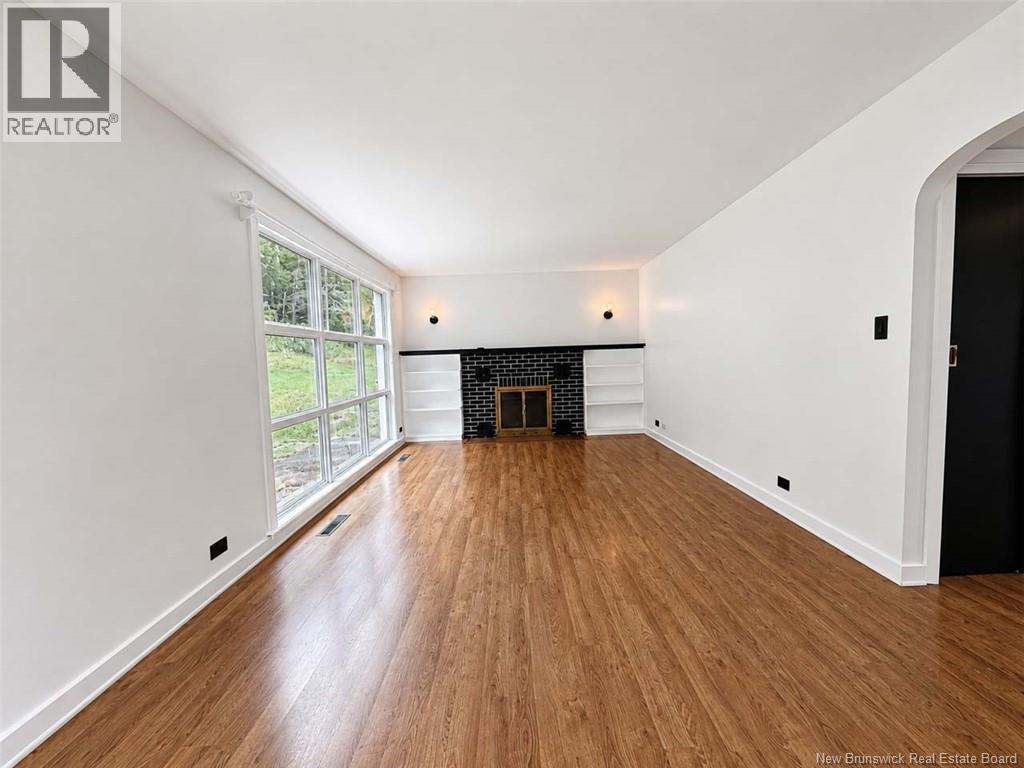
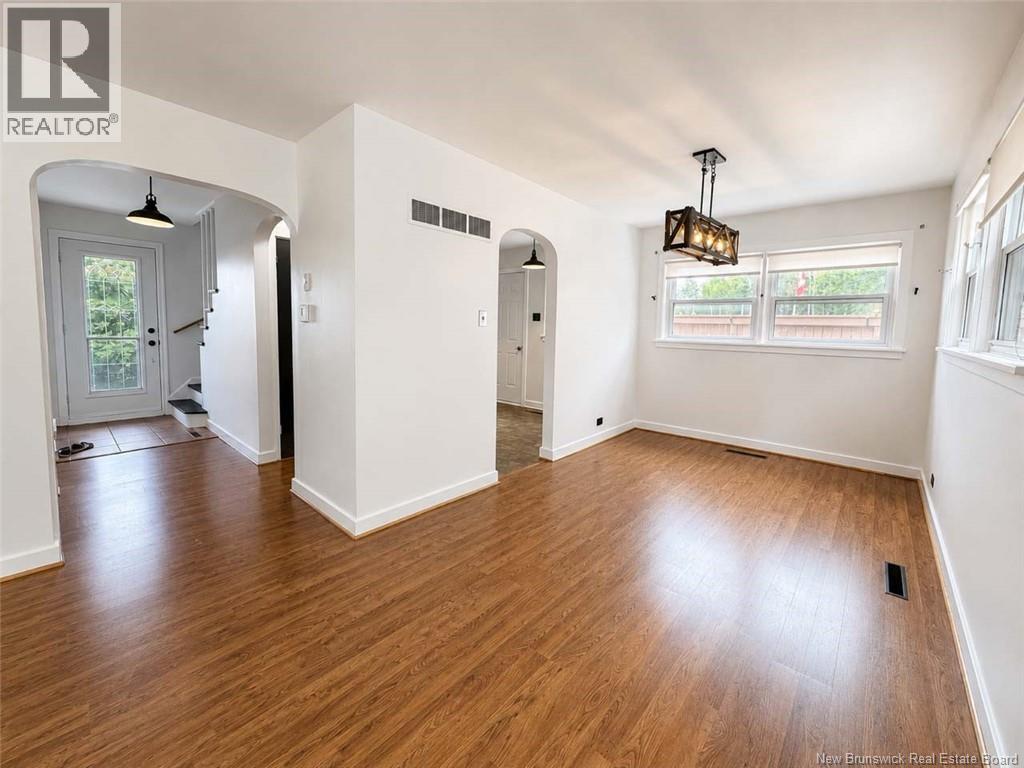
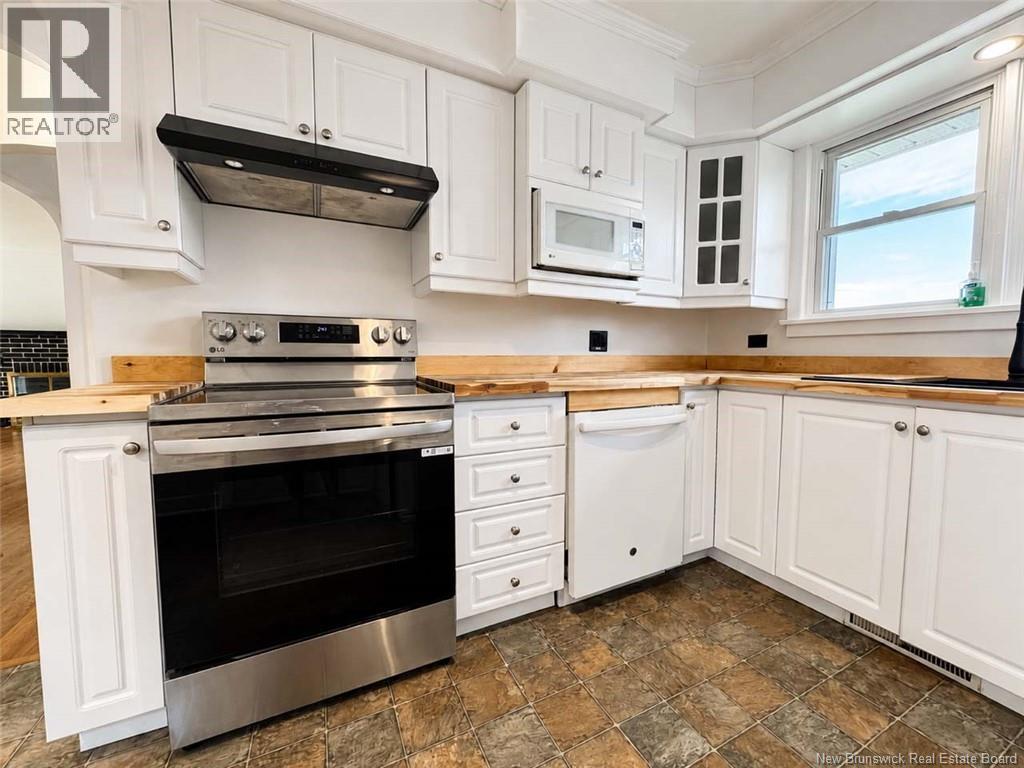
Welcome to this 5-bedroom, 1.5-bath home with detached garage, located in a nice area within short walking distance to local play park. The Restigouche River and Appalachian Mountains can be seen in the distance, adding a scenic touch. Several updates in 2025 that include, spray foam insulation in the basement, blown-in insulation in the attic, updated electrical panel, air exchanger, and central heat pump system adding comfort of air conditioning. Main floor features a bright bedroom next to the 1/2 bath, an inviting spacious open-concept dining and family room with plenty of windows, and a kitchen that saw some updates in 2023. The kitchen leads to a bright three-season sunroom with access to the spacious side deck, perfect for enjoying the warmer months. Upstairs, youll find 4 non-conforming bedrooms with large non-egress windows and a full bathroom. A practical laundry chute accessible from both the main & second floors adds a practical touch. The unfinished basement offers plenty of storage space and laundry area. Outside, youll find a detached single garage built into the hillside. With 5 bedrooms, several updates and quick closing available this home is ready for its next chapter. All measurements were taken with the CubiCasa app. (id:27495)
Listing courtesy of RE/MAX Prestige Realty · Eileen Fairbairn
Communities.ca Inc.
Stuart Hall, REALTOR® · Licence #LIC-00651009 · Century 21 Bravo
Data from MLS® System. Deemed reliable but not guaranteed accurate by CREA. The trademarks MLS®, Multiple Listing Service® and the associated logos are owned by The Canadian Real Estate Association (CREA) and identify the quality of services provided by real estate professionals who are members of CREA.
REALTOR®, REALTORS®, and the REALTOR® logo are certification marks that are owned by REALTOR® Canada Inc. and licensed exclusively to The Canadian Real Estate Association (CREA). These certification marks identify real estate professionals who are members of CREA and who must abide by CREA’s By-Laws, Rules, and the REALTOR® Code.
Powered by CREA DDF®