Detached House for sale in Dartmouth, Nova Scotia. Listed at $415,000.
3 bedrooms · 2 bathrooms · 1615 sq ft · Built in 1992
MLS® 202626294
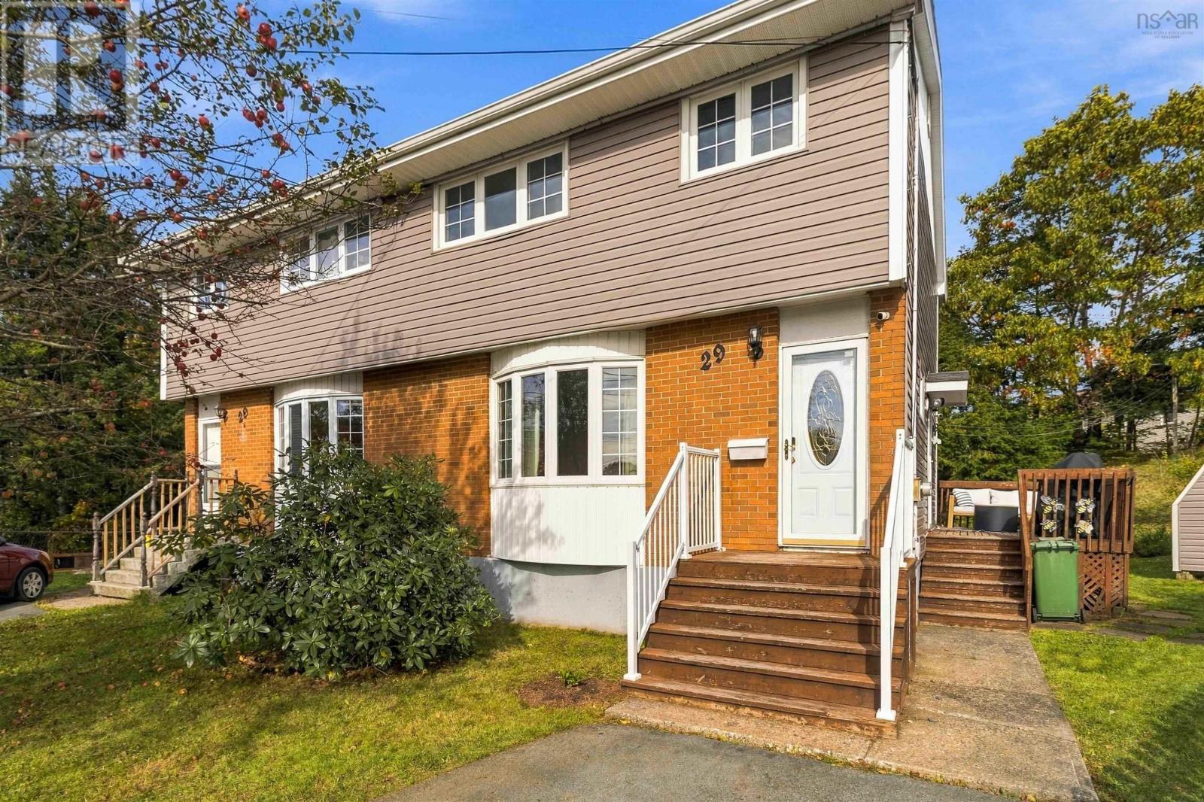
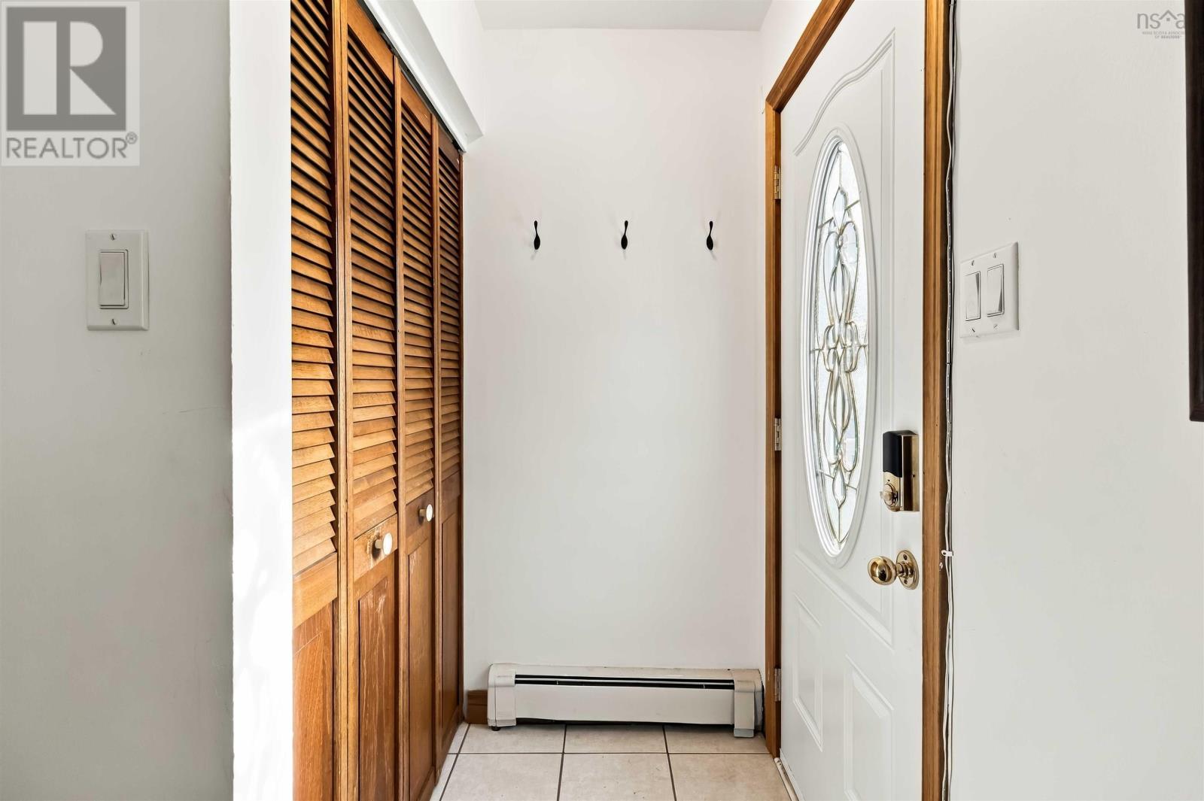
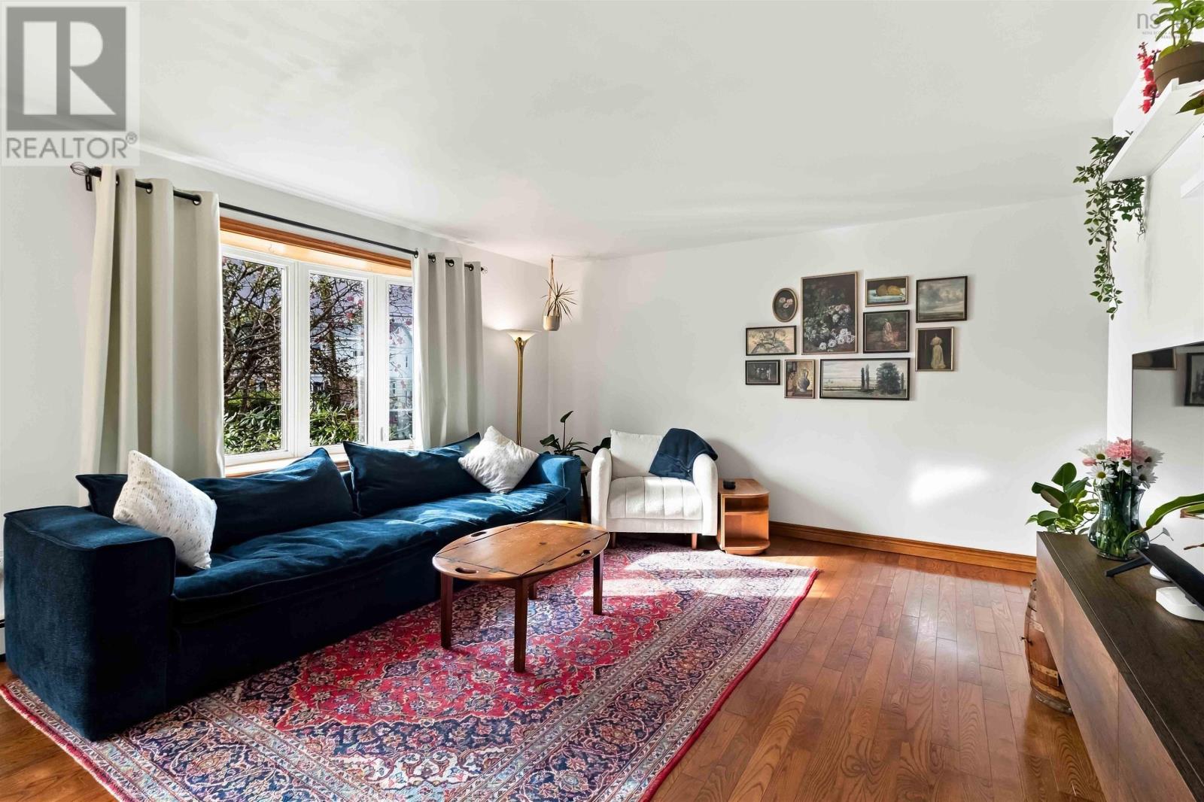
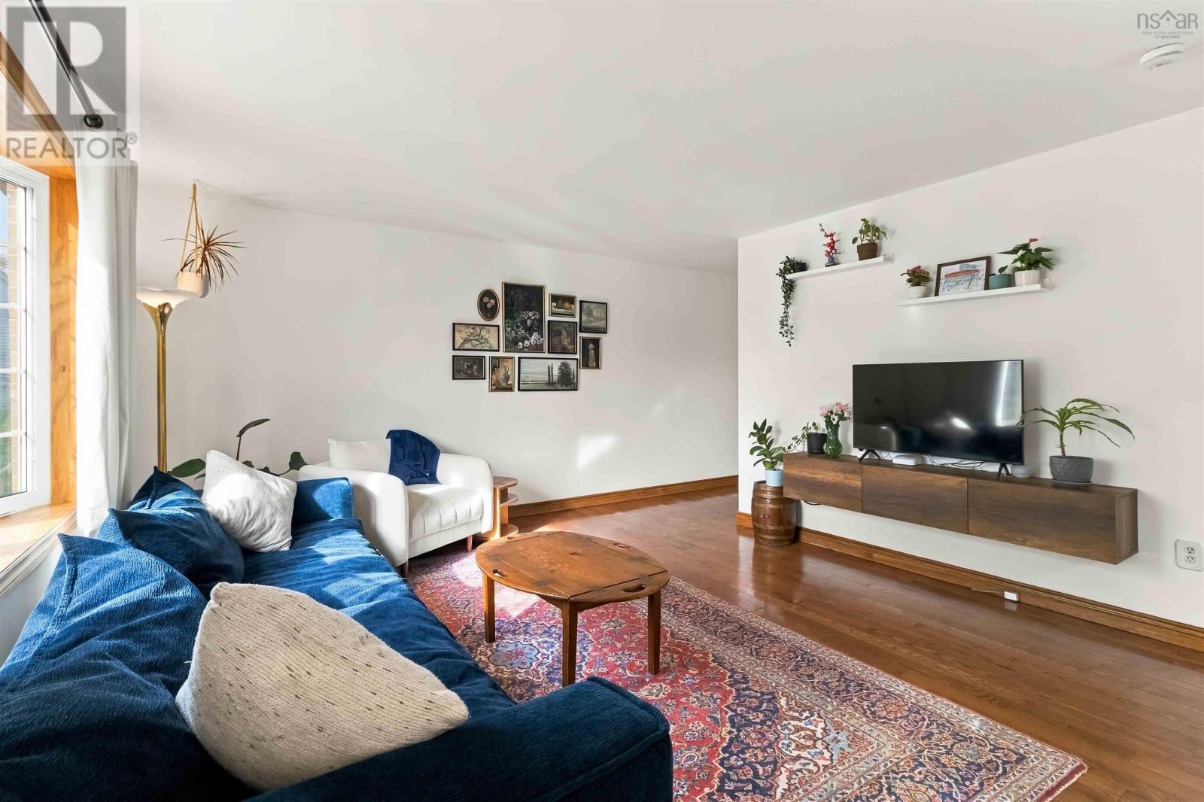
Tucked away at the end of a quiet cul-de-sac, surrounded by mature evergreens that create a beautiful sense of privacy, this home offers the perfect combination of comfort, convenience, and opportunity! Step inside to find beautiful hardwood floors and a bright, welcoming living room featuring a large bay window that fills the space with natural light. Just off the kitchen, a designated dining room overlooks the lush, green backyard, creating the perfect setting for everyday meals and entertaining. Step outside onto the side deck, where summer barbecues and evenings spent enjoying the breeze through the trees await. Upstairs, you'll find a spacious primary bedroom, and two additional bedrooms, all with closets! A full bathroom and storage closet complete the upper level. The home has seen several thoughtful improvements, including a completely renovated main-floor bathroom, fresh paint throughout, a new washer (2024), upstairs laminate flooring (2024) and brand-new laminate flooring in the basement (2026). One of the standout features of this property is its ER-3 zoning, offering exciting possibilities for those looking to maximize their investment. Whether you've been dreaming of adding a backyard suite or exploring the potential for a separate basement unit, the zoning provides additional flexibility, subject to municipal approvals. In fact, similar conversions have already been completed on this very street! And let's talk location! Incredibly central, with everyday amenities, shopping, parks, playgrounds, schools, and major highways all just minutes away, you'll love the convenience of having everything within easy reach while still enjoying the privacy of a tucked-away cul-de-sac. A home with character, thoughtful updates, and room for future possibilities, all in a location that's hard to beat! (id:27495)
Listing courtesy of EXP Realty of Canada Inc. · Chelsea Lawlor
Communities.ca Inc.
Stuart Hall, REALTOR® · Licence #LIC-00651009 · Century 21 Bravo
Data from MLS® System. Deemed reliable but not guaranteed accurate by CREA. The trademarks MLS®, Multiple Listing Service® and the associated logos are owned by The Canadian Real Estate Association (CREA) and identify the quality of services provided by real estate professionals who are members of CREA.
REALTOR®, REALTORS®, and the REALTOR® logo are certification marks that are owned by REALTOR® Canada Inc. and licensed exclusively to The Canadian Real Estate Association (CREA). These certification marks identify real estate professionals who are members of CREA and who must abide by CREA’s By-Laws, Rules, and the REALTOR® Code.
Powered by CREA DDF®