Detached House for sale in Dartmouth, Nova Scotia. Listed at $824,900.
4 bedrooms · 3 bathrooms · 2173 sq ft
MLS® 30232158
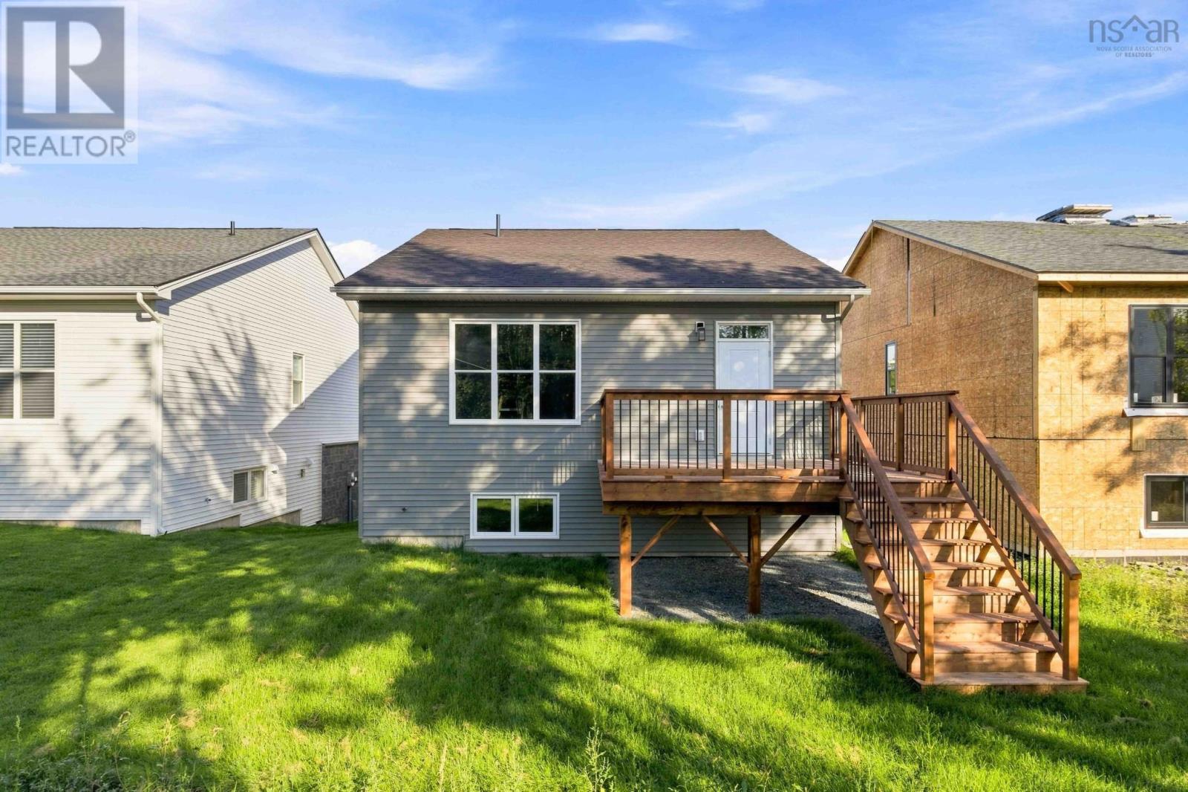
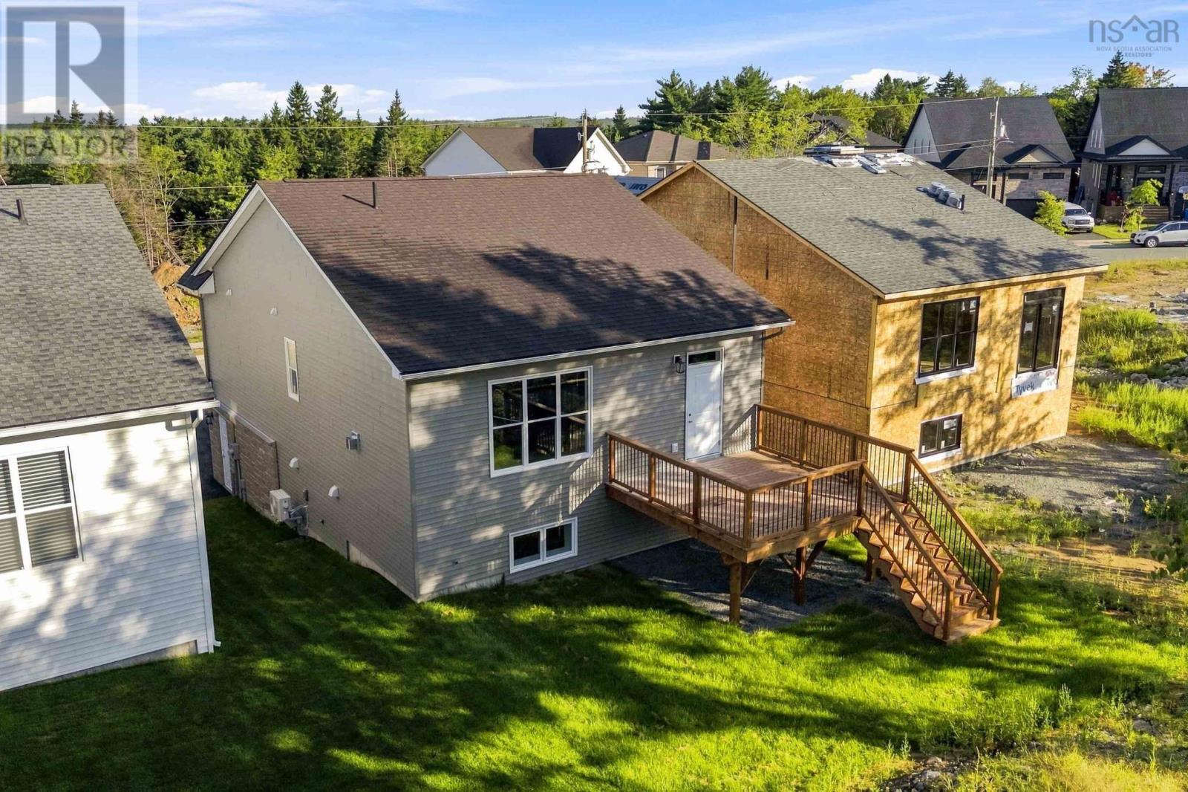
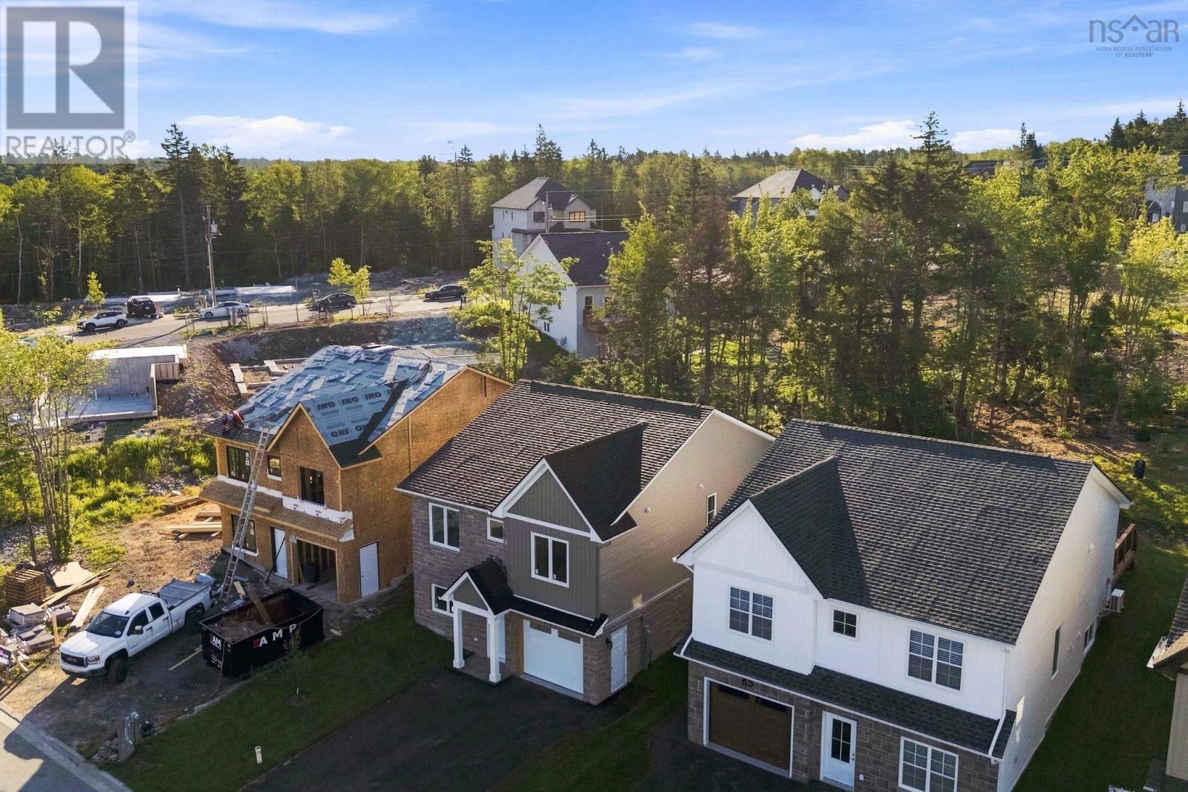
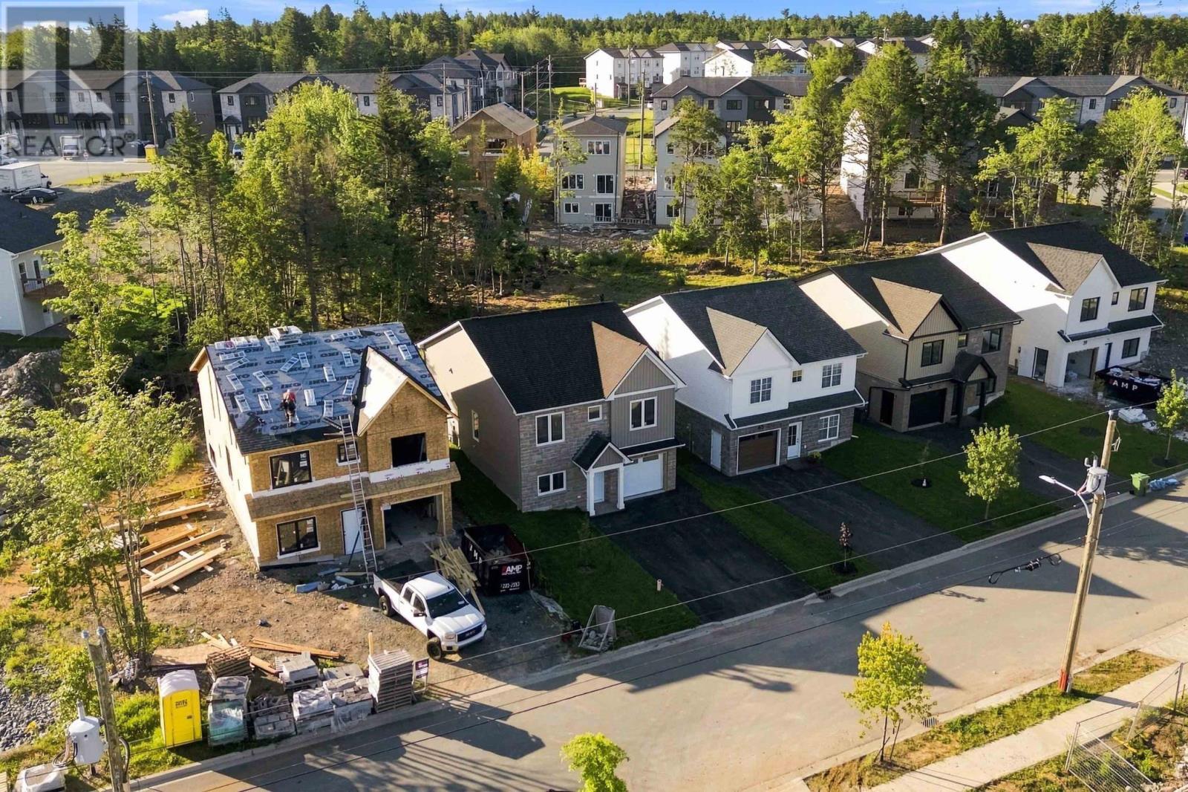
Welcome to 73 Gardenia Way! Completion is in the final touch-up and cleaning phase, and this upgraded Aliya is nearly ready! Rooftight Homes is proud to introduce this thoughtfully designed four-bedroom, two-level home offering functionality, versatility and over $60,000 in carefully selected upgrades. Upgrades include Gold Packages for Fireplace & Gas, Heating & Cooling, Cabinetry & Countertops, Electrical and Plumbing; a Platinum Flooring & Tile Package; upgraded interior finishing; paint extras; wet bar; and custom tiled primary ensuite shower. The upper level offers the ease of bungalow-style living, with two bedrooms including a spacious primary suite with walk-in closet, dual-sink vanity and custom tiled shower. The bright, open-concept kitchen, dining and living areas are ideal for everyday living and entertaining, with a natural gas fireplace creating a warm focal point and direct access to the back deck. A second bedroom and full bath complete this level. With so many upgrades already included, this is an elevated take on the versatile Aliya design. Book your showing today or visit a Rooftight open house to learn more about this home, other available models and available building lots. (id:27495)
Listing courtesy of Royal LePage Atlantic · Jacqui Rostek Holder
Communities.ca Inc.
Stuart Hall, REALTOR® · Licence #LIC-00651009 · Century 21 Bravo
Data from MLS® System. Deemed reliable but not guaranteed accurate by CREA. The trademarks MLS®, Multiple Listing Service® and the associated logos are owned by The Canadian Real Estate Association (CREA) and identify the quality of services provided by real estate professionals who are members of CREA.
REALTOR®, REALTORS®, and the REALTOR® logo are certification marks that are owned by REALTOR® Canada Inc. and licensed exclusively to The Canadian Real Estate Association (CREA). These certification marks identify real estate professionals who are members of CREA and who must abide by CREA’s By-Laws, Rules, and the REALTOR® Code.
Powered by CREA DDF®