Condo for sale in Dartmouth, Nova Scotia. Listed at $540,000.
2 bedrooms · 2 bathrooms · 1430 sq ft · Built in 2006
MLS® 30193748
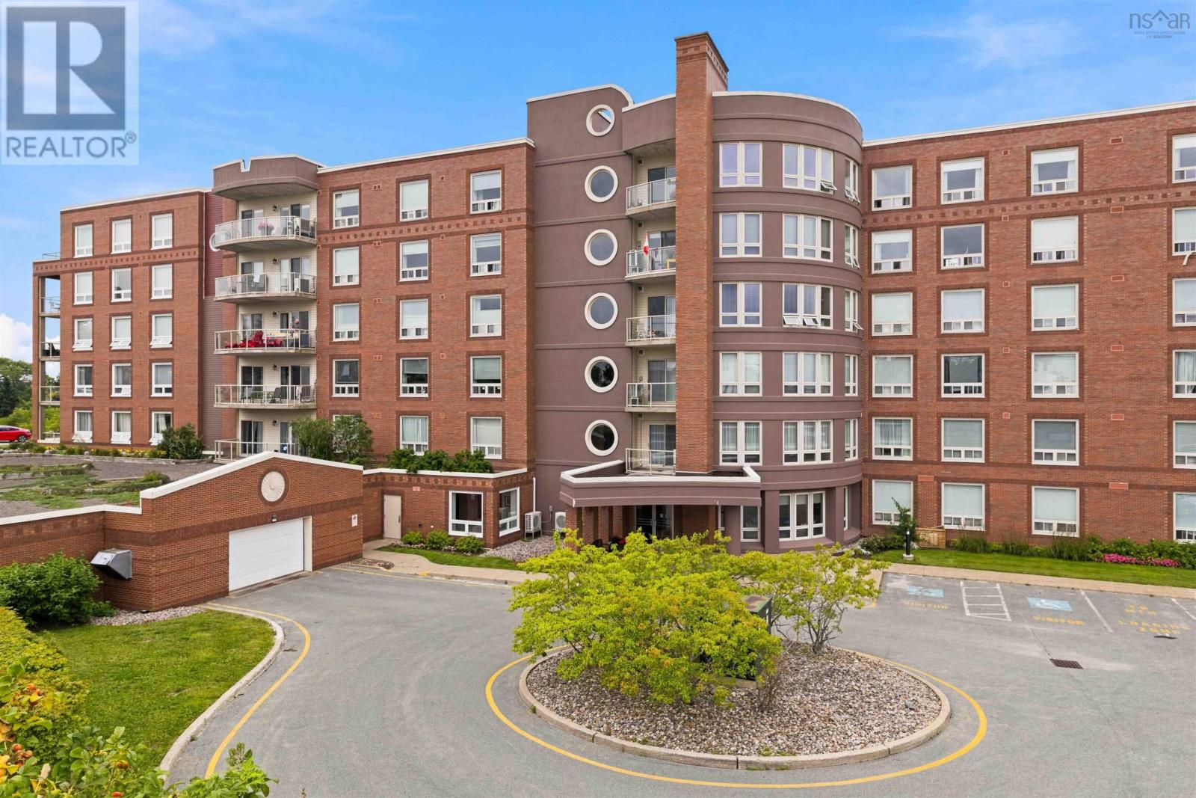
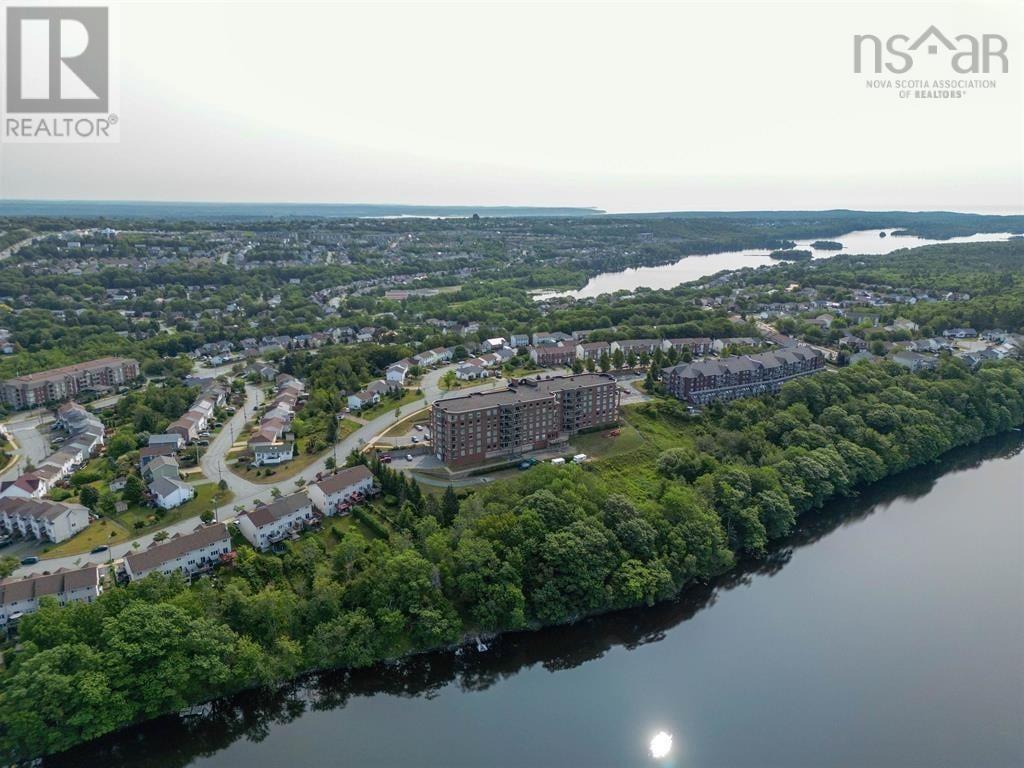
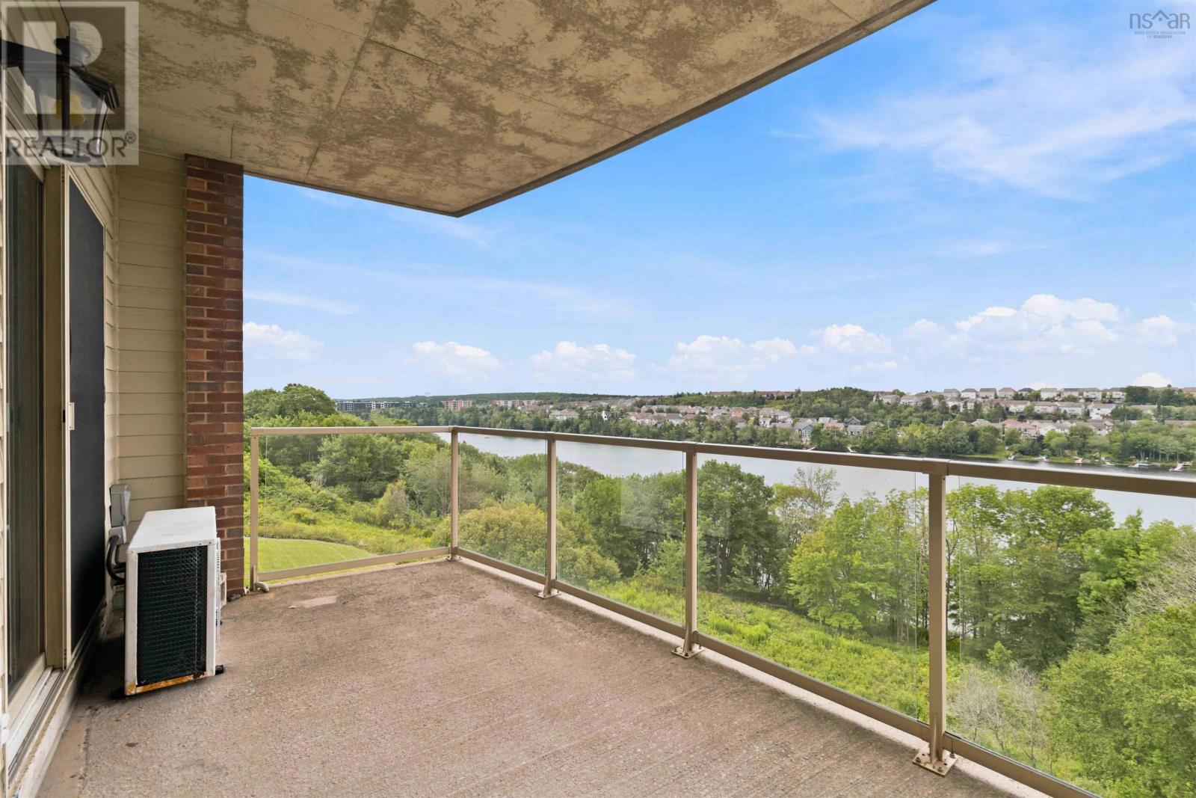
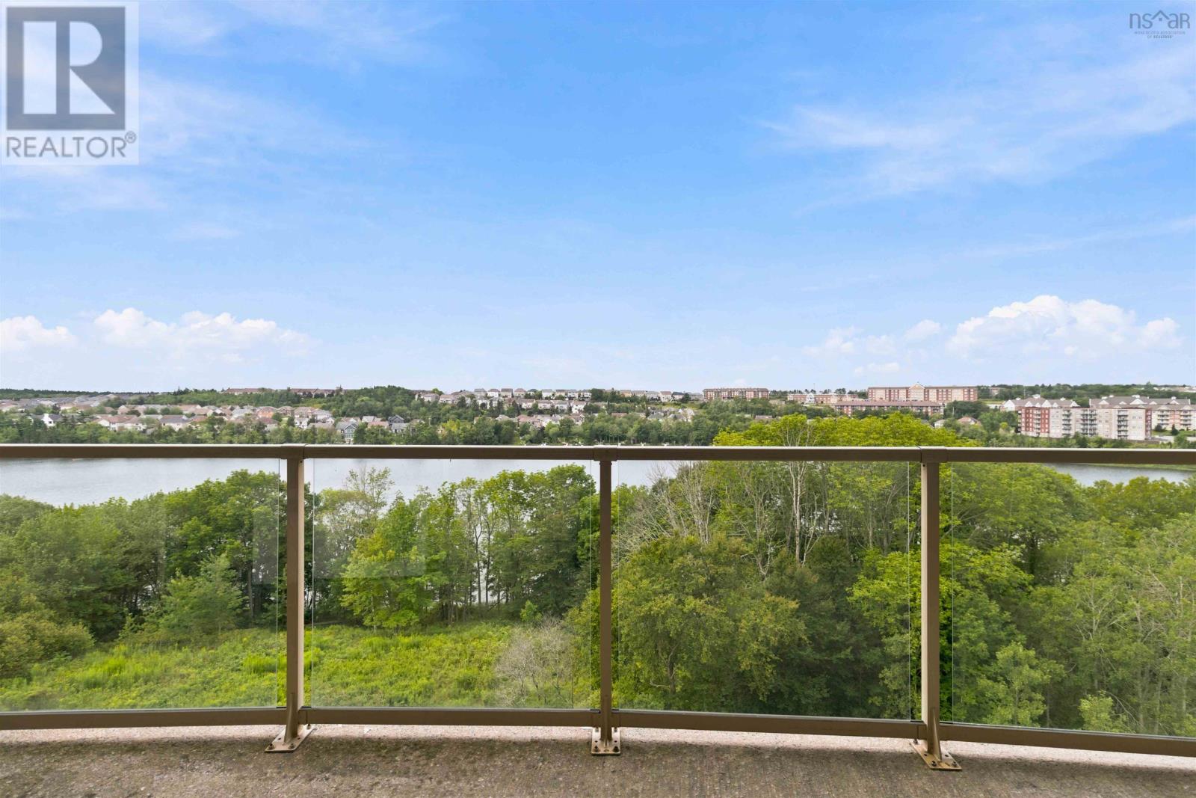
Welcome to The Fairfield, where beautiful lake views, spacious living, and an impressive list of amenities come together in one of Dartmouths most desirable condo communities. This lake-facing 2-bedroom, 2-bathroom condo offers stunning views of Russell Lake. From the moment you step inside, youll notice the beautiful hardwood flooring and soaring 10-foot ceilings, creating a bright, open and spacious feel throughout. Just off the foyer, you will find the in-suite laundry with additional space to keep things organized. The open-concept kitchen offers generous counter space, a peninsula, plenty of cabinetry, double sinks, and a layout that flows into the dining and living areas. Natural light fills the space, while two patio doors open onto the impressive 16-foot-wide balcony, offering you a front-row seat to the lake. Both bedrooms overlook the water, so you can wake up to the view every morning. The spacious primary bedroom features a walk-in closet and private 3-piece ensuite with a walk-in shower. A second bedroom, 4-piece main bathroom, and large in-suite storage area complete the space. The Fairfield offers amenities you dont find in just any condo building, including underground parking space, an additional storage unit, a fitness room, library, welcoming lobby, live-in superintendent, and The Russell Room, a social space complete with a kitchen and access to a large outdoor deck. For the hobbyist or DIY enthusiast, the building even features a woodworking shop, something rarely found in an HRM condo building. Visitor parking is also available, and water is included in the condo fees. Additional outdoor parking may also be available for a monthly fee. The location is hard to beat. Walk to nearby amenities, schools and the Portland Lakes Trails, or head to The Birches Park, where youll find basketball and tennis courts along with access to the boat launch. This condo building is designed for more than just everyday living, it's made to enjoy! (id:27495)
Listing courtesy of EXP Realty of Canada Inc. · Alisha Caillie-Fleet
Communities.ca Inc.
Stuart Hall, REALTOR® · Licence #LIC-00651009 · Century 21 Bravo
Data from MLS® System. Deemed reliable but not guaranteed accurate by CREA. The trademarks MLS®, Multiple Listing Service® and the associated logos are owned by The Canadian Real Estate Association (CREA) and identify the quality of services provided by real estate professionals who are members of CREA.
REALTOR®, REALTORS®, and the REALTOR® logo are certification marks that are owned by REALTOR® Canada Inc. and licensed exclusively to The Canadian Real Estate Association (CREA). These certification marks identify real estate professionals who are members of CREA and who must abide by CREA’s By-Laws, Rules, and the REALTOR® Code.
Powered by CREA DDF®