Detached House for sale in Dartmouth, Nova Scotia. Listed at $759,900.
3 bedrooms · 4 bathrooms · 2324 sq ft
MLS® 30040755
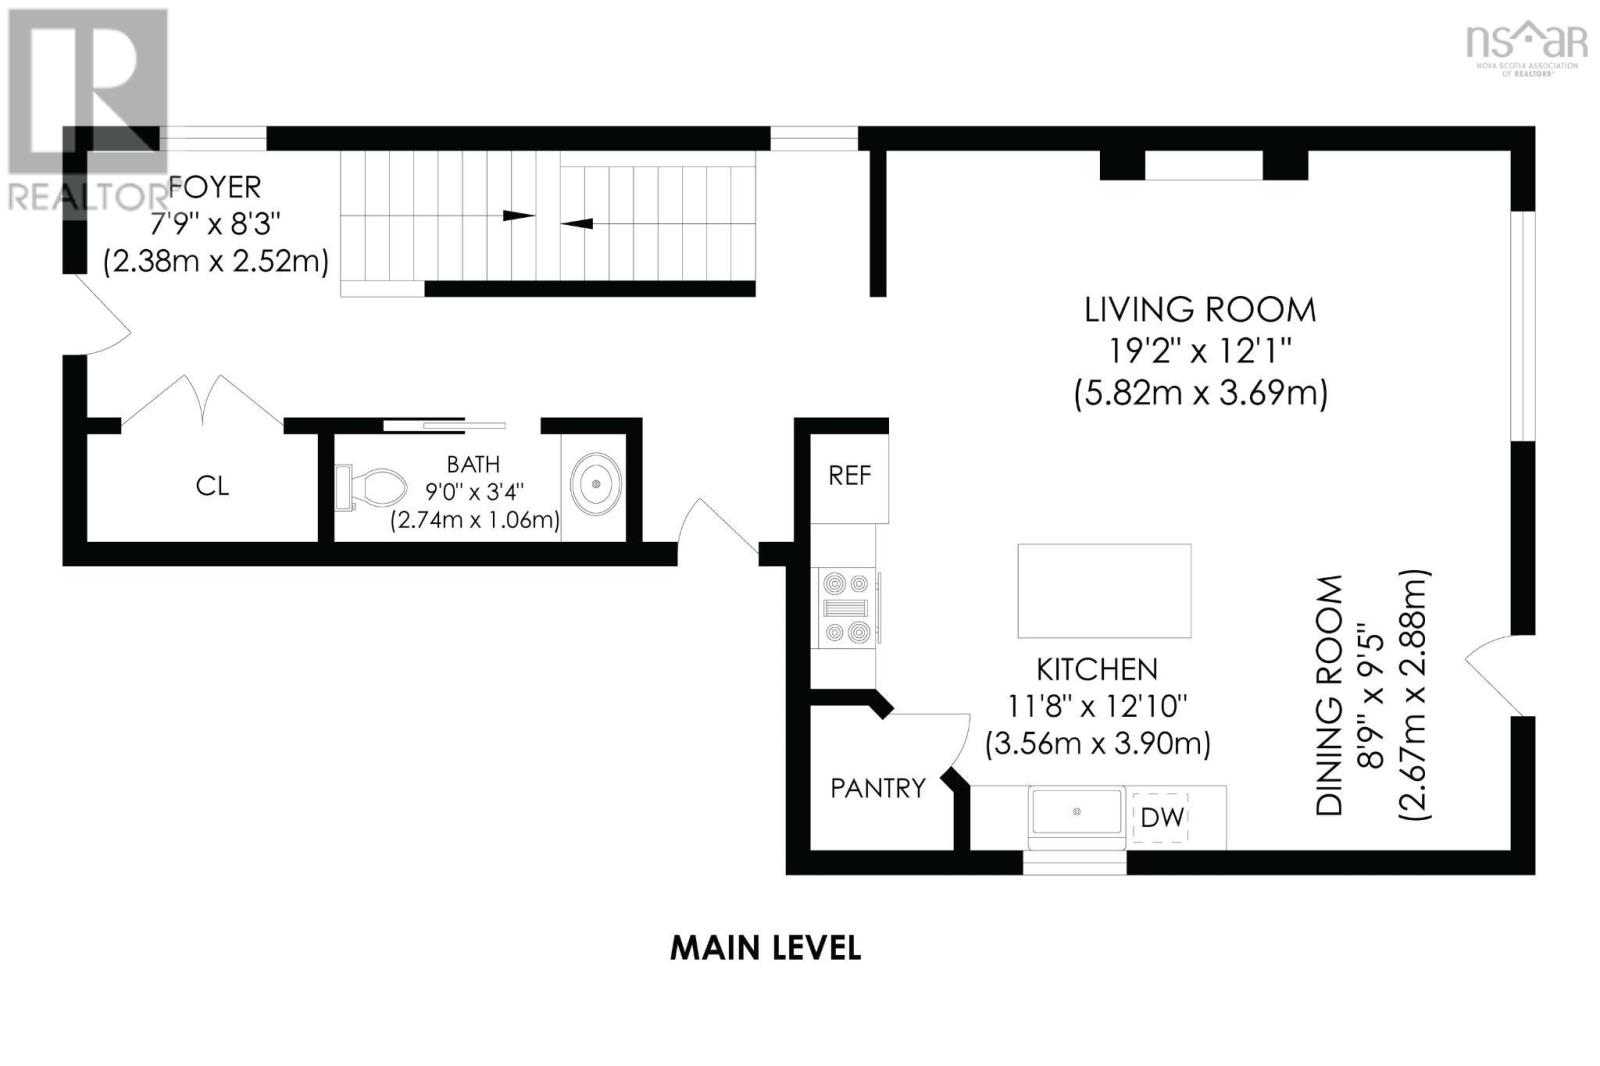
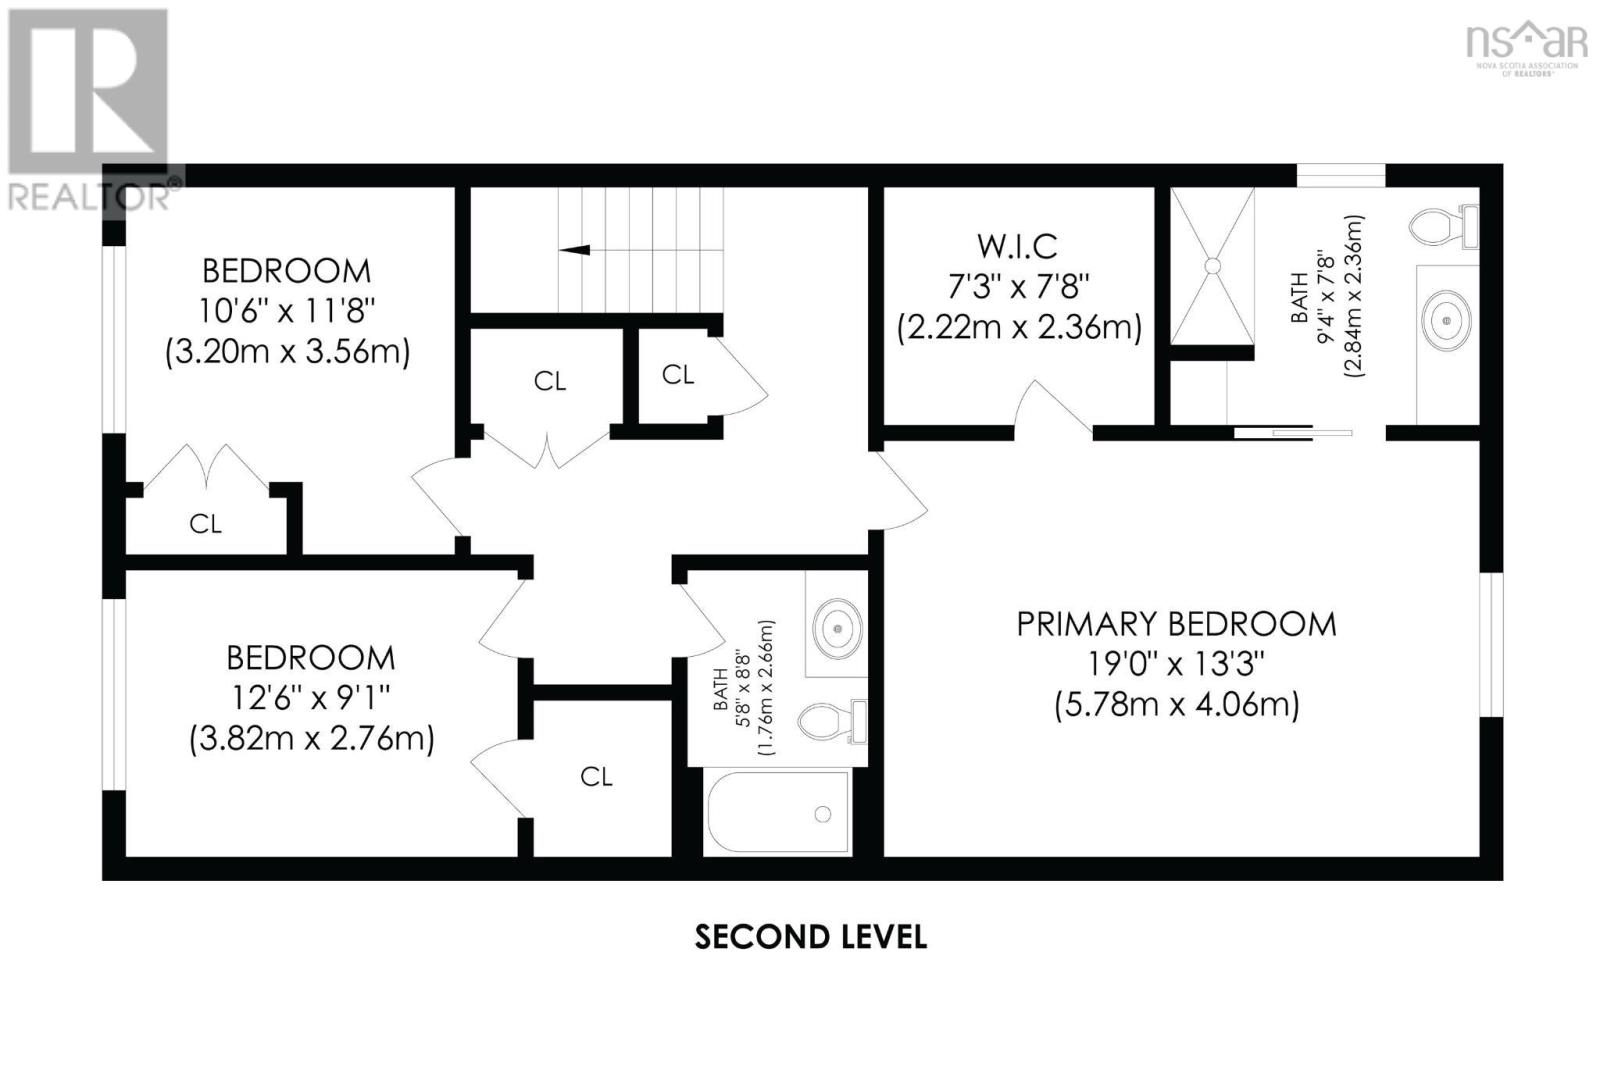
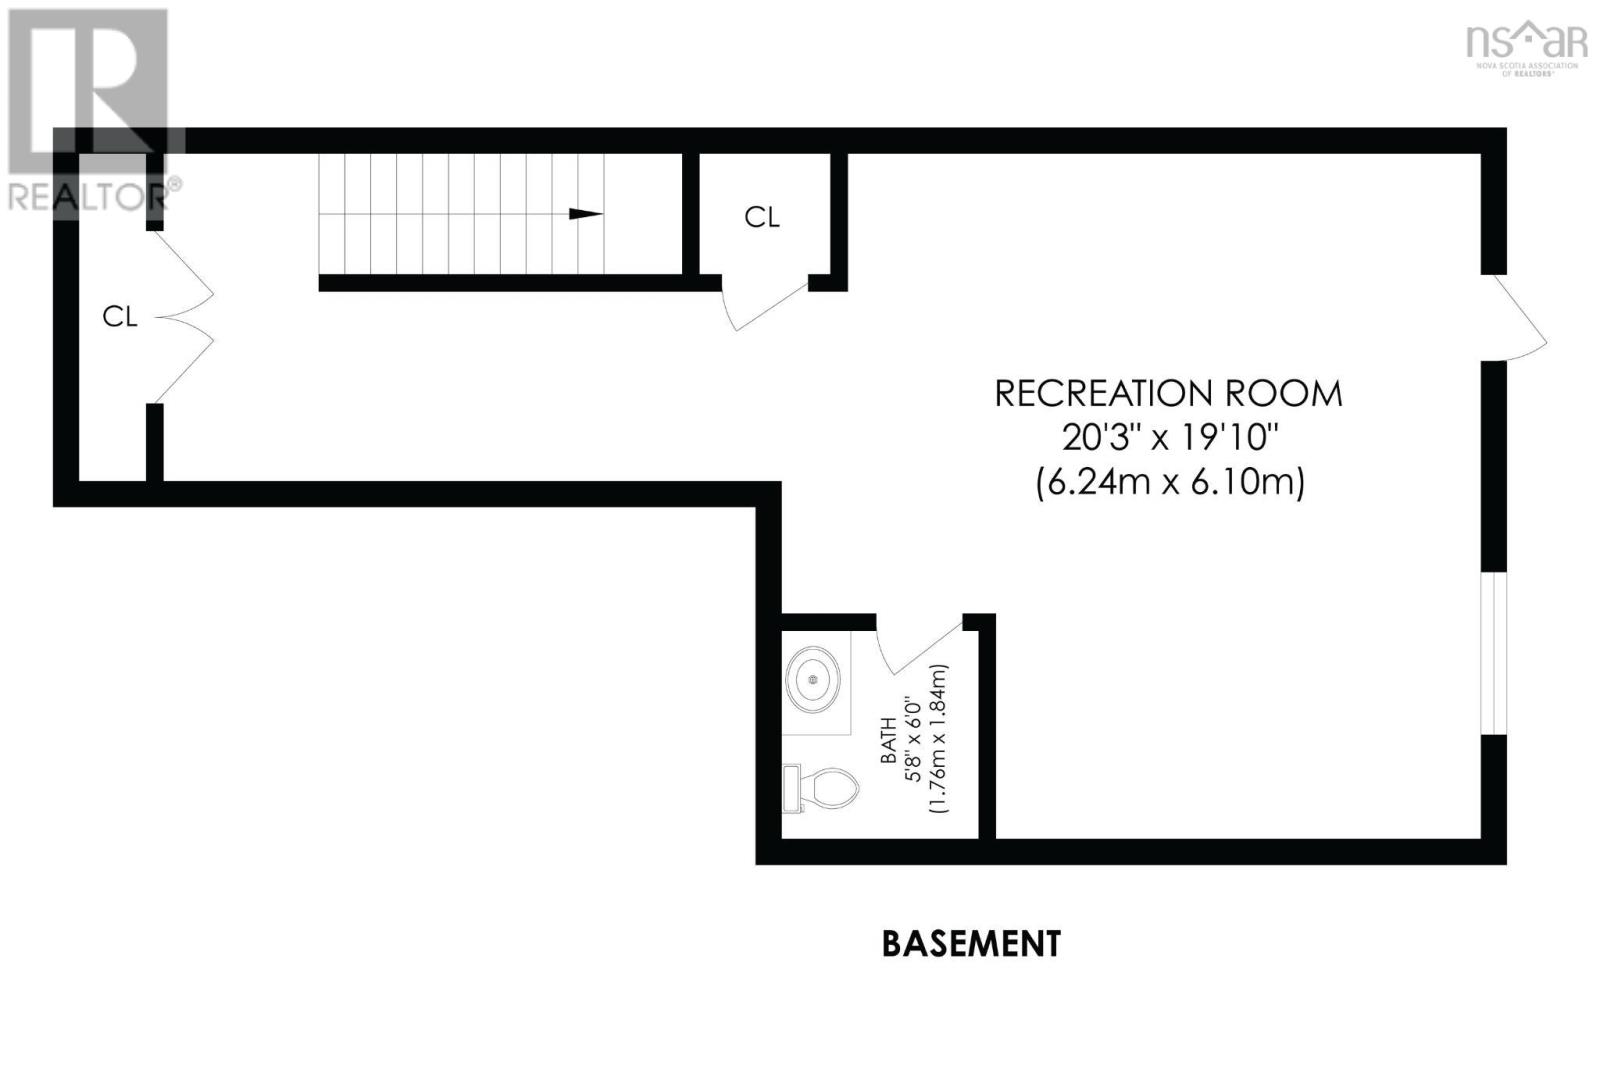
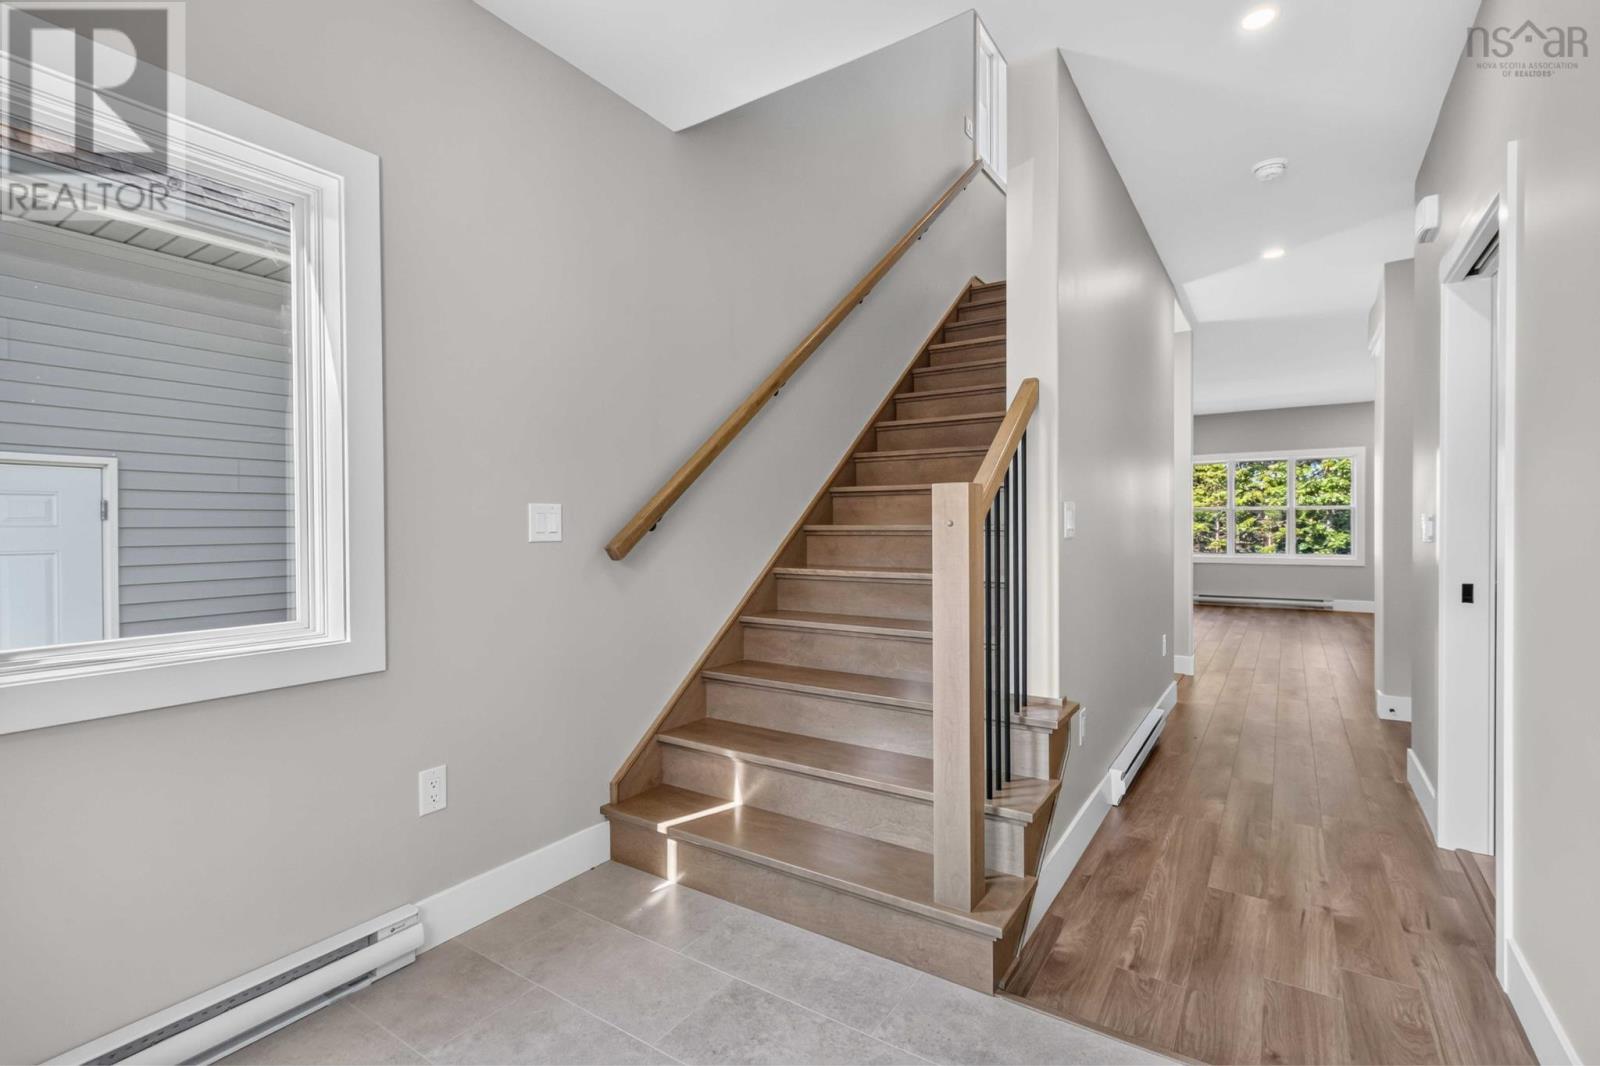
Enjoy elevated Dartmouth living with this beautifully crafted home by Rooftight Homes. This model, Rosemary, is a thoughtfully designed 2-storey residence nestled on Pearlgarden Close, a quiet cul-de-sac in the highly sought-after community of The Parks of Lake Charles, just off Waverley Road in Dartmouth, Nova Scotia. This is the final Rosemary model currently available, offering an exceptional opportunity to secure a highly desirable design before it is gone. It is due to be complete by the end of June 2026. Offering 3 bedrooms and 3.5 bathrooms, this home blends comfort, style, and functionality. The main level features a bright, open-concept layout where the living room, dining area, and kitchen flow seamlessly together, perfect for both everyday living and entertaining. The living room is anchored by a cozy natural gas fireplace, while patio doors lead to the back deck, creating an ideal indoor-outdoor connection for hosting or relaxing. The home also includes a natural gas hookup for the BBQ (bye-bye propane gas line ups) and a connection for the oven/range. Upstairs, you will find three well-appointed bedrooms, including a spacious primary retreat complete with a walk-in closet and private ensuite bath, your own personal haven at the end of the day. Downstairs you will find utilities, under stair storage, a half bath, and a spacious recreation room with a walkout to the backyard. The home includes premium features including quartz countertops, wide hardwood staircases, designer-selected colours and finishes, numerous LED pot lights, laundry on the bedroom floor, and more! Set within Dartmouths most exciting and growing communities, this location offers the perfect balance of nature and convenience. You are just minutes from Mic Mac Bar & Grill, Shubie Park, and Lake Banook, home to world-class paddling clubs and scenic trails. Plus, all major amenities, Downtown Dartmouth and Dartmouth Crossing are less than a 10 minute drive away. (id:27495)
Listing courtesy of Royal LePage Atlantic · Jacqui Rostek Holder
Communities.ca Inc.
Stuart Hall, REALTOR® · Licence #LIC-00651009 · Century 21 Bravo
Data from MLS® System. Deemed reliable but not guaranteed accurate by CREA. The trademarks MLS®, Multiple Listing Service® and the associated logos are owned by The Canadian Real Estate Association (CREA) and identify the quality of services provided by real estate professionals who are members of CREA.
REALTOR®, REALTORS®, and the REALTOR® logo are certification marks that are owned by REALTOR® Canada Inc. and licensed exclusively to The Canadian Real Estate Association (CREA). These certification marks identify real estate professionals who are members of CREA and who must abide by CREA’s By-Laws, Rules, and the REALTOR® Code.
Powered by CREA DDF®