Detached House for sale in Dartmouth, Nova Scotia. Listed at $575,900.
3 + 1 bedrooms · 3 bathrooms · 2728 sq ft · Built in 1961
MLS® 202627183
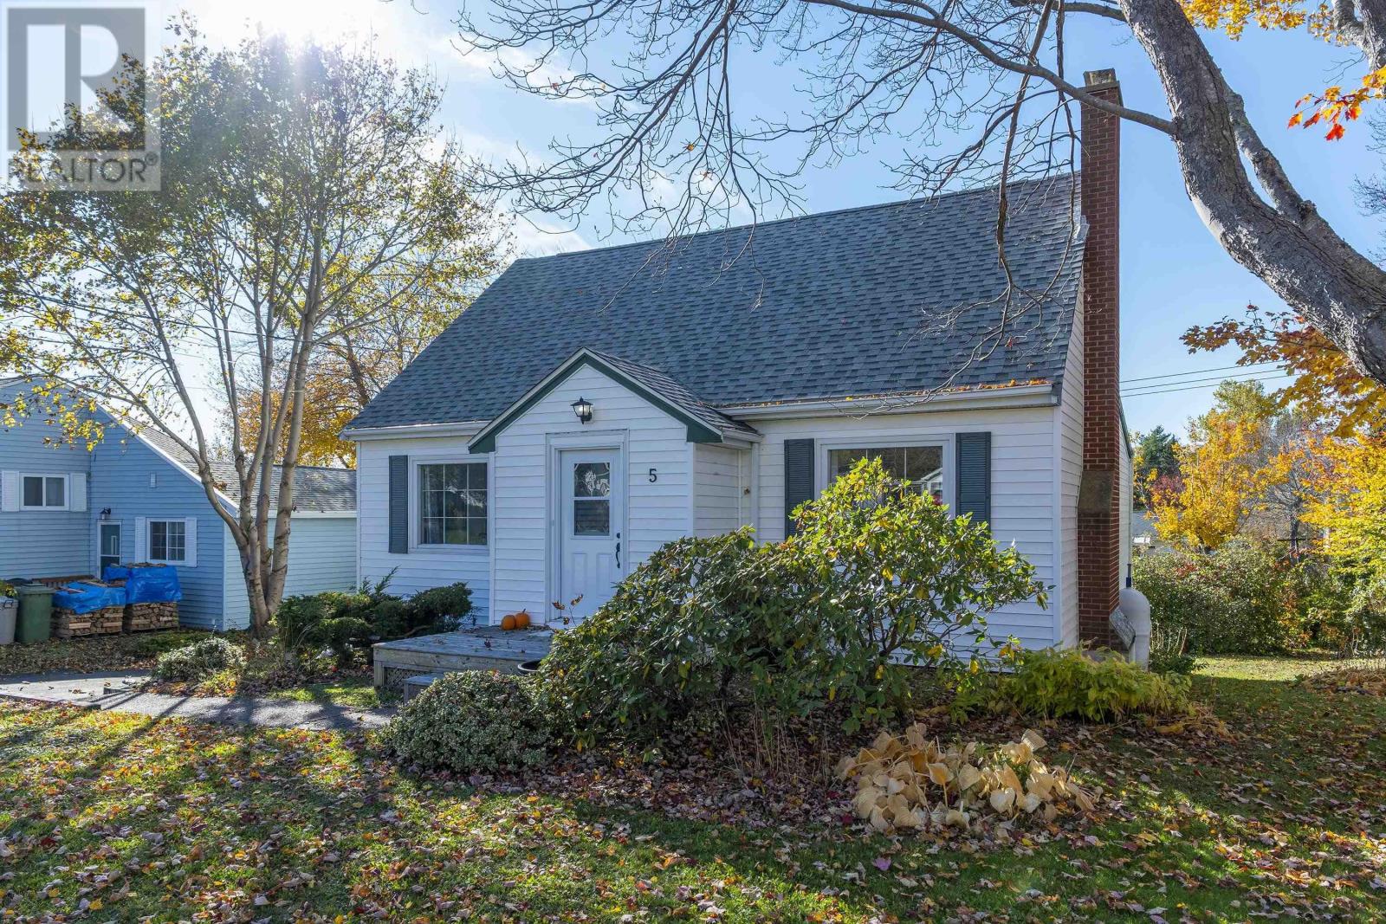
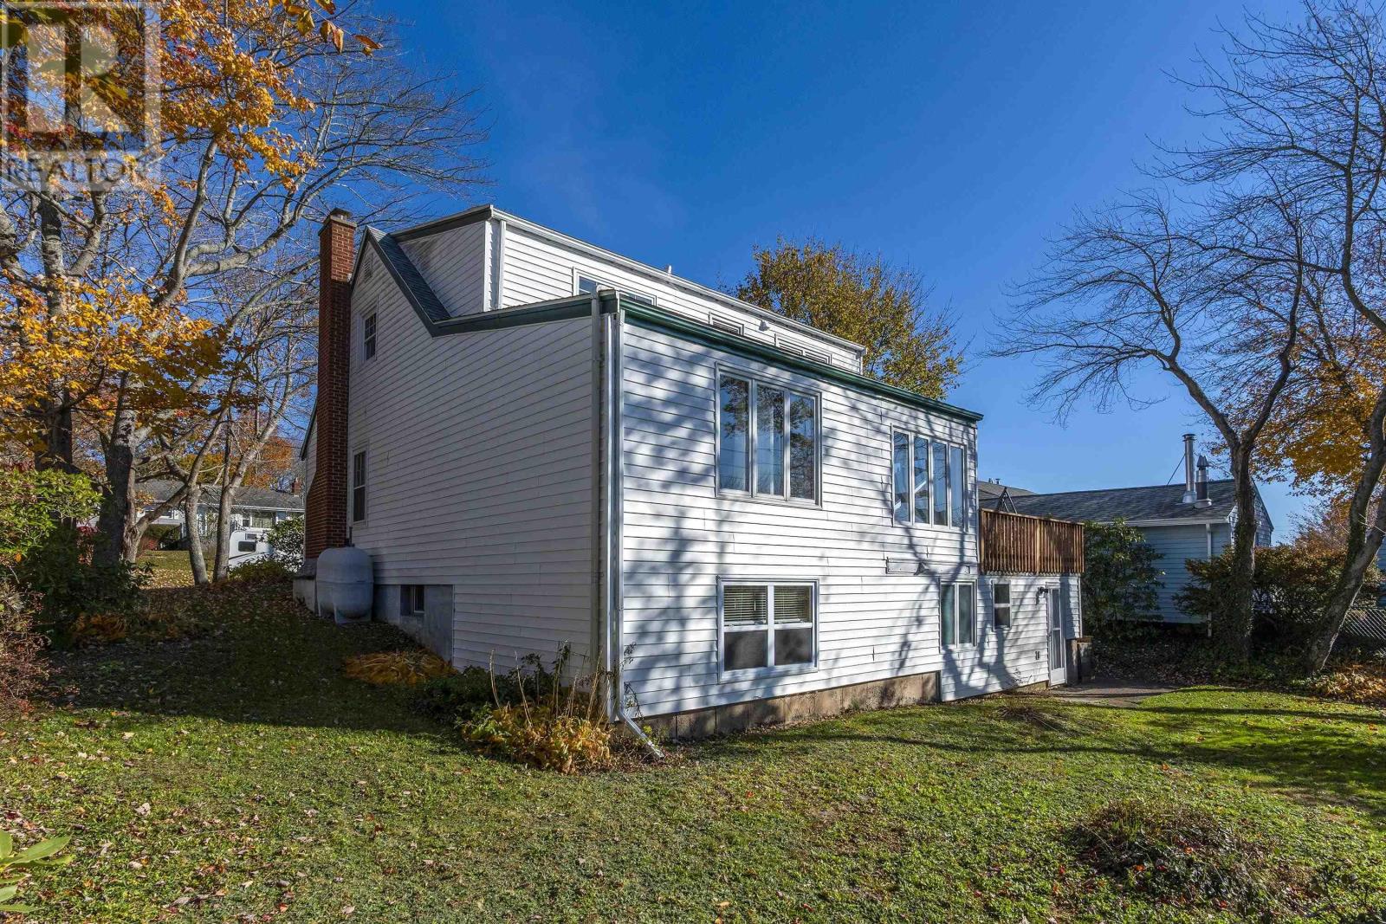
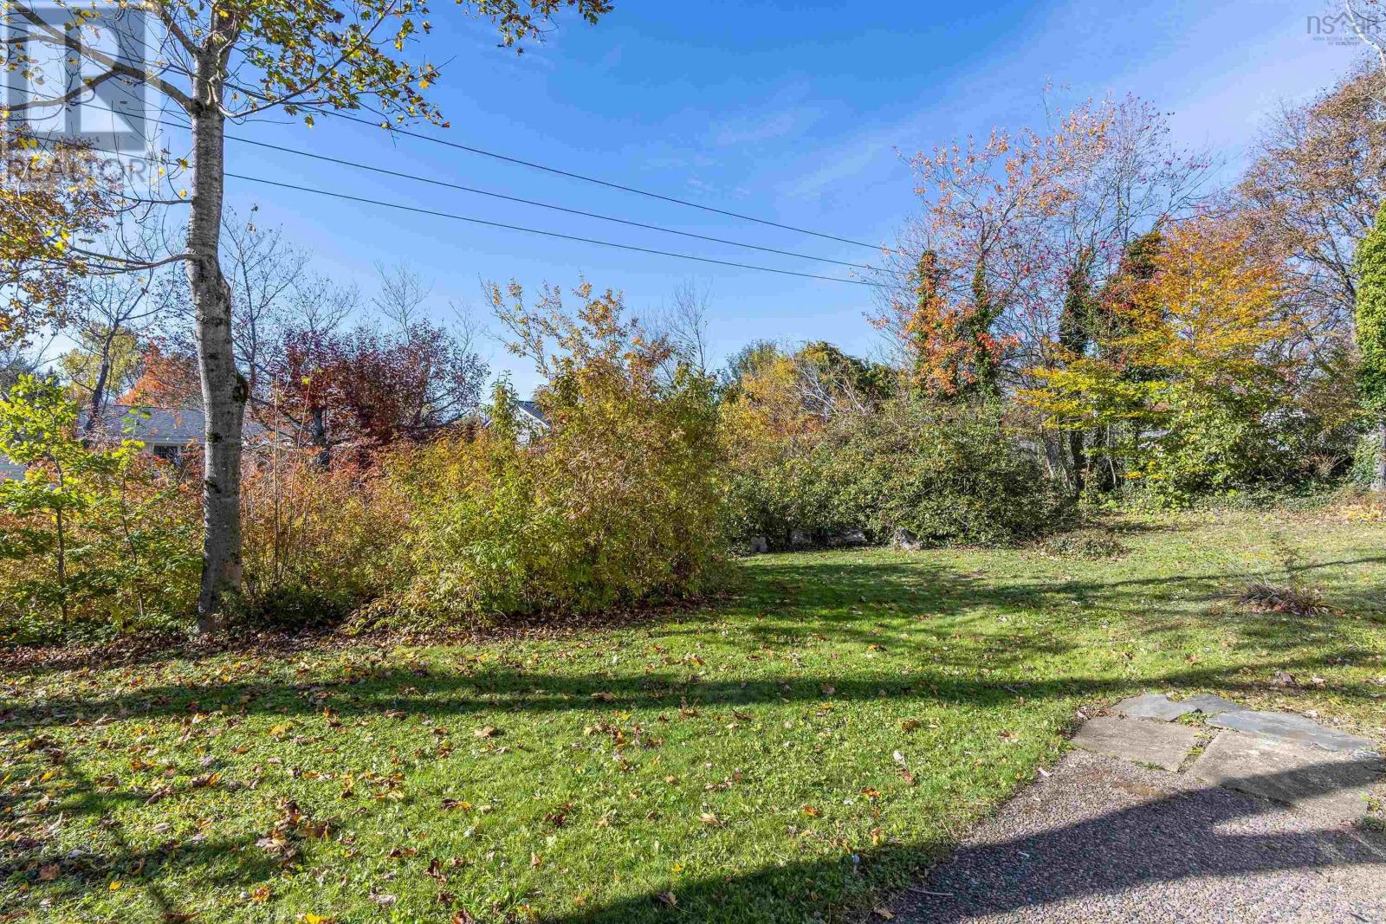
You could be home for Christmas! This warm and inviting family home sits on an oversized lot on a quiet steet. You will be impressed with all the well planned living space.Ideal for a multi generation family or consider a second suite on the lower level that has a basement entrance This home offers bright and spacious rooms, with rich hardwood floors and windows everywhere!. The main floor has a large living room with fireplace, a formal dining room and kitchen with dining nook.You will be delighted with the addition of the main floor family room, 2 pc guest bathroom and sun porch with recent new roof and flooring. Upstairs has a huge primary bedroom with spacious walk in closet and two other bedrooms. The lower level offers lots of options! (id:27495)
Listing courtesy of Royal LePage Atlantic (Dartmouth) · Nora Landry
Communities.ca Inc.
Stuart Hall, REALTOR® · Licence #LIC-00651009 · Century 21 Bravo
Data from MLS® System. Deemed reliable but not guaranteed accurate by CREA. The trademarks MLS®, Multiple Listing Service® and the associated logos are owned by The Canadian Real Estate Association (CREA) and identify the quality of services provided by real estate professionals who are members of CREA.
REALTOR®, REALTORS®, and the REALTOR® logo are certification marks that are owned by REALTOR® Canada Inc. and licensed exclusively to The Canadian Real Estate Association (CREA). These certification marks identify real estate professionals who are members of CREA and who must abide by CREA’s By-Laws, Rules, and the REALTOR® Code.
Powered by CREA DDF®