Townhouse for sale in Dartmouth, Nova Scotia. Listed at $624,900.
3 bedrooms · 4 bathrooms · 2200 sq ft
MLS® 29606578
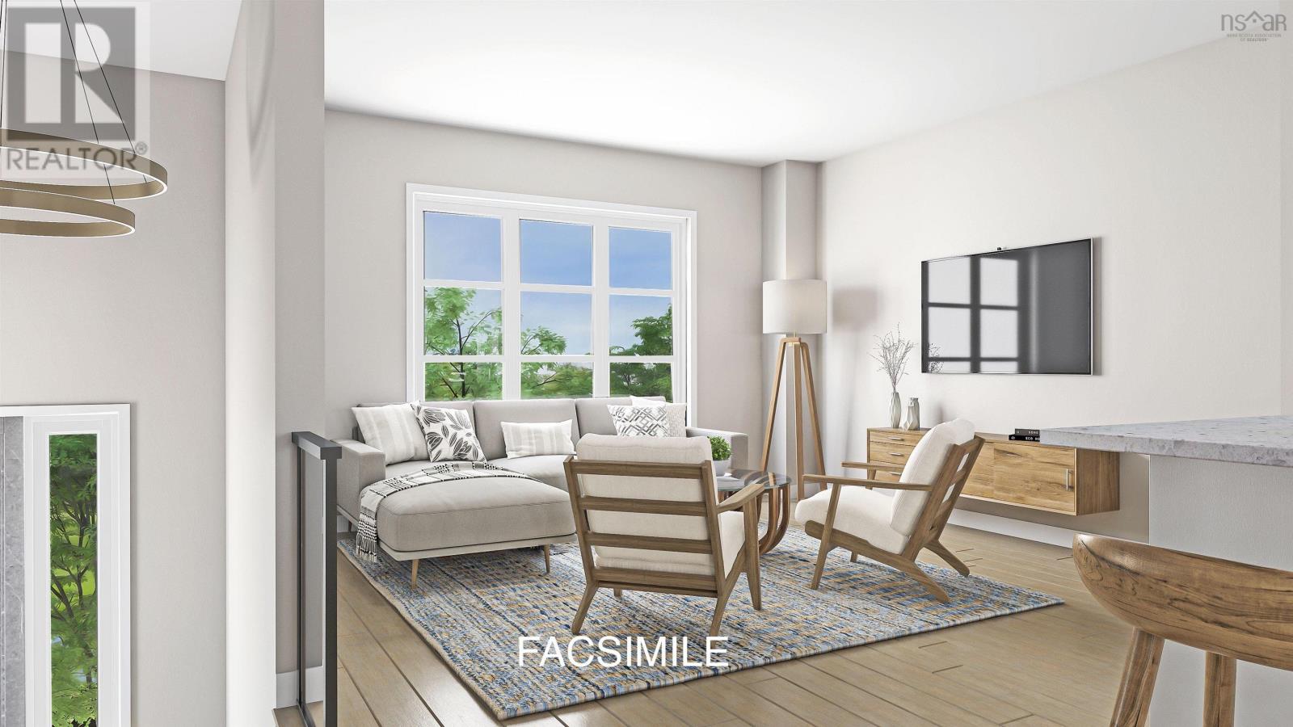
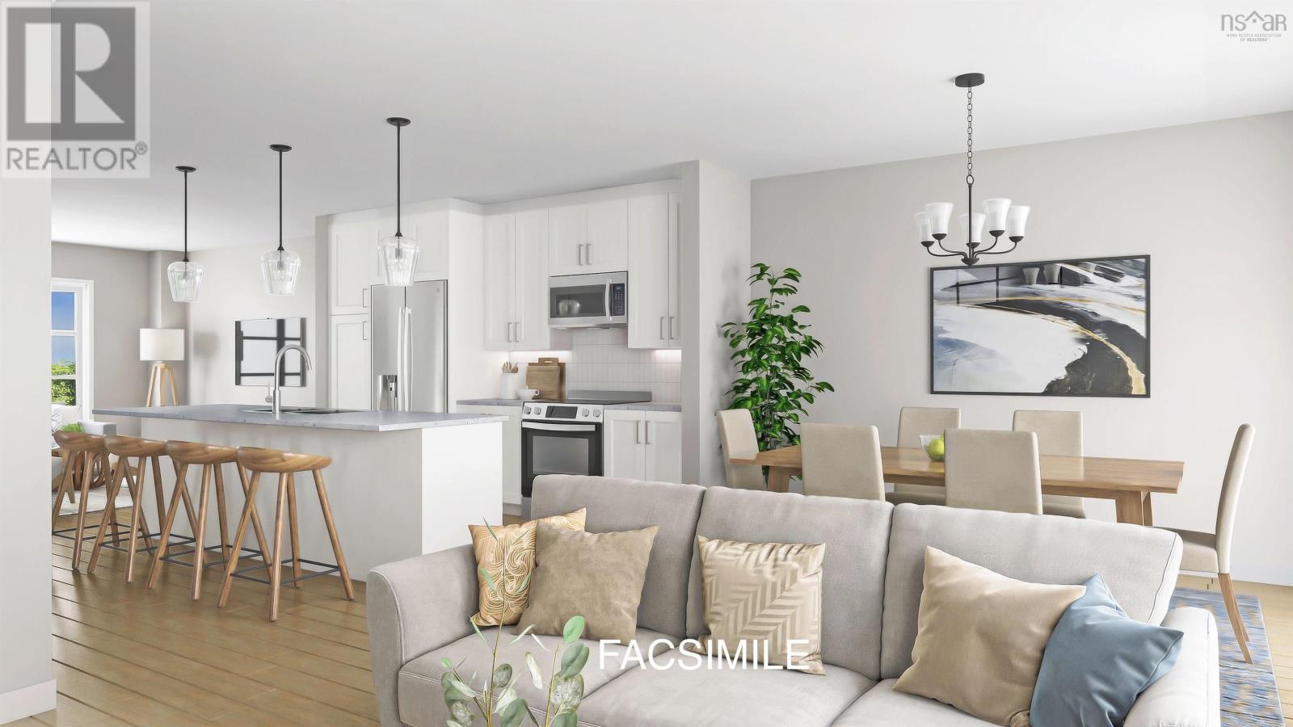
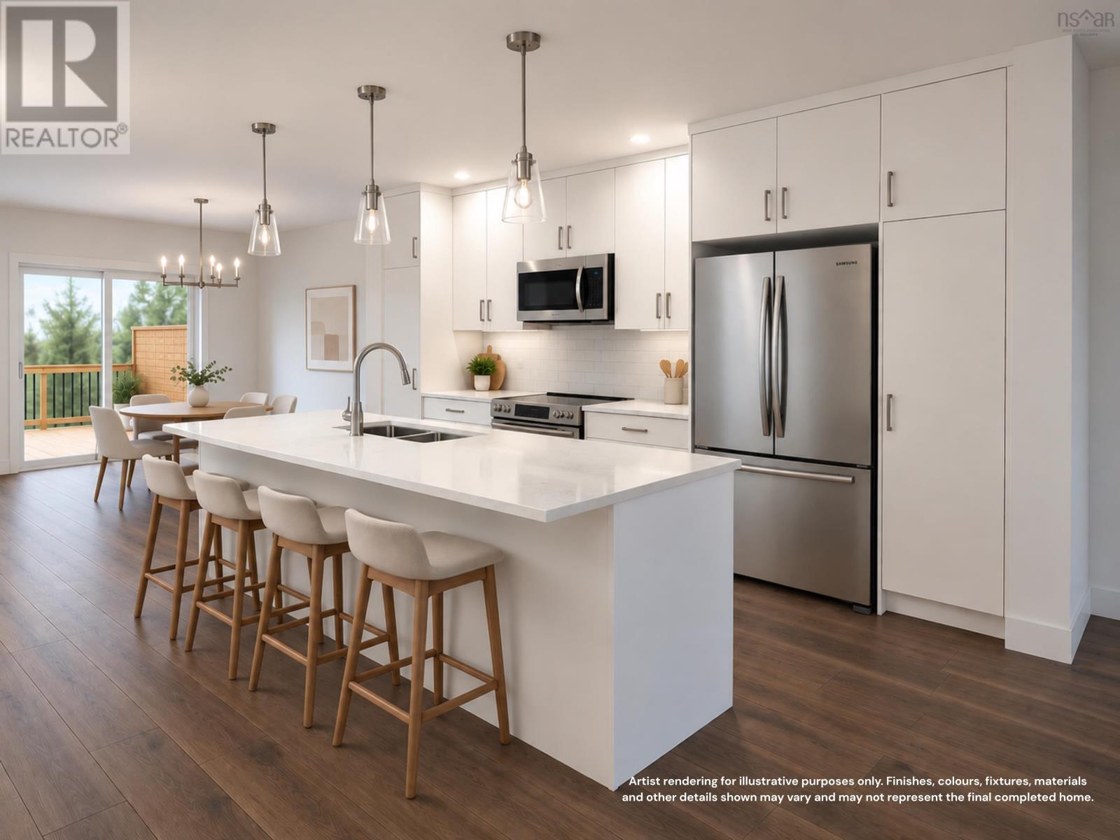
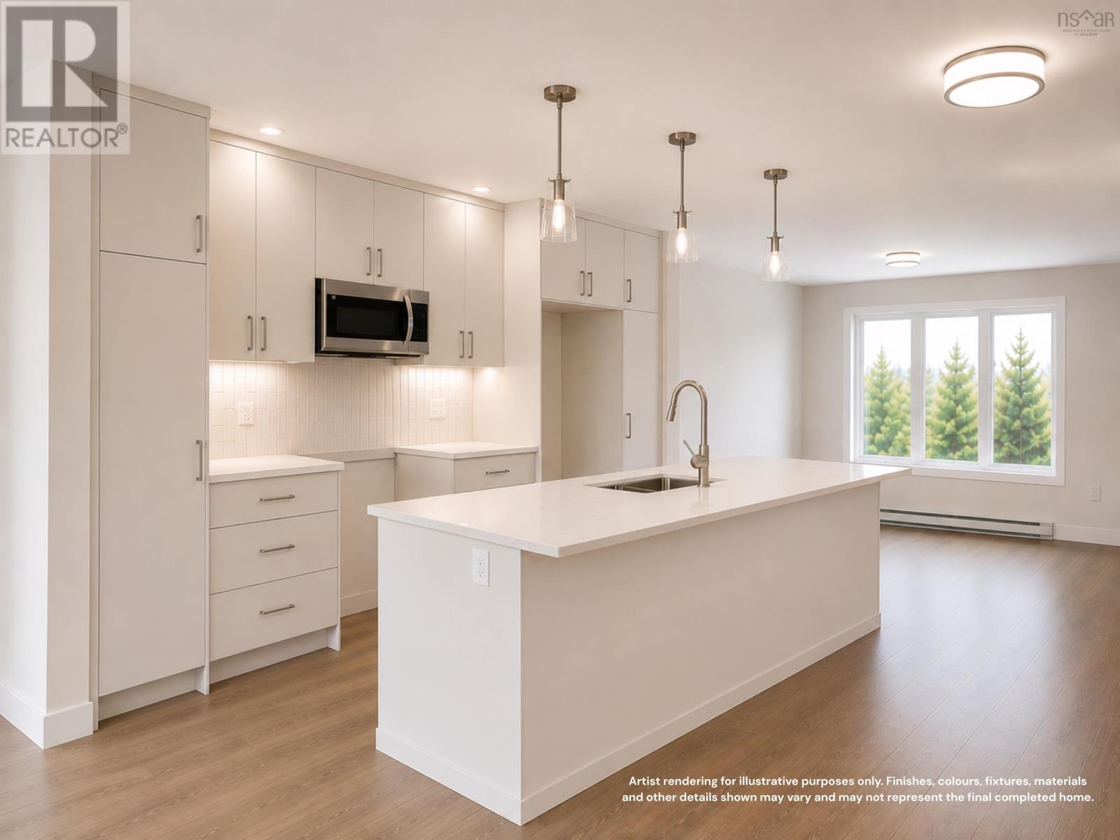
**BUYER INCENTIVE Limited Time Offer - close by December 21 and receive an appliance package at no cost to you!** Cresco proudly introduces The Fairbanks, a chic 3-bedroom middle unit townhome nestled in HRM's hottest new subdivision, The Parks of Lake Charles. This stylish 3-level townhome boasts a garage with finished basement and a walkout. Step inside to find three cozy bedrooms, three full bathrooms, and a handy powder room on the main floor. The main level is designed for ultimate comfort, featuring a spacious living room, a dining area perfect for gatherings, a well-equipped kitchen with a pantry, and a convenient half-bath. On the second floor, relax in the luxurious primary suite with its own bathroom and walk-in closet, along with two additional bedrooms and a practical main bathroom. Plus, there's a dedicated laundry room for added ease. The lower level offers a large recreation room with wet bar rough-in ideal for relaxation or entertaining and another full bath! The Fairbanks perfectly blends modern style with practical design, creating a cozy and inviting space in a prime location. Ready to move in end of September 2026. Photos are facsimiles only and are from a previously built home. Finishes, selections, colours, materials, fixtures, elevations, and specifications may vary from the home being offered for sale. (id:27495)
Listing courtesy of Royal LePage Atlantic · Amanee Mousavi
Communities.ca Inc.
Stuart Hall, REALTOR® · Licence #LIC-00651009 · Century 21 Bravo
Data from MLS® System. Deemed reliable but not guaranteed accurate by CREA. The trademarks MLS®, Multiple Listing Service® and the associated logos are owned by The Canadian Real Estate Association (CREA) and identify the quality of services provided by real estate professionals who are members of CREA.
REALTOR®, REALTORS®, and the REALTOR® logo are certification marks that are owned by REALTOR® Canada Inc. and licensed exclusively to The Canadian Real Estate Association (CREA). These certification marks identify real estate professionals who are members of CREA and who must abide by CREA’s By-Laws, Rules, and the REALTOR® Code.
Powered by CREA DDF®