Detached House for sale in Dartmouth, Nova Scotia. Listed at $984,900.
3 + 1 bedrooms · 5 bathrooms · 3880 sq ft · Built in 2008
MLS® 202627933
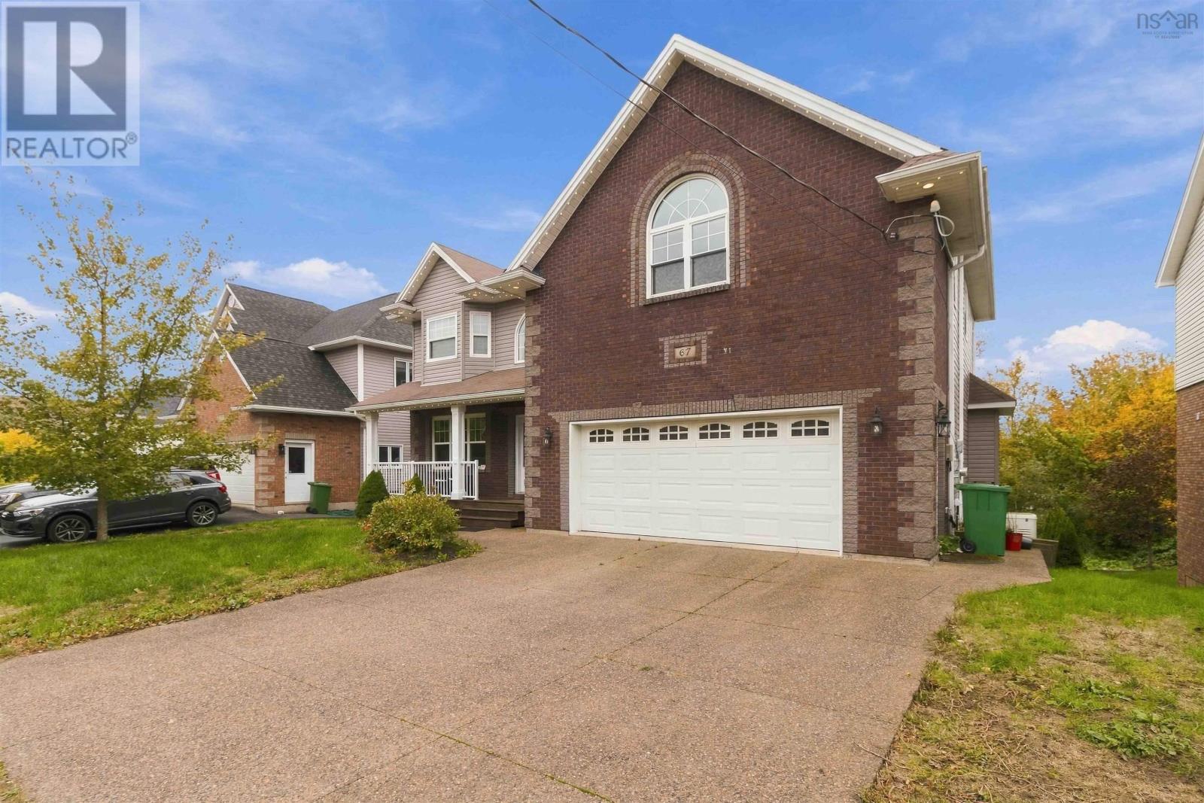
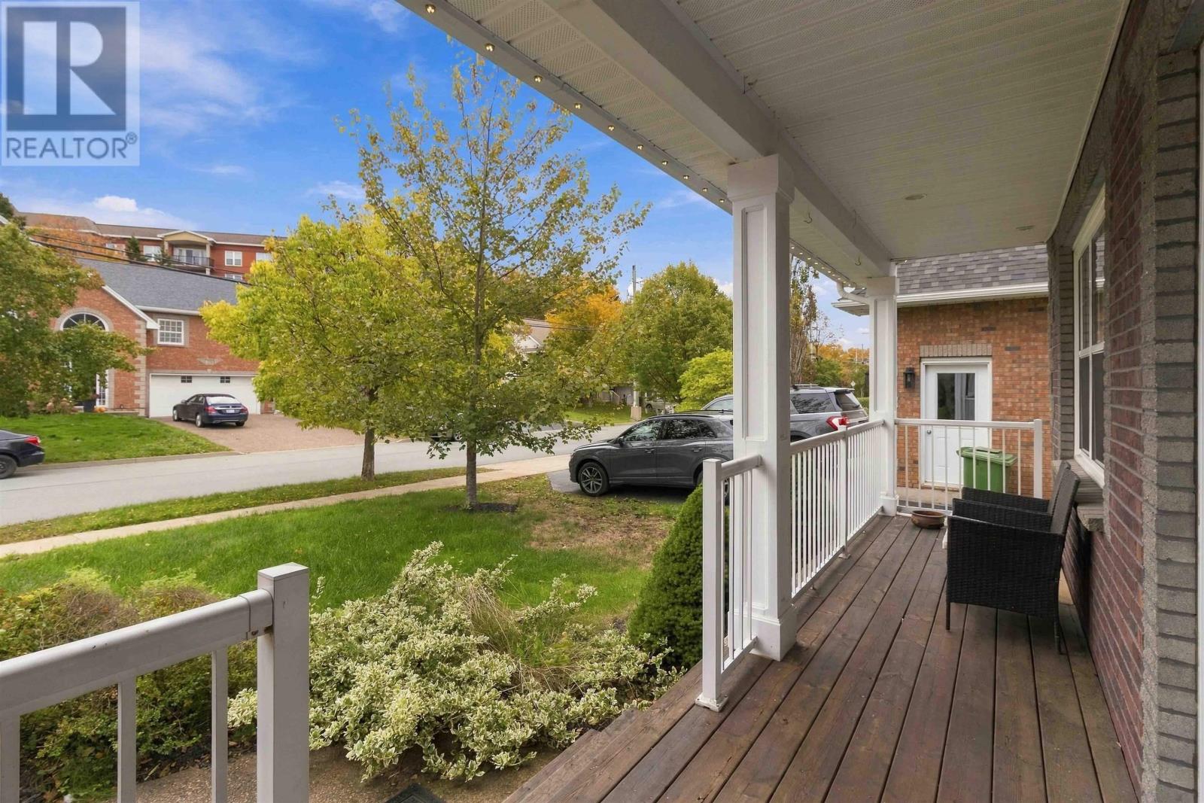
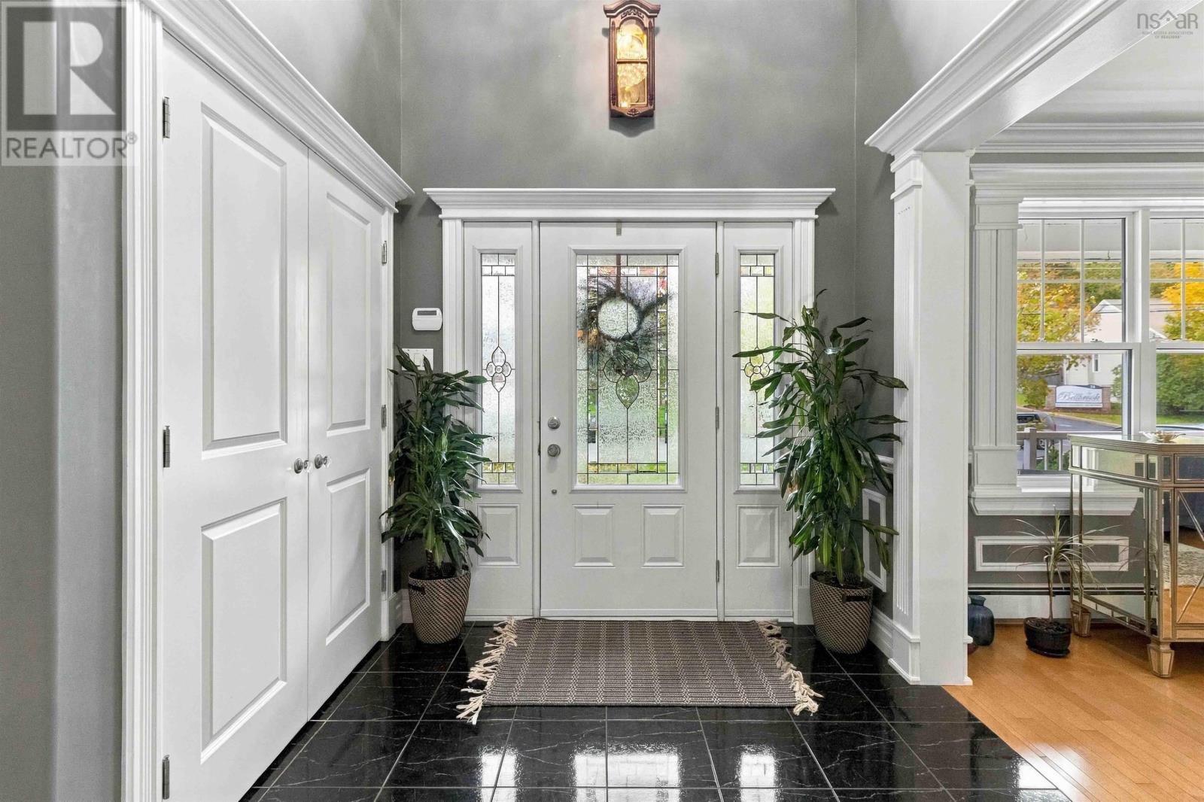
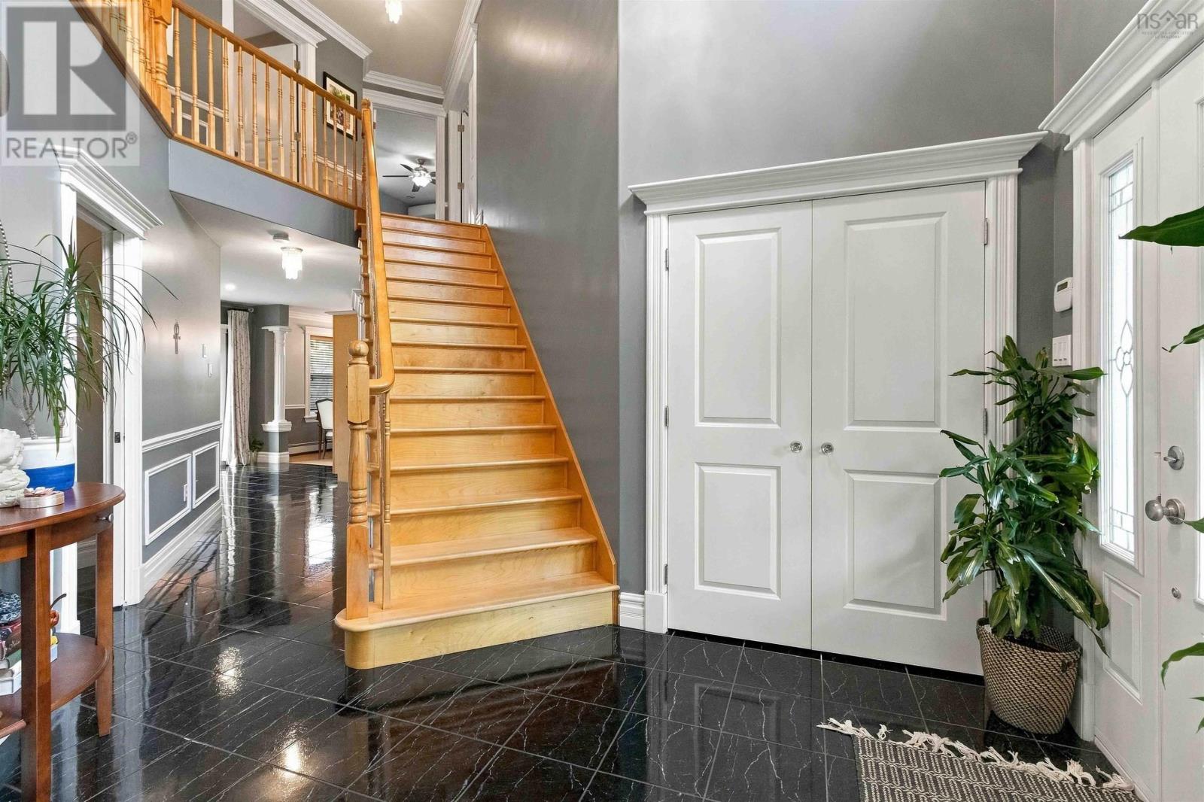
Welcome to 67 Bellbrook! This well-maintained home offers five bedrooms, three and a half bathrooms, with plenty of space for a growing family. The main level features a welcoming layout with hardwood flooring, crown moulding, a formal living and dining room. The spacious kitchen boasts ample cabinetry and leads to a comfortable family room and a 2 piece bathroom. Upstairs, the generous primary suite features a walk-in closet and an ensuite with heated floors and an air-jet tub. Three additional bedrooms, a full bathroom, and a convenient laundry room with extra storage complete the upper level. The fully finished basement adds even more living space, with a fifth bedroom, media room, recreation area, and full bathroom, with patio doors leading to the backyard. Additional features include a full house generator, heat pumps on every floor, plus one in every bedroom upstairs, a built-in double garage with extra storage and a desirable family friendly neighbourhood. A spacious, thoughtfully designed home with room for everyone! (id:27495)
Listing courtesy of Exit Realty Metro · Scott Allison
Communities.ca Inc.
Stuart Hall, REALTOR® · Licence #LIC-00651009 · Century 21 Bravo
Data from MLS® System. Deemed reliable but not guaranteed accurate by CREA. The trademarks MLS®, Multiple Listing Service® and the associated logos are owned by The Canadian Real Estate Association (CREA) and identify the quality of services provided by real estate professionals who are members of CREA.
REALTOR®, REALTORS®, and the REALTOR® logo are certification marks that are owned by REALTOR® Canada Inc. and licensed exclusively to The Canadian Real Estate Association (CREA). These certification marks identify real estate professionals who are members of CREA and who must abide by CREA’s By-Laws, Rules, and the REALTOR® Code.
Powered by CREA DDF®