Detached House for sale in Dawson Creek, British Columbia. Listed at $589,000.
5 bedrooms · 4 bathrooms · 3737 sq ft · Built in 1993
MLS® 30185348
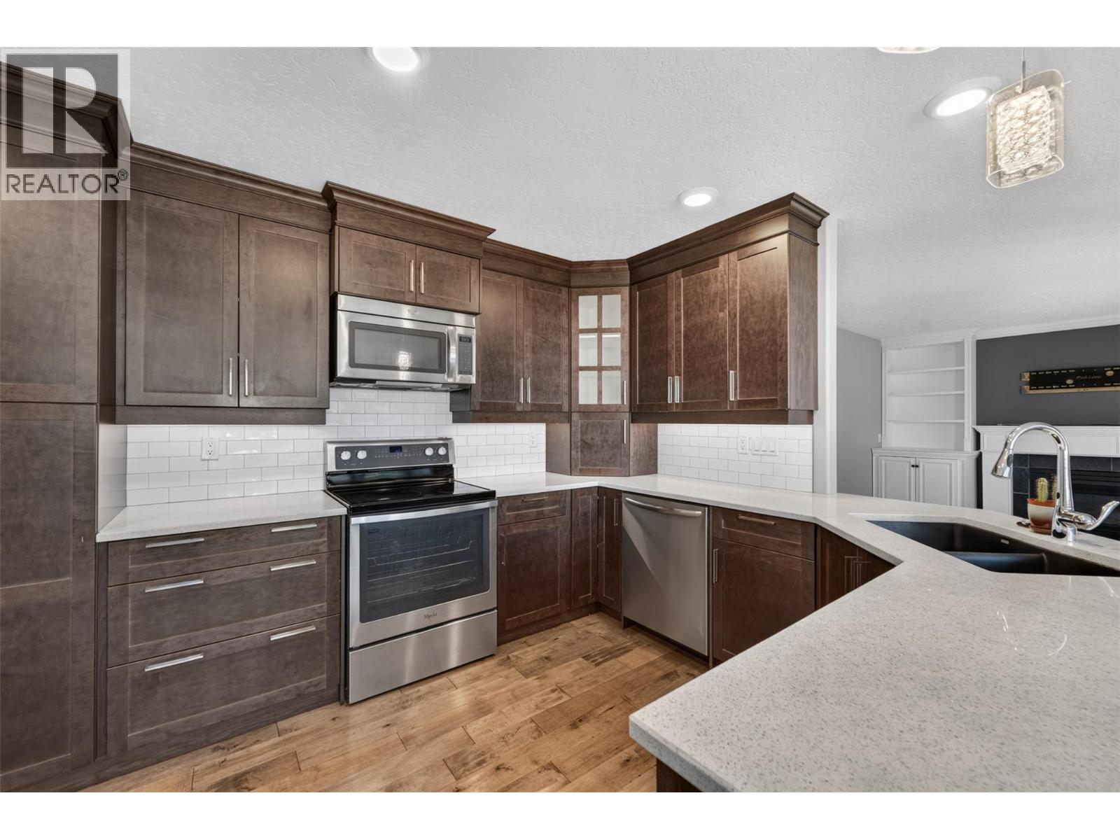
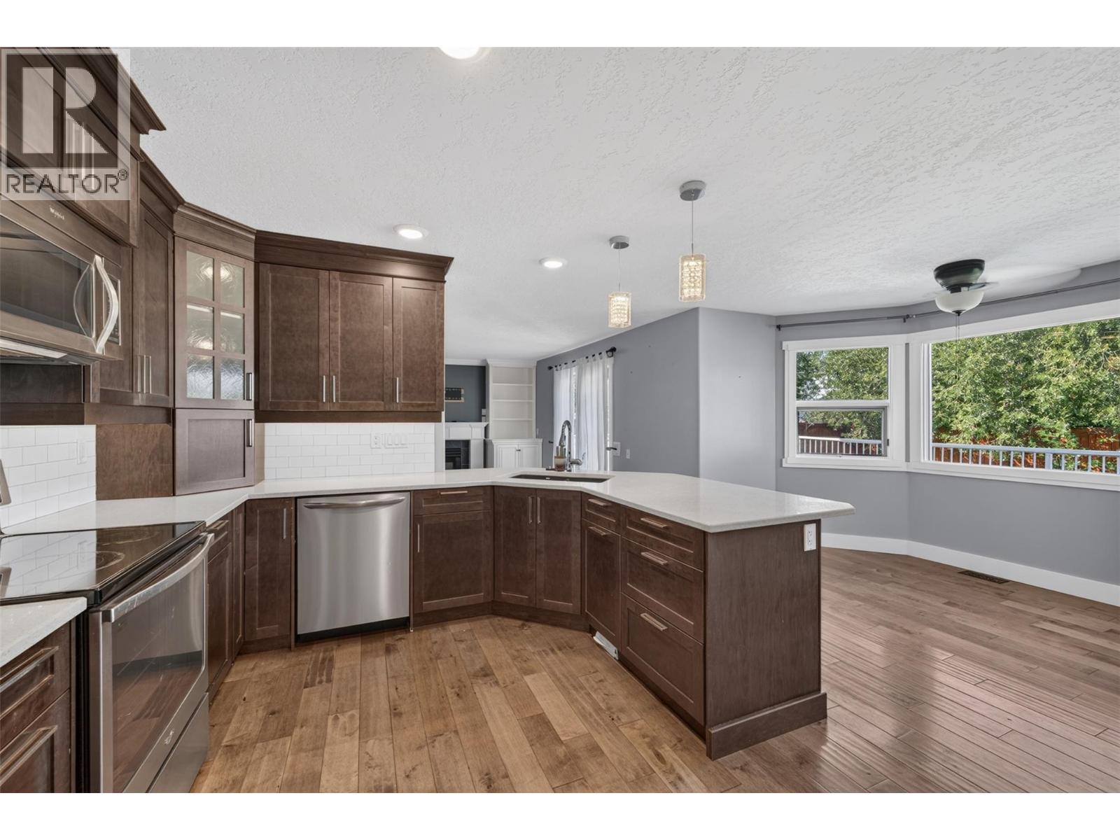
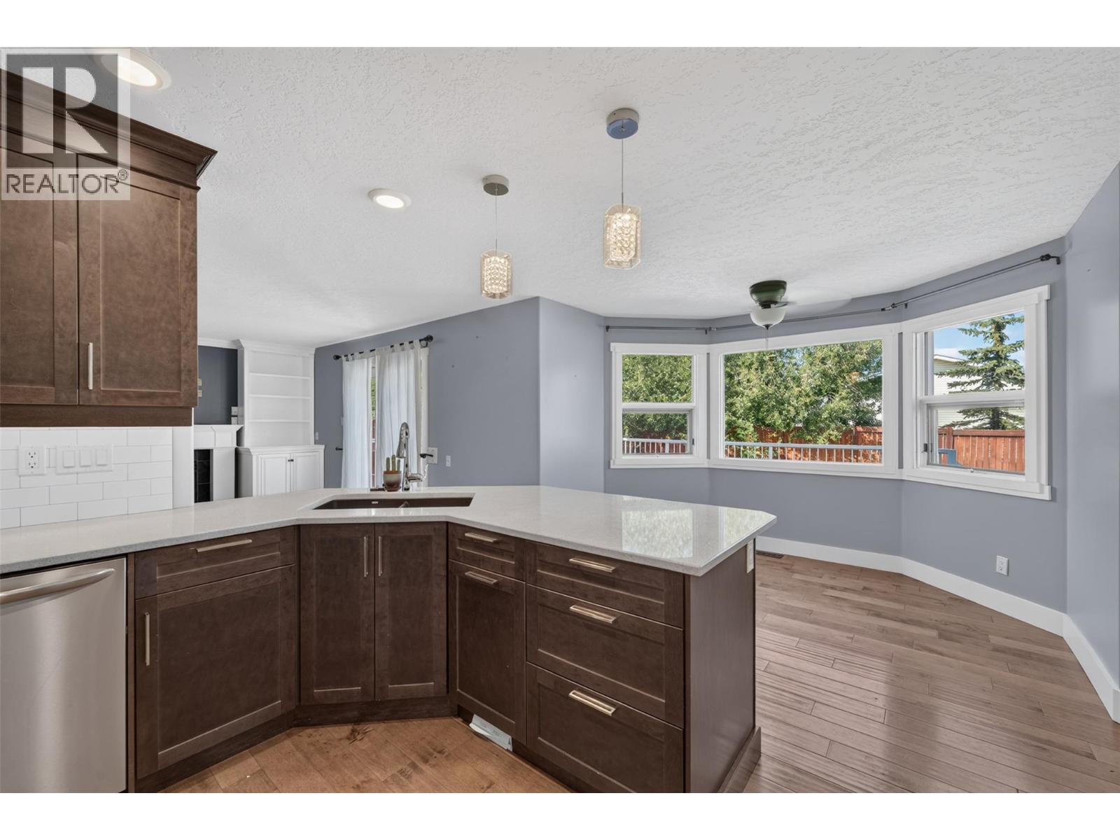
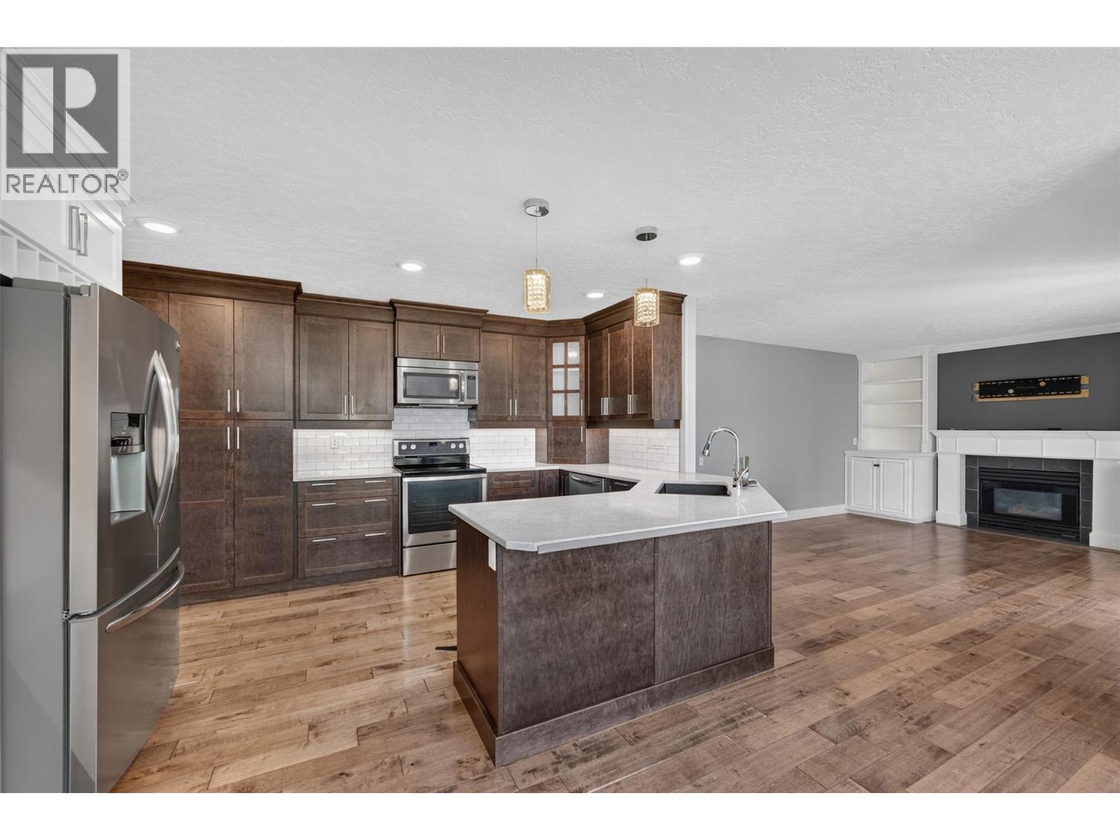
Elegant family home in the heart of Willowbrook! This custom 3500 sq foot, 5 bedroom, 4 bathroom home is move in ready and waiting for you. The grand 2 storey foyer and vaulted formal living/dining room ceilings are features not often seen anymore, plus there is lots of newer hardwood floors and 2 gas fireplaces. The spacious eat-in kitchen was completely renovated in 2015 and features top quality custom cabinetry, gleaming quartz countertops and stainless steel appliances. Upper level holds 2 generous secondary bedrooms and the gorgeous master suite complete with bay window, en-suite with dual granite vanities, soaker tub and separate shower and walk-in closet. Fully finished basement hosts a custom media space, rec room, a huge bedroom and full bathroom. Exterior features newer roof, cedar shingle gables, a double car attached garage, huge composite deck wired for a hot tub, shed and a fully fenced yard (newer fence). See agent website for more photos and information. (id:27495)
Listing courtesy of RE/MAX Dawson Creek Realty · Riley Brown
Communities.ca Inc.
Stuart Hall, REALTOR® · Licence #LIC-00651009 · Century 21 Bravo
Data from MLS® System. Deemed reliable but not guaranteed accurate by CREA. The trademarks MLS®, Multiple Listing Service® and the associated logos are owned by The Canadian Real Estate Association (CREA) and identify the quality of services provided by real estate professionals who are members of CREA.
REALTOR®, REALTORS®, and the REALTOR® logo are certification marks that are owned by REALTOR® Canada Inc. and licensed exclusively to The Canadian Real Estate Association (CREA). These certification marks identify real estate professionals who are members of CREA and who must abide by CREA’s By-Laws, Rules, and the REALTOR® Code.
Powered by CREA DDF®