Detached House for sale in Dawson Creek, British Columbia. Listed at $449,000.
3 bedrooms · 3 bathrooms · 2023 sq ft · Built in 1994
MLS® 10404990
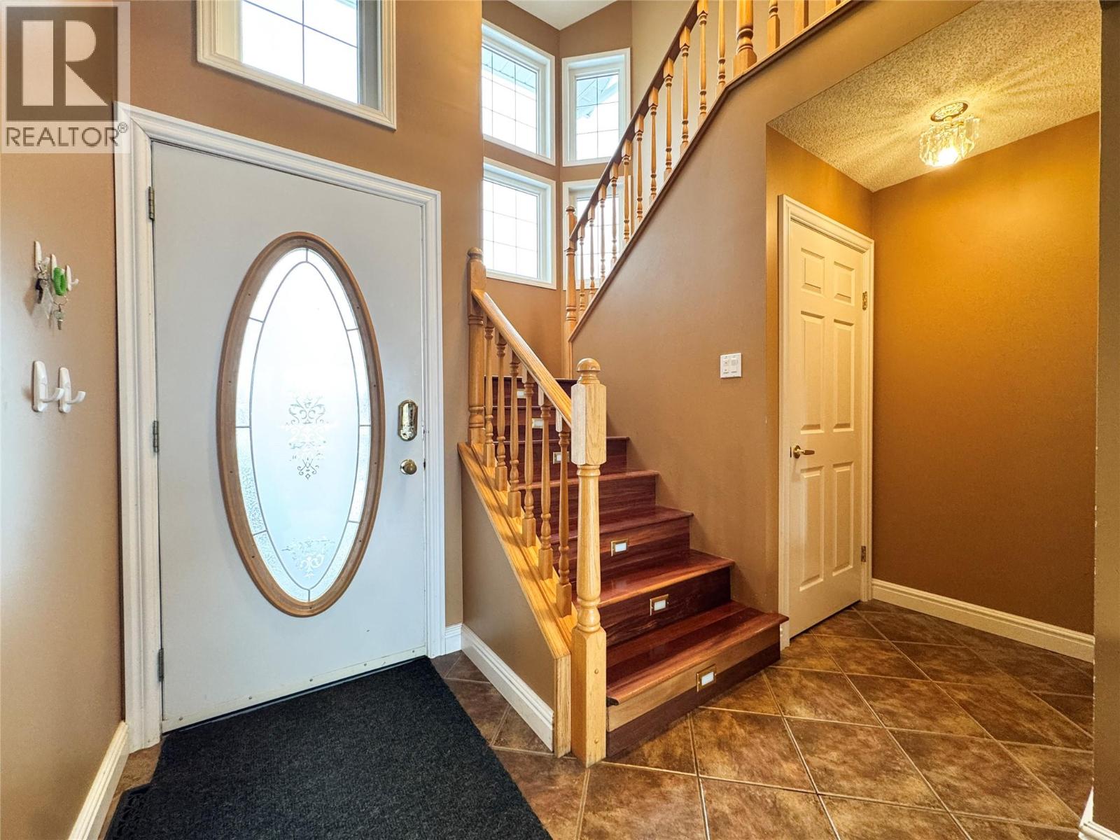
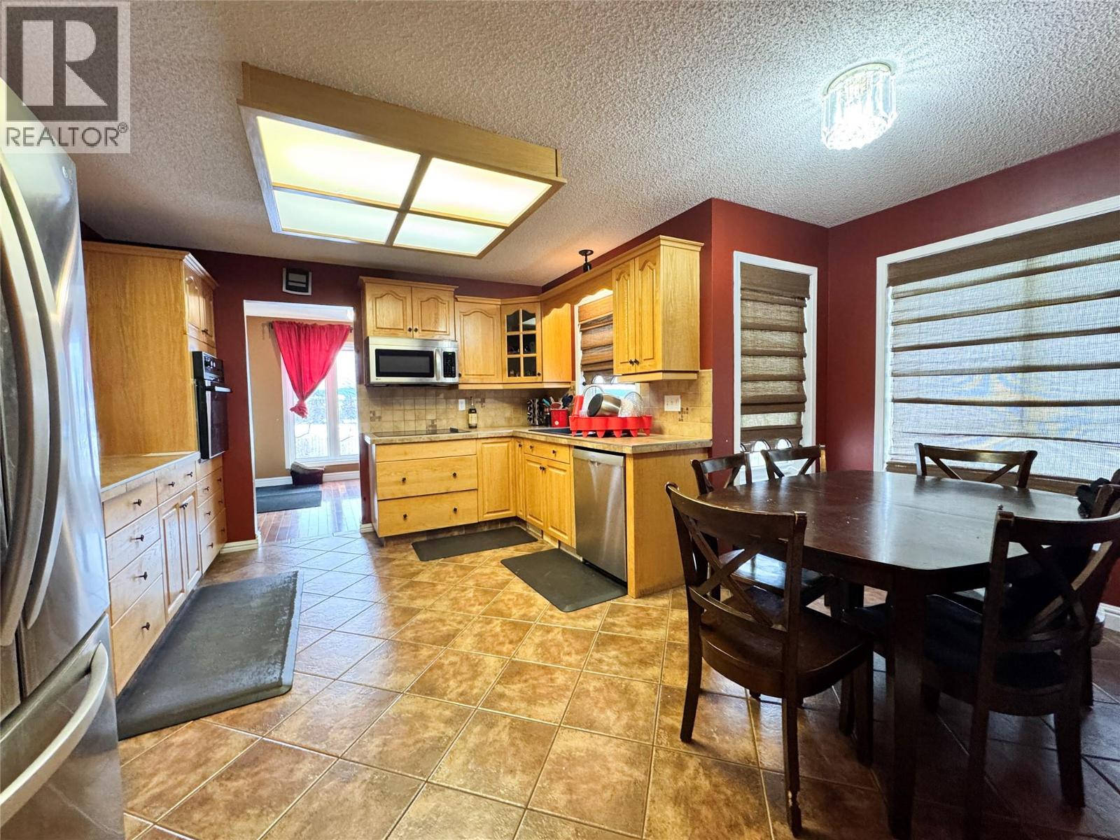
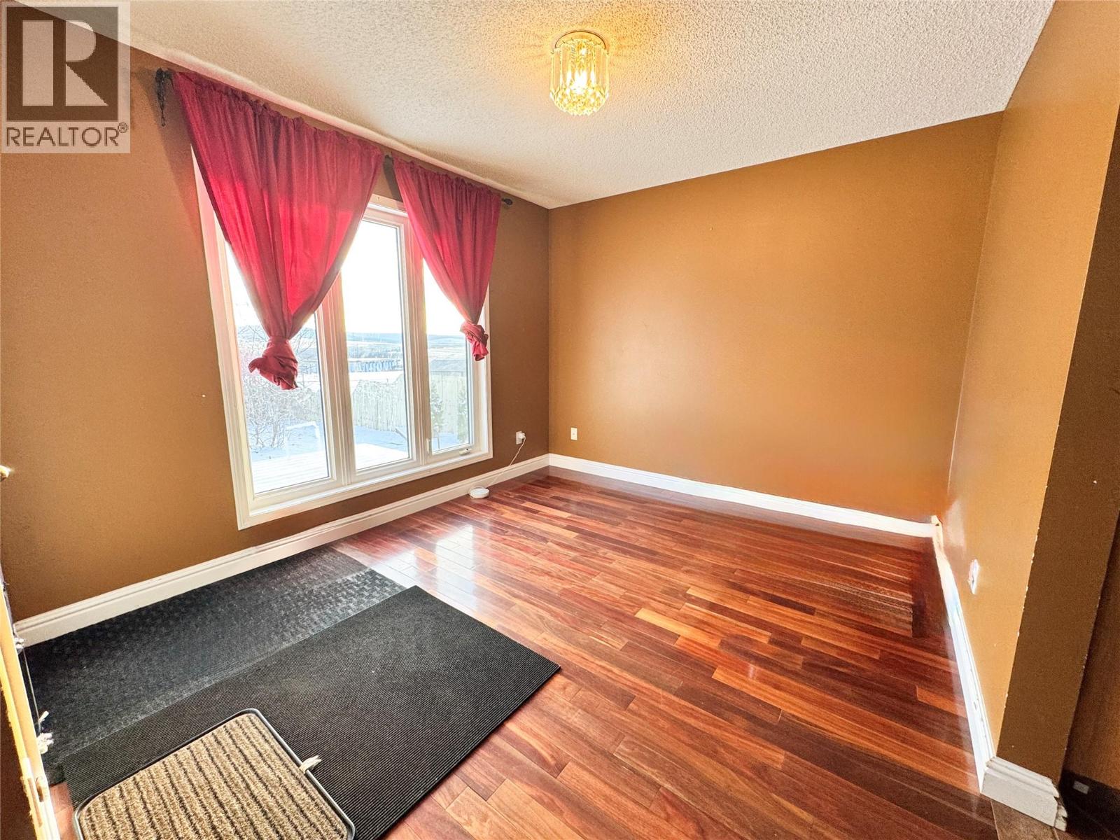
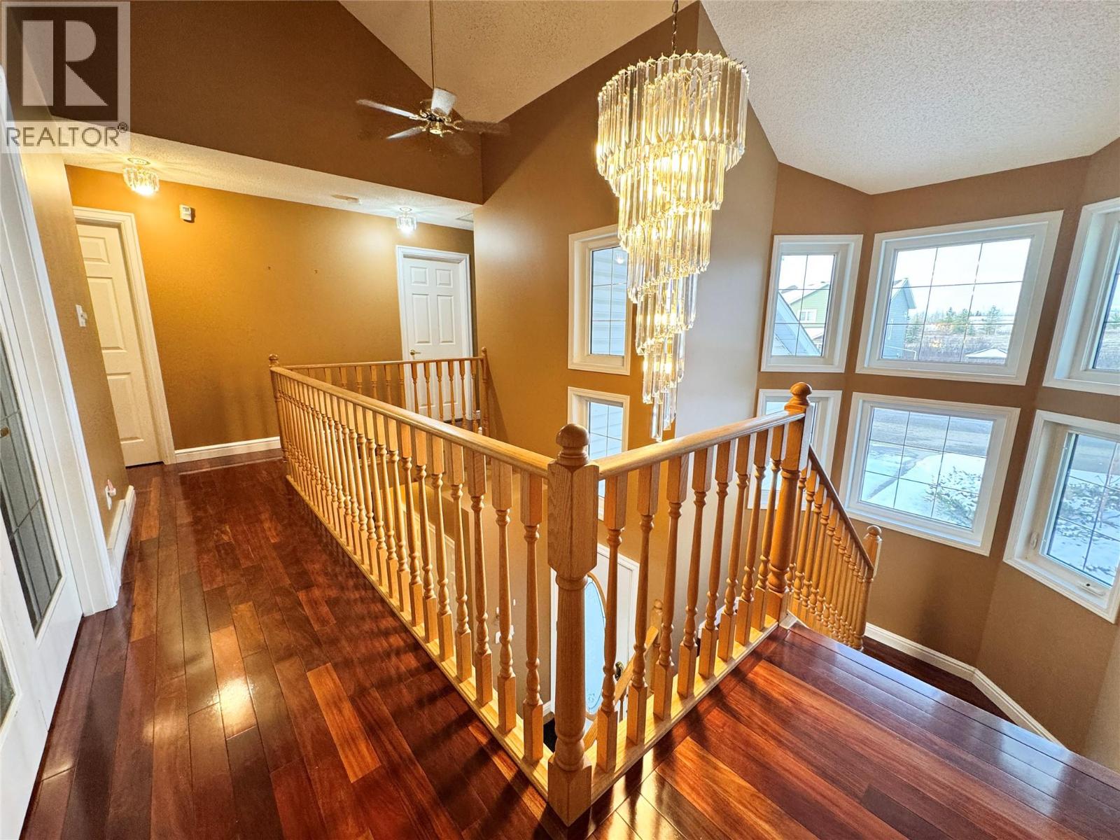
A rare opportunity to own a home in a highly sought-after neighbourhood with backyard access to Crescent Park school, this home is a perfect blend of family meets timeless luxury. A vaulted ceiling in the foyer welcomes you into this spacious home. The hardwood floors guide you through the large living room with a gas fireplace and a large window looking into the stunningly landscaped backyard. The chef in you will be delighted with the large kitchen, featuring a servery and a cozy breakfast nook. Settle in for a meal with family and friends in the formal dining room, with its own view of the backyard. Upstairs hosts 2 secondary bedrooms, each with their own large closets, and the master suite; a massive bedroom, walk-in closet with a separate area for your off-season wardrobe, an ensuite with double sinks and a private jacuzzi tub, and french doors leading to your own private balcony. The basement is home to a rec room; perfect for movie nights or get togethers with friends. The back yard is show-stopping: landscaped with paths, a pond, perennials, a variety of fruit trees, bushes and a large garden shed. Tall hedges provide shelter and privacy while enjoying your sundeck, or while cooking in the outdoor kitchen. Send your kids to school through the back gate which leads right onto the Crescent Park Schoolgrounds! Upgrades in the last 2 years include: Roof, Refrigerator, and Dishwasher. This is one you have to see. (id:27495)
Listing courtesy of RE/MAX Dawson Creek Realty · Brette Madden
Communities.ca Inc.
Stuart Hall, REALTOR® · Licence #LIC-00651009 · Century 21 Bravo
Data from MLS® System. Deemed reliable but not guaranteed accurate by CREA. The trademarks MLS®, Multiple Listing Service® and the associated logos are owned by The Canadian Real Estate Association (CREA) and identify the quality of services provided by real estate professionals who are members of CREA.
REALTOR®, REALTORS®, and the REALTOR® logo are certification marks that are owned by REALTOR® Canada Inc. and licensed exclusively to The Canadian Real Estate Association (CREA). These certification marks identify real estate professionals who are members of CREA and who must abide by CREA’s By-Laws, Rules, and the REALTOR® Code.
Powered by CREA DDF®