Detached House for sale in Dawson Creek, British Columbia. Listed at $545,000.
5 bedrooms · 4 bathrooms · 3553 sq ft · Built in 2006
MLS® 29568081
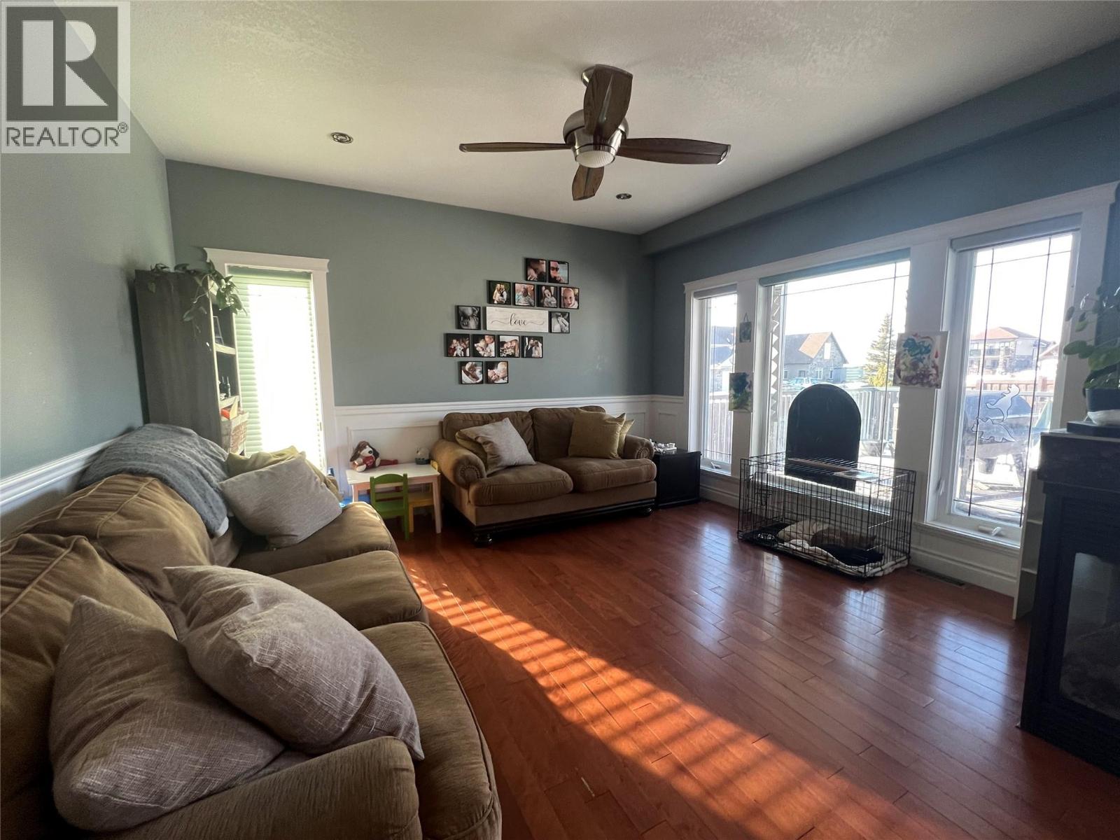
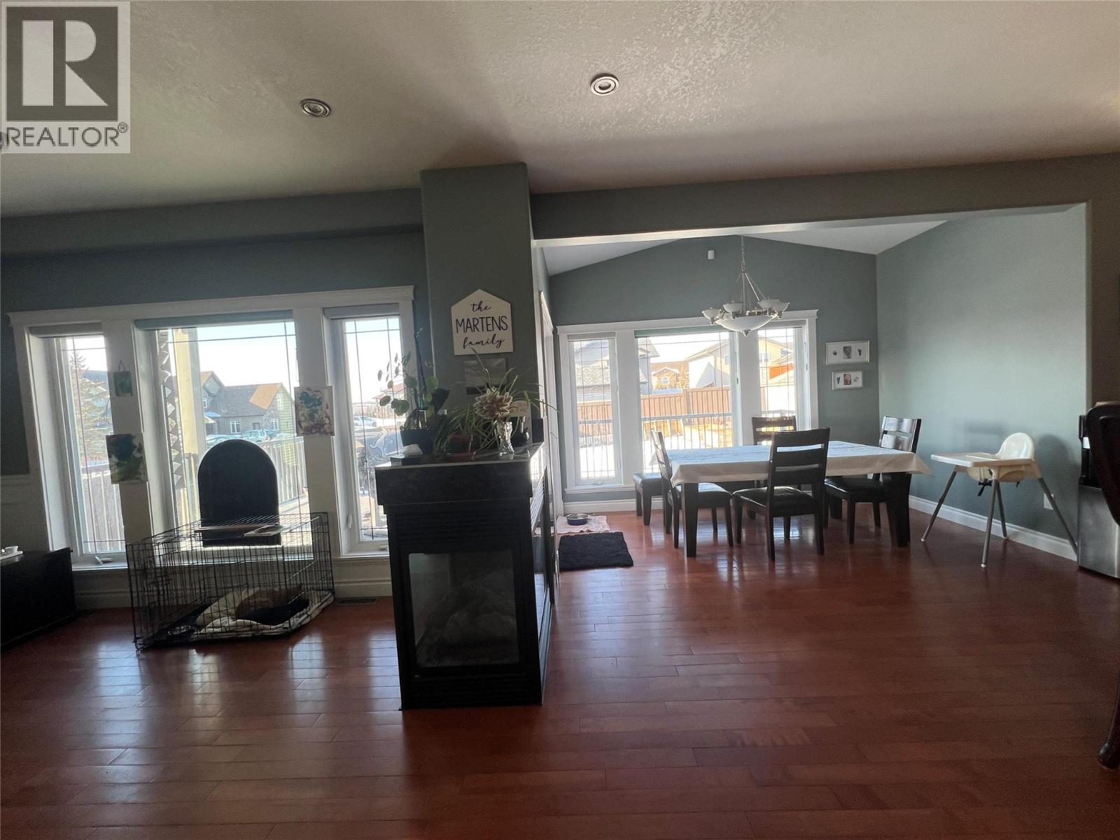
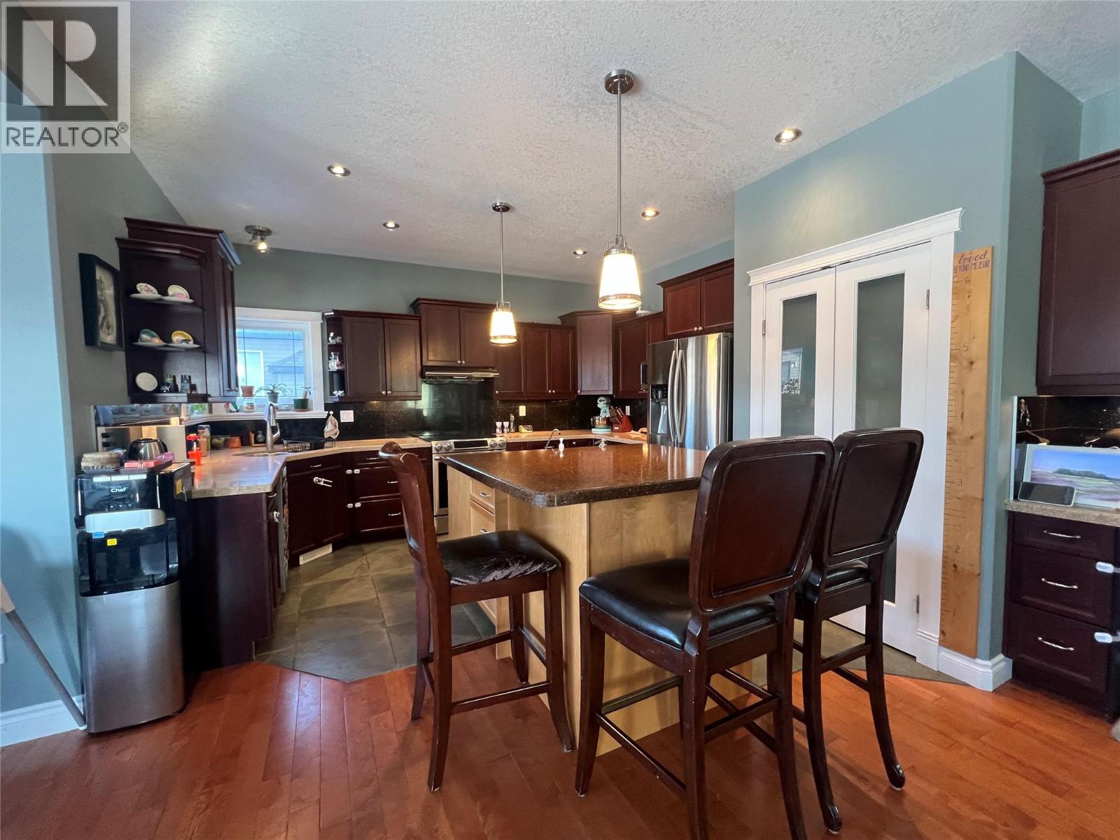
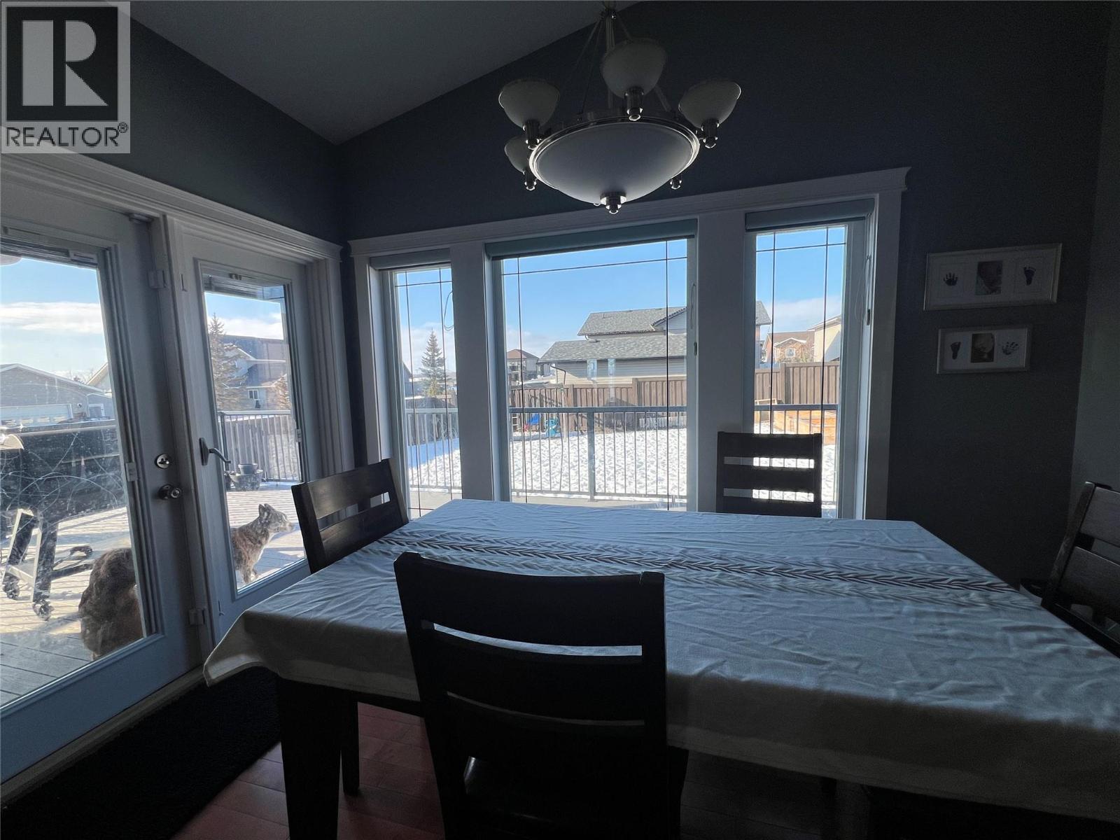
Welcome to a FANTASTIC home with SPACE to SPARE! A custom built beauty with room to LIVE, RELAX and SHARE! Located in a prestigious neighbourhood, this impressive 2 story offers not only 5 bdrms, but 4 bathrooms and over 3500 sq feet of living space on a generously sized corner lot. The large and inviting covered front porch leads into good sized tiled foyer, with a handy powder room just down the hall, and adjacent to your dedicated laundry area and direct access to your garage. (easy for bringing in groceries! This modern home features an open concept “entertainers dream” kitchen, with the dining and living area boasting a double sided gas fireplace, as well as hardwood and tile flooring! Another PERK: easy care and long wear quartz countertops, plus a LARGE island with eating bar. You’ll love the abundance of cabinetry, pantry storage and deluxe appliances. Upstairs offers 3 bedrooms, including the spacious primary, which features a luxurious 4 pc ensuite, complete with double sinks, a walk in shower and jetted tub. Another bonus is a walk in closet and a built in drawer cabinet. There is also a 4 pc main bath, and the BIG bonus is a HUGE games room with a stunning view! Downstairs is built for entertaining and flexibility with 2 additional bedrooms, a full bathroom, media space, utility room and LOTS of extra storage space. Step outside to the huge fully bricked drive, and heated attached double car garage. You will enjoy the fully fenced yard, low maintenance Trex-style decking, front and back, which is ideal for relaxing or hosting a BBQ. Close to a park and many walking trails! If this sounds like the home for YOU, call NOW and set up an appointment to VIEW! (id:27495)
Listing courtesy of RE/MAX Dawson Creek Realty · Arlene Delawsky
Communities.ca Inc.
Stuart Hall, REALTOR® · Licence #LIC-00651009 · Century 21 Bravo
Data from MLS® System. Deemed reliable but not guaranteed accurate by CREA. The trademarks MLS®, Multiple Listing Service® and the associated logos are owned by The Canadian Real Estate Association (CREA) and identify the quality of services provided by real estate professionals who are members of CREA.
REALTOR®, REALTORS®, and the REALTOR® logo are certification marks that are owned by REALTOR® Canada Inc. and licensed exclusively to The Canadian Real Estate Association (CREA). These certification marks identify real estate professionals who are members of CREA and who must abide by CREA’s By-Laws, Rules, and the REALTOR® Code.
Powered by CREA DDF®