Detached House for sale in Dawson Creek, British Columbia. Listed at $544,900.
6 bedrooms · 3 bathrooms · 2622 sq ft · Built in 2021
MLS® 30266539
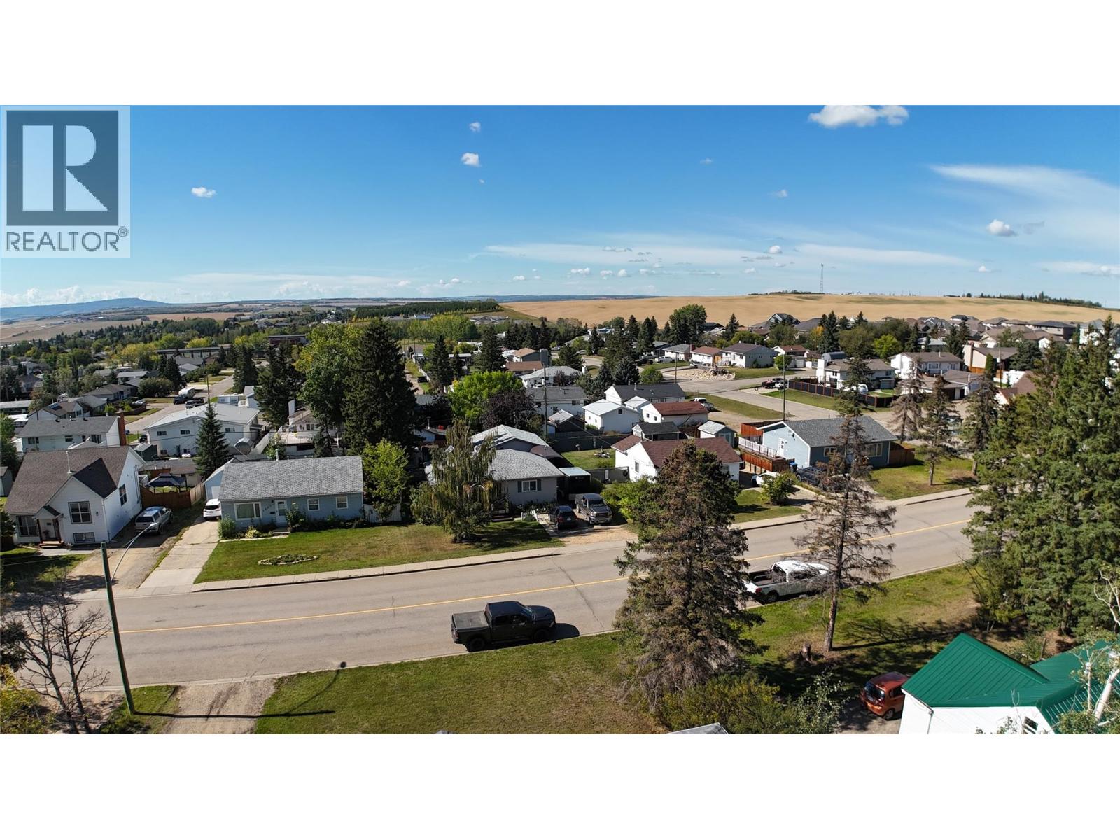
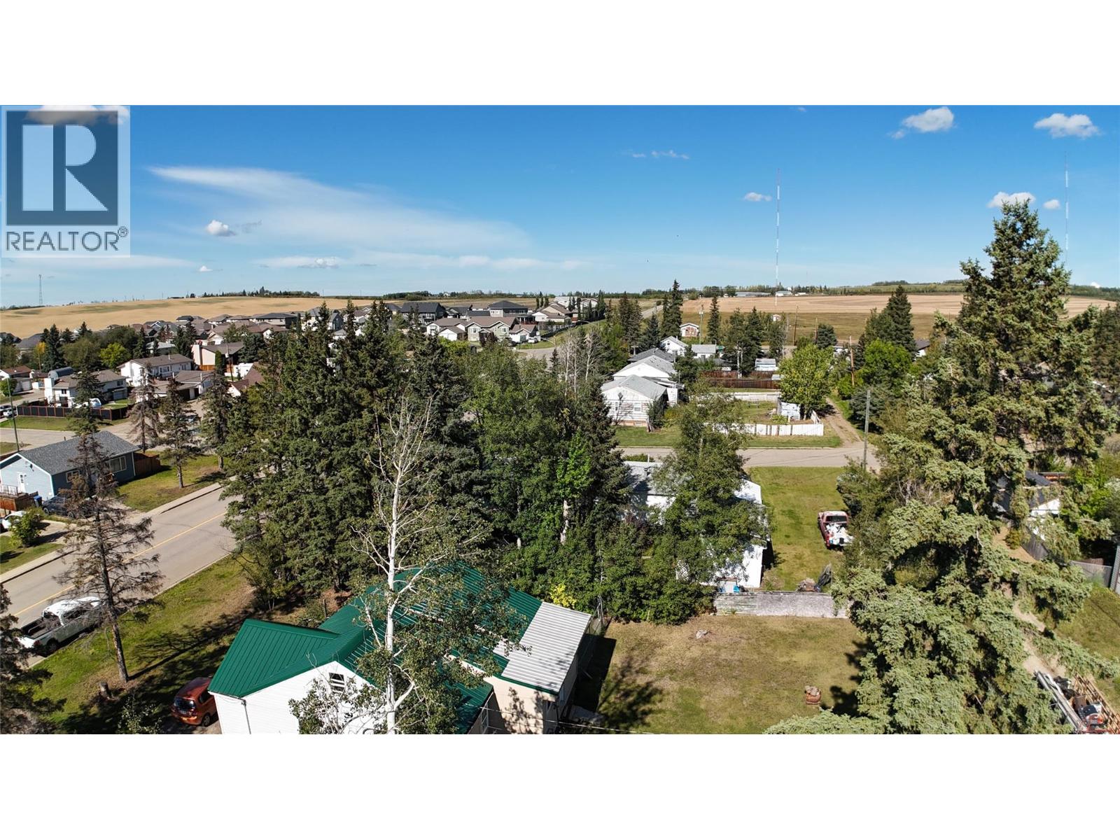
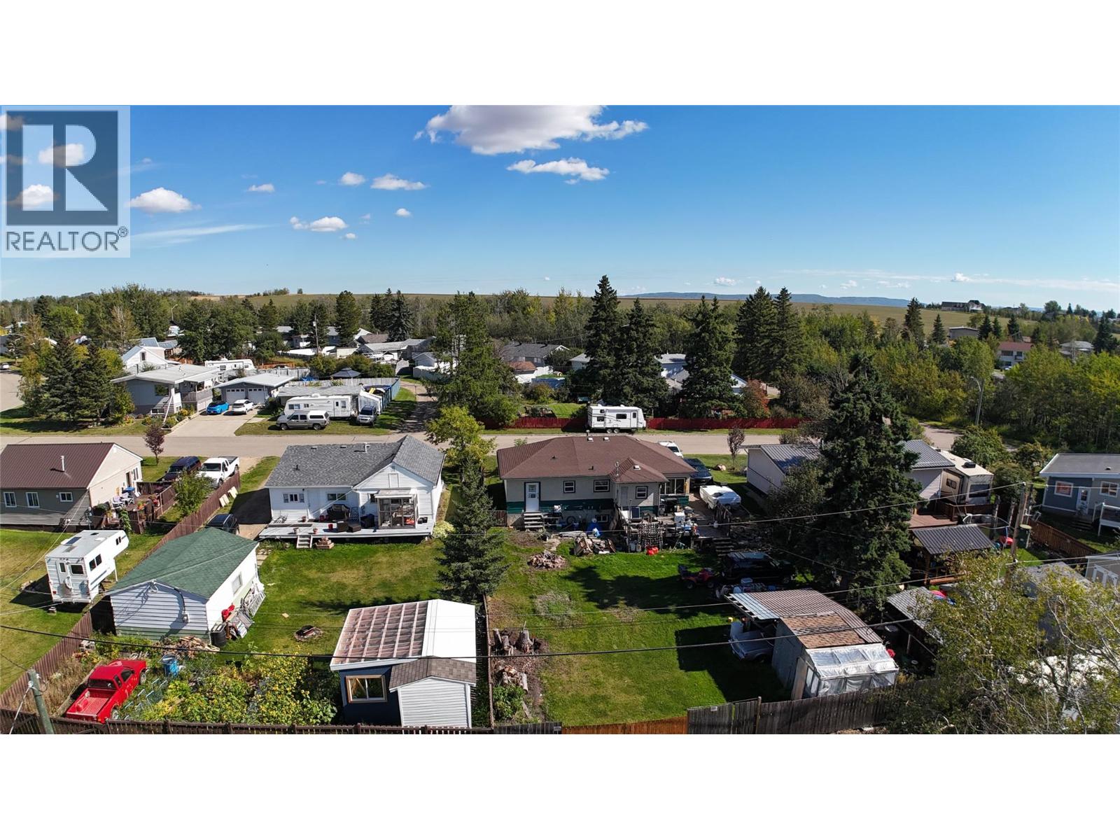
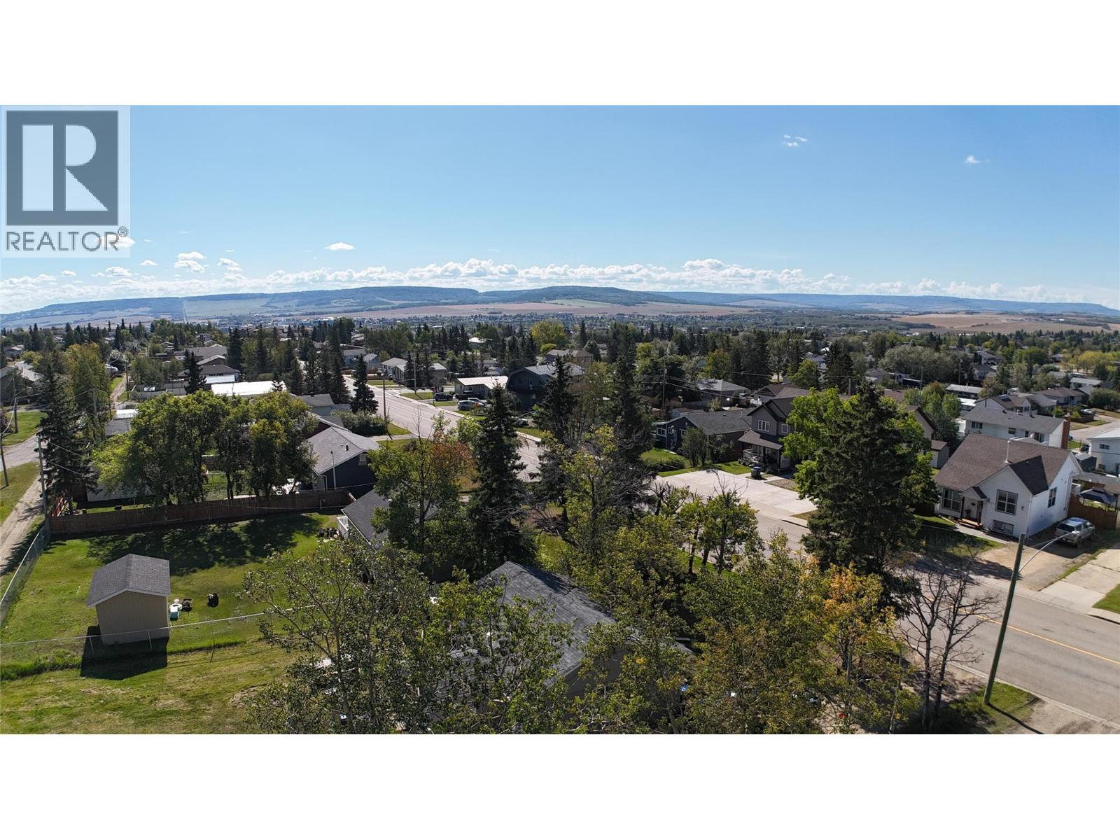
Built in 2021, and it shows. This home was done right from the ground up, with quality construction, smart upgrades, and a layout that works for family life. The primary suite is a proper retreat, with a full ensuite, jetted soaker tub, and separate shower, the perfect spot to unwind after a long day. Both levels have 9 foot ceilings, triple pane windows, and light pouring in everywhere, and the kitchen is the heart of this place, with Cambria quartz counters, a gas range, under cabinet lighting, and tons of room to cook and entertain. There's also a big mudroom off the backyard entry to keep the chaos of family life contained. The craftsmanship carries through the whole house, with heated tile floors in every bathroom, soundproofing in the interior walls, hot water on demand, whole home water filtration, central vac, laundry hookups on both levels, and home warranty still in place for extra peace of mind. The 8 inch ICF foundation means serious durability and energy efficiency, and fiber is run to every room with a central hub. Outside you'll find a big lot with underground irrigation front and back, RV parking, a detached garage, a natural gas BBQ hookup, and a hot tub that stays with the home. This one is close to Frank Ross Elementary and move-in ready. Sellers are motivated, so bring us an offer. (id:27495)
Listing courtesy of Royal Lepage Aspire - DC · Tara Tom
Communities.ca Inc.
Stuart Hall, REALTOR® · Licence #LIC-00651009 · Century 21 Bravo
Data from MLS® System. Deemed reliable but not guaranteed accurate by CREA. The trademarks MLS®, Multiple Listing Service® and the associated logos are owned by The Canadian Real Estate Association (CREA) and identify the quality of services provided by real estate professionals who are members of CREA.
REALTOR®, REALTORS®, and the REALTOR® logo are certification marks that are owned by REALTOR® Canada Inc. and licensed exclusively to The Canadian Real Estate Association (CREA). These certification marks identify real estate professionals who are members of CREA and who must abide by CREA’s By-Laws, Rules, and the REALTOR® Code.
Powered by CREA DDF®