Townhouse for sale in Delta, British Columbia. Listed at $1,139,900.
4 bedrooms · 4 bathrooms · 1624 sq ft · Built in 2026
MLS® 30221170
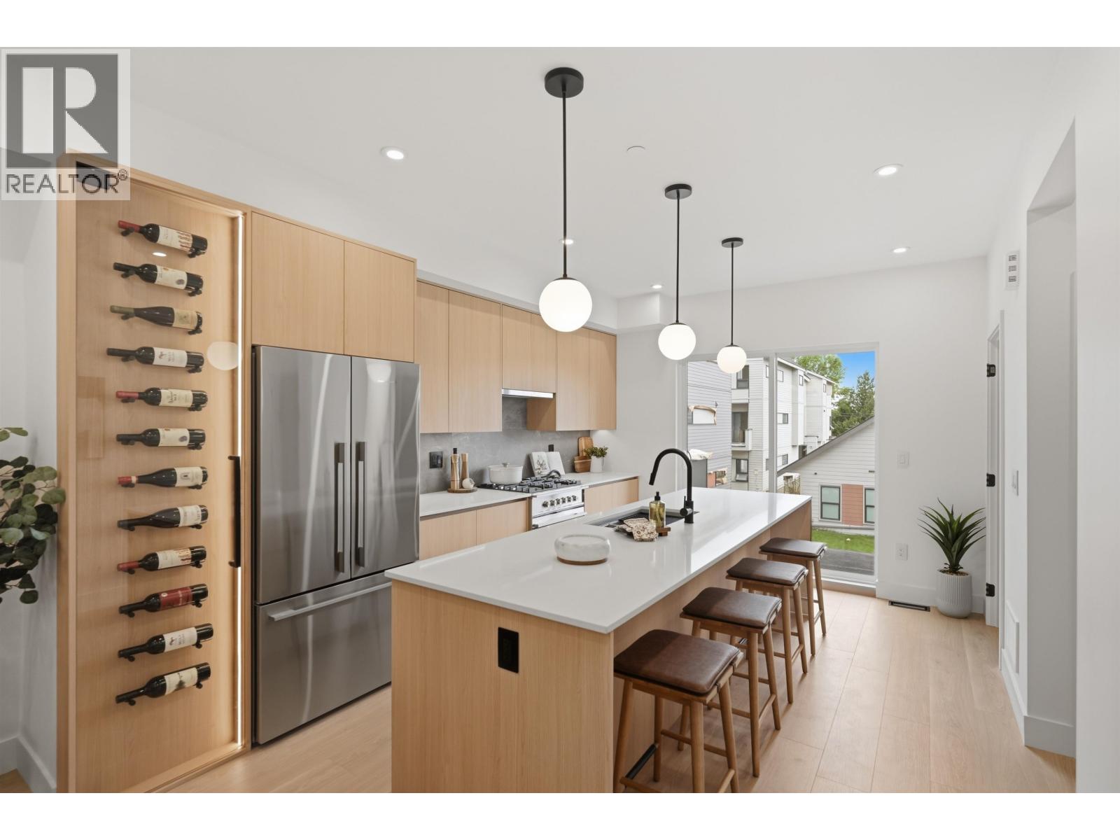
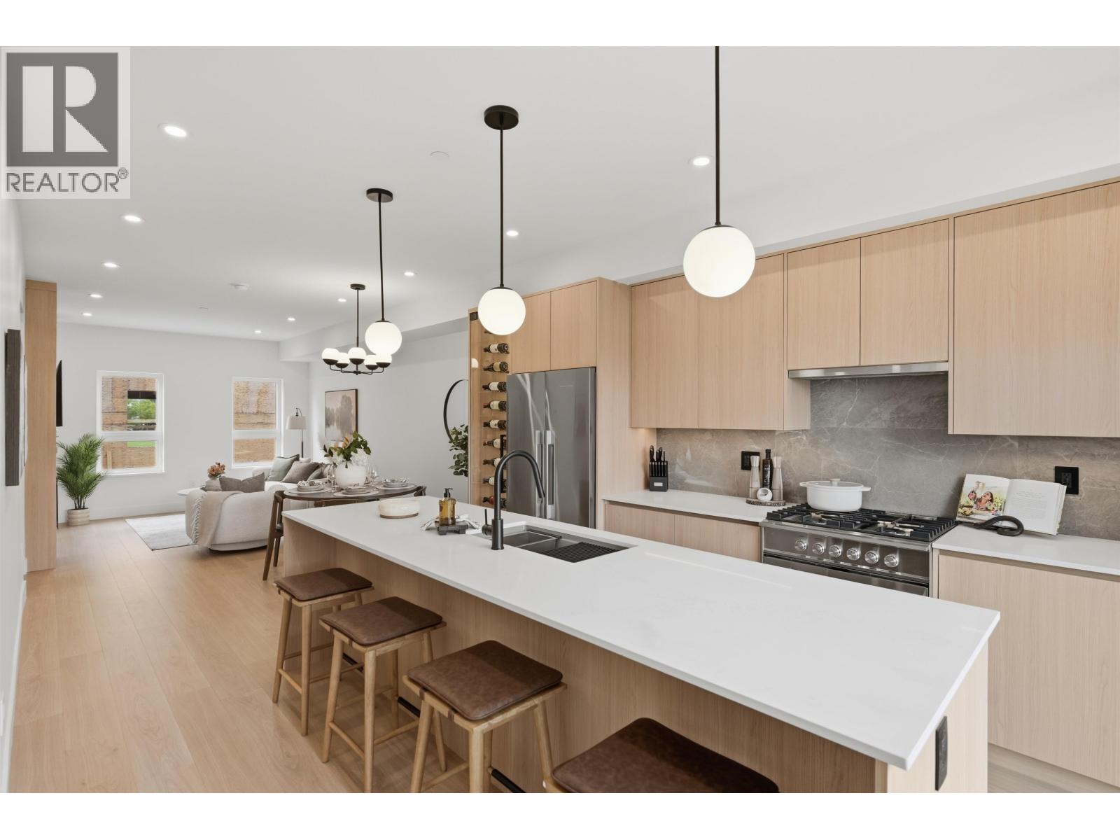
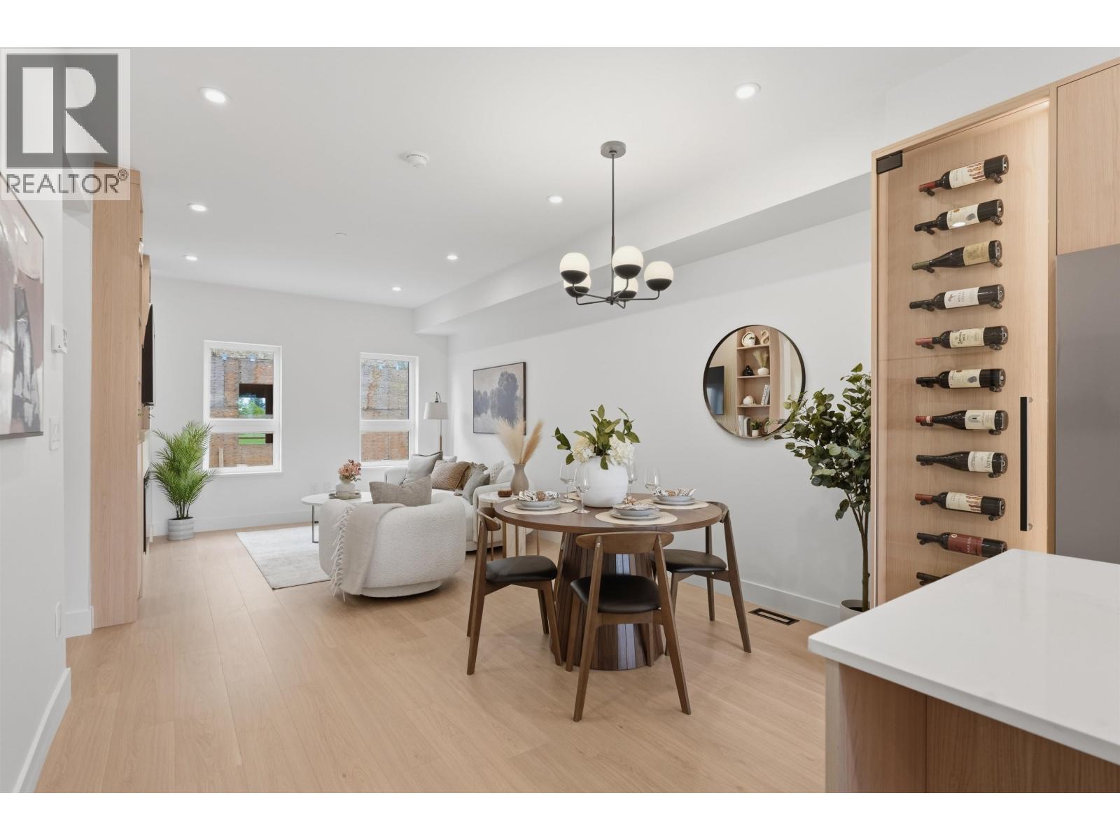
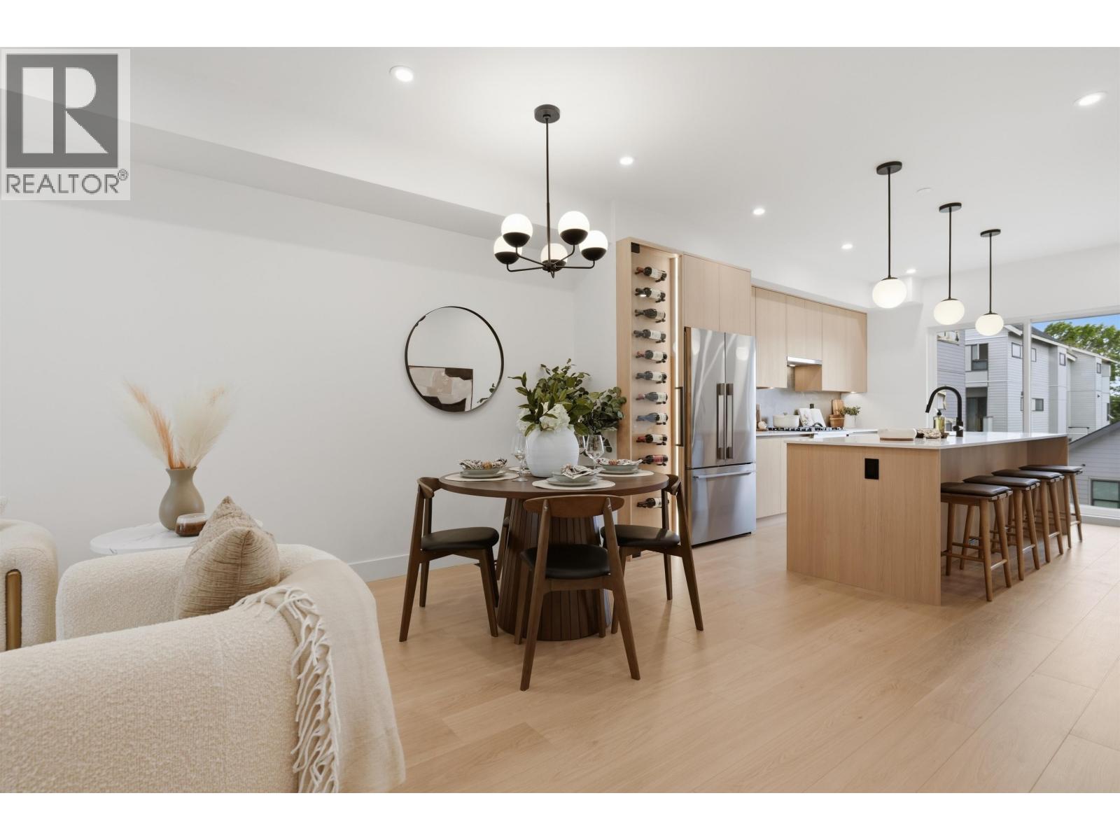
Room to grow, work and gather at SKYE at Holly Park. Unit 48 is a brand-new, mirrored D Plan offering four bedrooms, 3.5 bathrooms and 1,624 sq. ft. of thoughtfully designed living space. A flexible ground-floor bedroom and full bathroom create an ideal private space for overnight guests, older children, extended family or a quiet home office. Upstairs, the bright and open main floor brings everyone together. The gourmet kitchen features a statement 10´ island, quartz countertops, premium cabinetry, generous pantry storage and Fisher & Paykel appliances. The adjoining living and dining areas open onto a private balcony, providing an easy extension of your everyday living space. Three additional bedrooms are located on the upper floor, including the primary bedroom with its own ensuite. Air conditioning and laminate flooring throughout add comfort and style, while the 449 sq. ft. side-by-side garage provides convenient parking, storage and an EV-charging rough-in. Located beside Holly Park and Holly Elementary (id:27495)
Listing courtesy of Royal LePage Global Force Realty · Sukh Brar
Communities.ca Inc.
Stuart Hall, REALTOR® · Licence #LIC-00651009 · Century 21 Bravo
Data from MLS® System. Deemed reliable but not guaranteed accurate by CREA. The trademarks MLS®, Multiple Listing Service® and the associated logos are owned by The Canadian Real Estate Association (CREA) and identify the quality of services provided by real estate professionals who are members of CREA.
REALTOR®, REALTORS®, and the REALTOR® logo are certification marks that are owned by REALTOR® Canada Inc. and licensed exclusively to The Canadian Real Estate Association (CREA). These certification marks identify real estate professionals who are members of CREA and who must abide by CREA’s By-Laws, Rules, and the REALTOR® Code.
Powered by CREA DDF®