Detached House for sale in Devon, Alberta. Listed at $628,000.
4 bedrooms · 3 bathrooms · 2401 sq ft · Built in 2026
MLS® 30176530
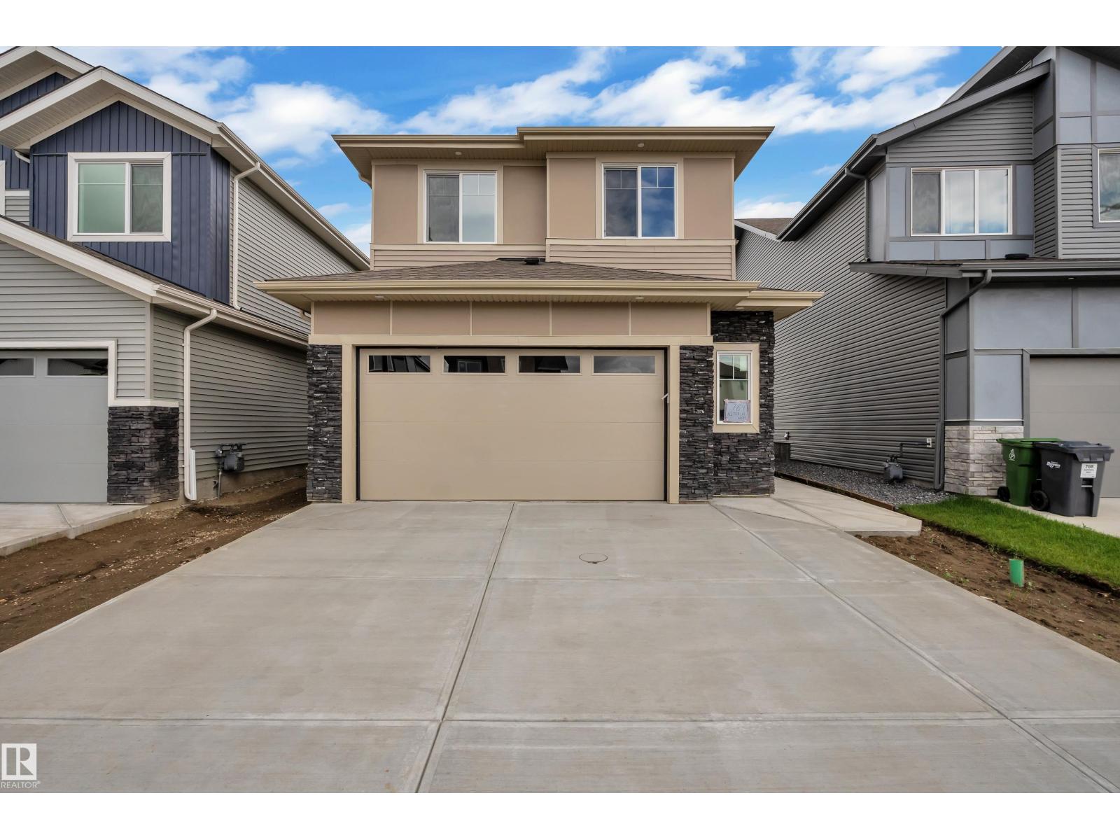
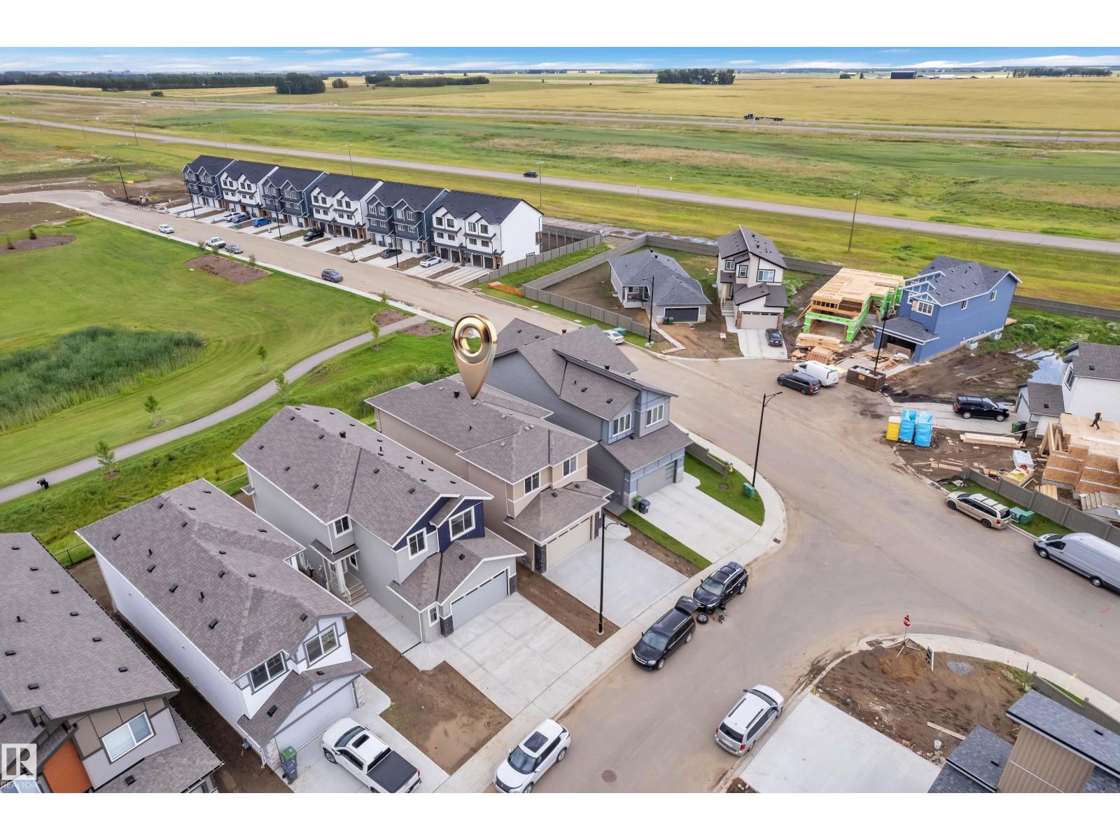
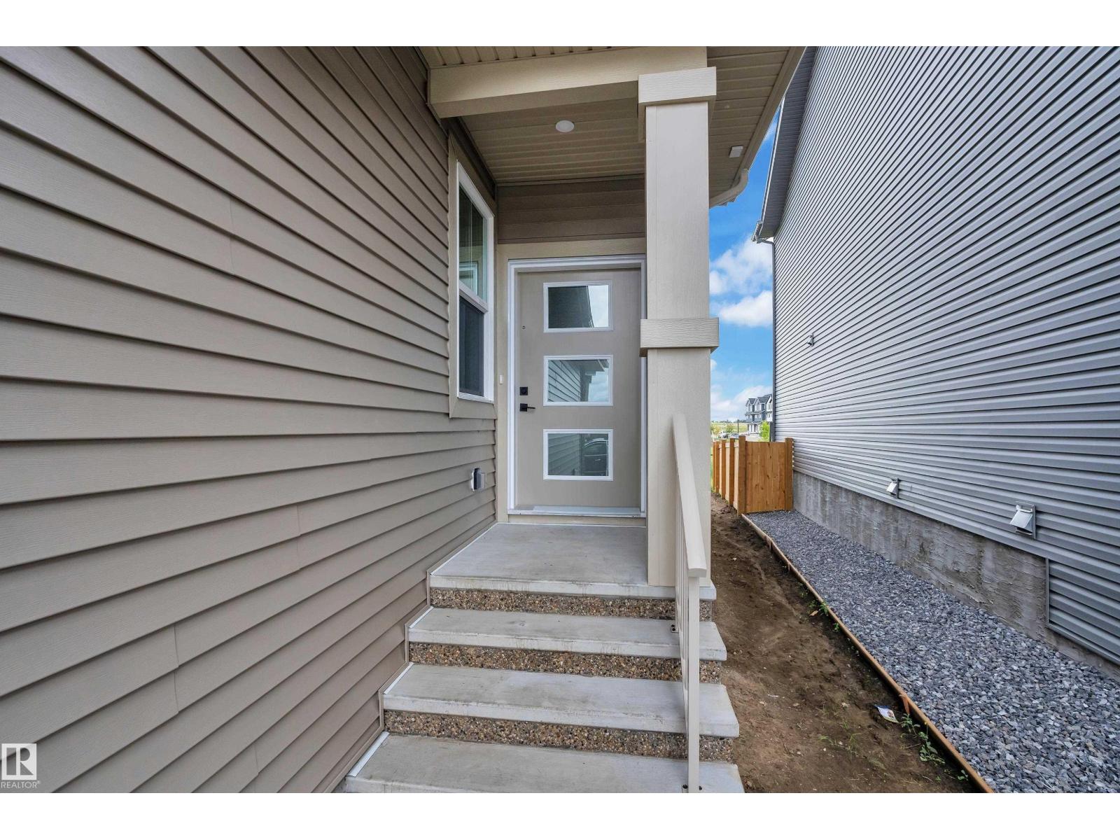
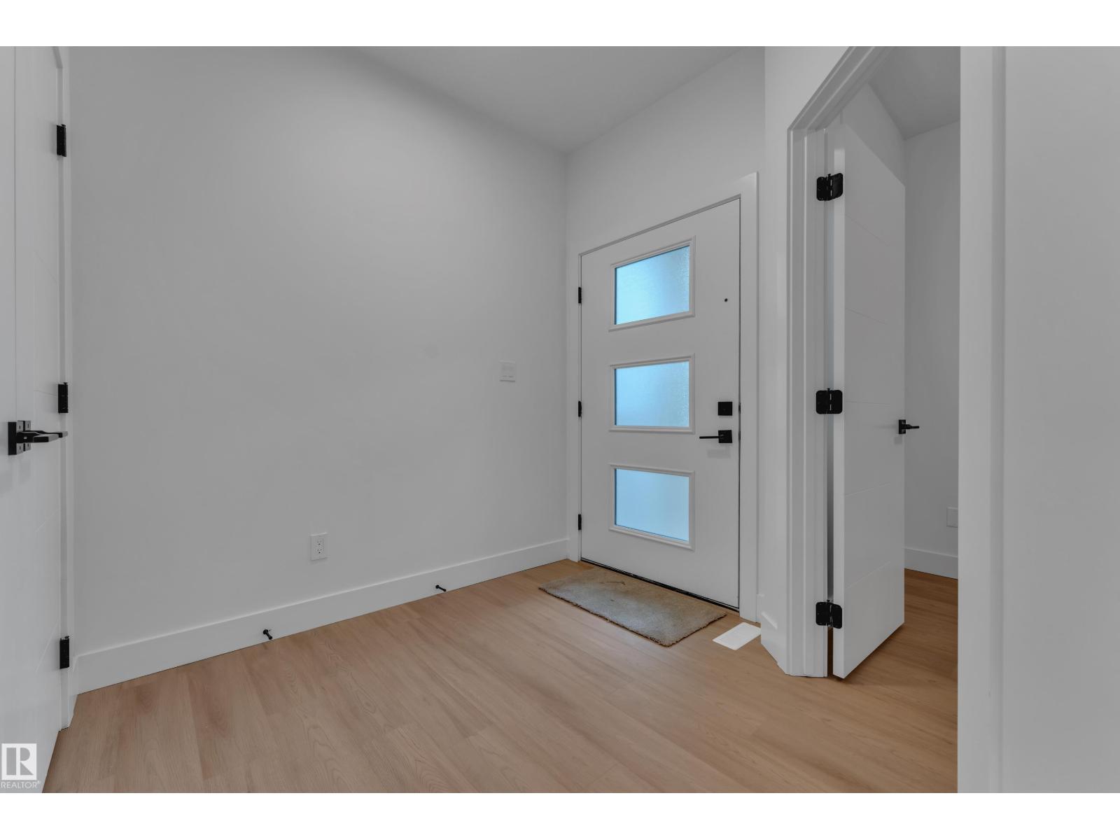
** BACKS To Natural POND** BRAND-NEW * Fully- Upgraded 2400 sq ft with 4 Bedrooms + 2.5 bathroom, Bonus Room & **Double car Garage** House in New Ravine Subdivision in Devon.. on main Floor Open to Below Living Area With Fireplace, Ceiling Height Kitchen with **STAINLESS-STEEL APPLIANCES** & Quartz Countertops, Also Main Floor BEDROOM/OFFICE & Half-Bath,.. Maple Glass Railing lead to 2nd Level, Master Bedroom with Beautiful Pond View & Ensuite, 2 more bedrooms with Full Bathroom & Bonus Room For ur Entertainment, walk-in Laundry with Sink & Washer & Dryer.. **SEPARATE ENTRY to Basement.. Upgrades includes All 3 levels are 9 feet high, Vaulted Ceilings in Master bedroom with RGB Rope Light, Tiles, vinyl Planks on main floor & upgraded Plumbing & Lightning Fixtures, Triple-Pane Windows & MUCH MORE,, Close To Airport & All other Amenities. MUST SEE (id:27495)
Listing courtesy of MaxWell Polaris · Gary Virk
Communities.ca Inc.
Stuart Hall, REALTOR® · Licence #LIC-00651009 · Century 21 Bravo
Data from MLS® System. Deemed reliable but not guaranteed accurate by CREA. The trademarks MLS®, Multiple Listing Service® and the associated logos are owned by The Canadian Real Estate Association (CREA) and identify the quality of services provided by real estate professionals who are members of CREA.
REALTOR®, REALTORS®, and the REALTOR® logo are certification marks that are owned by REALTOR® Canada Inc. and licensed exclusively to The Canadian Real Estate Association (CREA). These certification marks identify real estate professionals who are members of CREA and who must abide by CREA’s By-Laws, Rules, and the REALTOR® Code.
Powered by CREA DDF®