Detached House for sale in Dieppe, New Brunswick. Listed at $624,900.
2 + 2 bedrooms · 3 bathrooms · 2575 sq ft · Built in 2026
MLS® NB150788
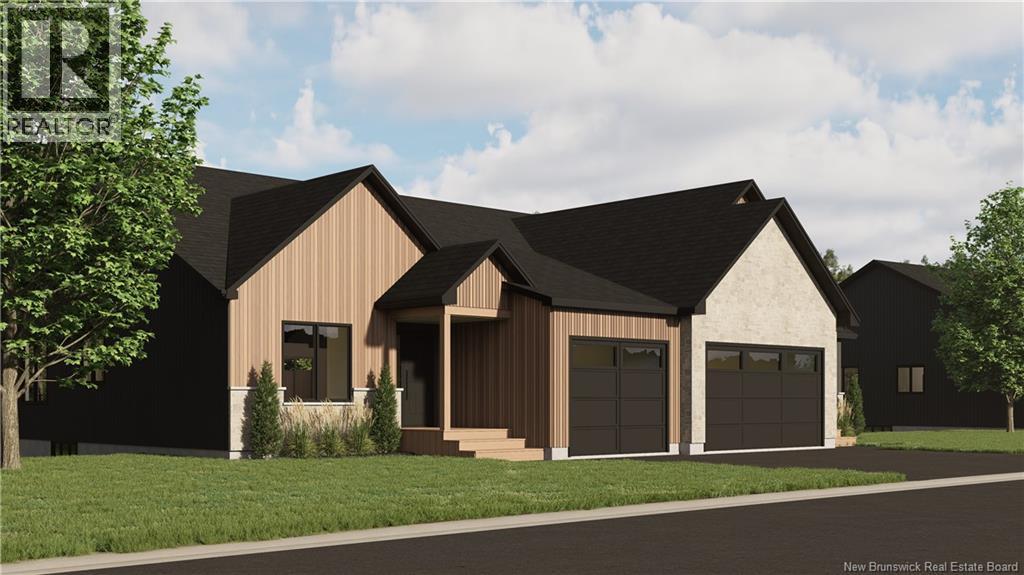
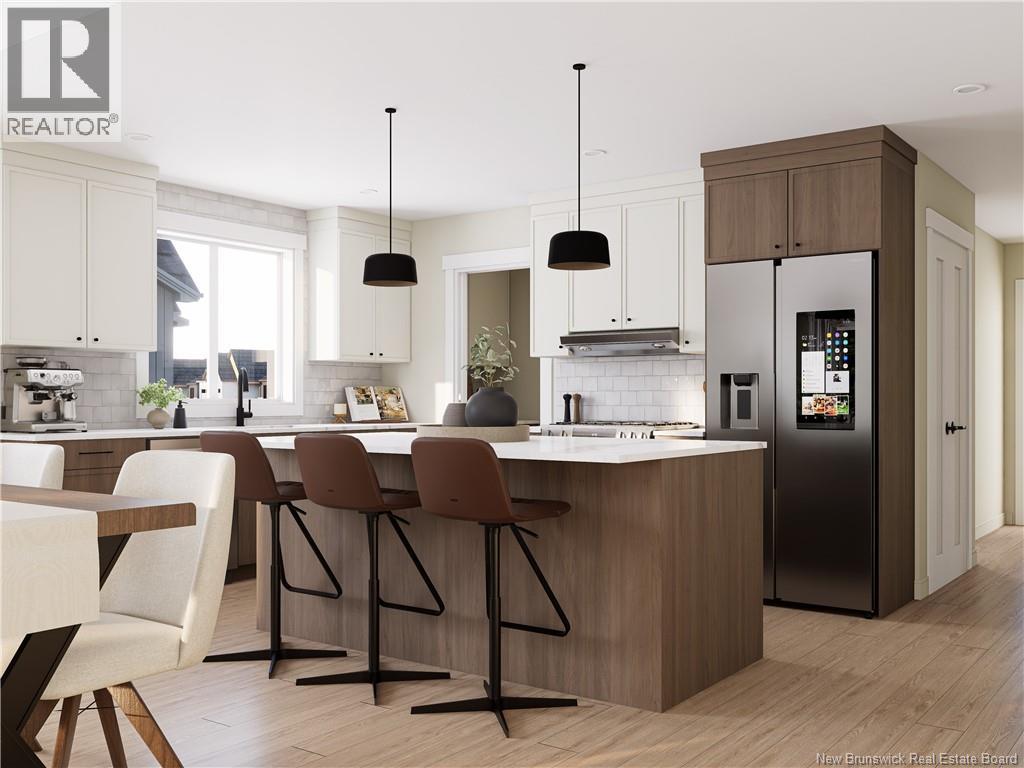
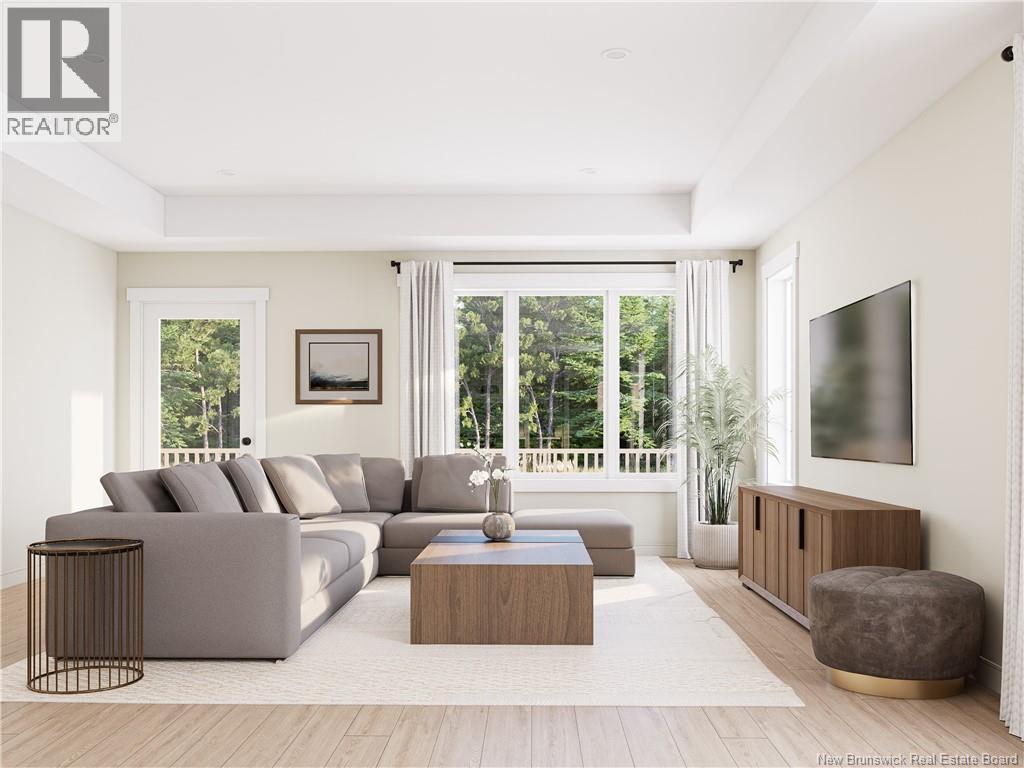
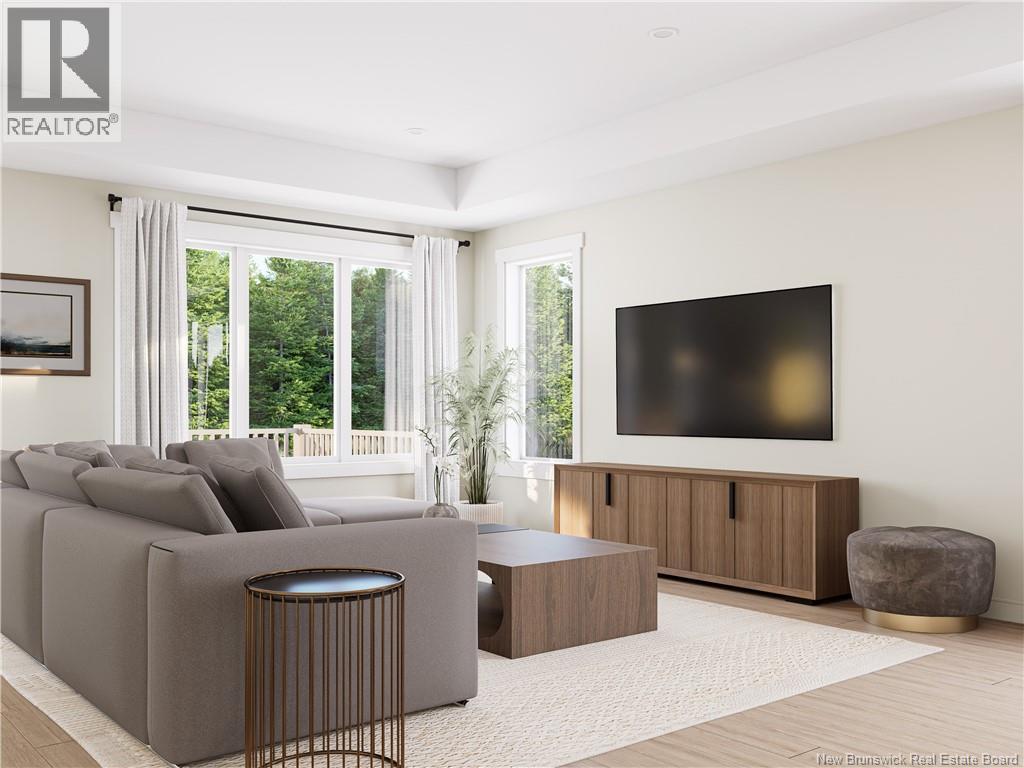
When Viewing This Property On Realtor.ca Please Click On The Multimedia or Virtual Tour Link For More Property Info. Welcome to Villas on Caleb Street, an exclusive new executive bungalow semi-detached community in Dieppe near Fox Creek. This thoughtfully designed single-car model offers approximately 1,450 sq. ft. on the main floor plus 1,125 sq. ft. of finished basement, with 4 bedrooms and 3 bathrooms in total. Enjoy bright open-concept living, a stylish kitchen with quartz countertops, a walk-in pantry, engineered hardwood in main living areas, and a primary suite with walk-in closet and ensuite. The finished lower level provides additional living space, bedrooms and a bathroom. Features include an attached garage, triple-pane windows, two ductless mini-split heat pumps, HRV, paved driveway, landscaped lot, covered outdoor living space and an 8-year Lux Home Warranty. Conveniently located near golf, parks, schools, shopping and everyday amenities. Offered at $624,900 including HST. Finishes and specifications are subject to the builder's agreement. PID and PAN Subject to change (id:27495)
Listing courtesy of PG Direct Realty Ltd. · Jonathan David
Communities.ca Inc.
Stuart Hall, REALTOR® · Licence #LIC-00651009 · Century 21 Bravo
Data from MLS® System. Deemed reliable but not guaranteed accurate by CREA. The trademarks MLS®, Multiple Listing Service® and the associated logos are owned by The Canadian Real Estate Association (CREA) and identify the quality of services provided by real estate professionals who are members of CREA.
REALTOR®, REALTORS®, and the REALTOR® logo are certification marks that are owned by REALTOR® Canada Inc. and licensed exclusively to The Canadian Real Estate Association (CREA). These certification marks identify real estate professionals who are members of CREA and who must abide by CREA’s By-Laws, Rules, and the REALTOR® Code.
Powered by CREA DDF®