Townhouse for sale in Dieppe, New Brunswick. Listed at $249,900.
2 bedrooms · 1 bathrooms · 1056 sq ft · Built in 1994
MLS® NB151108
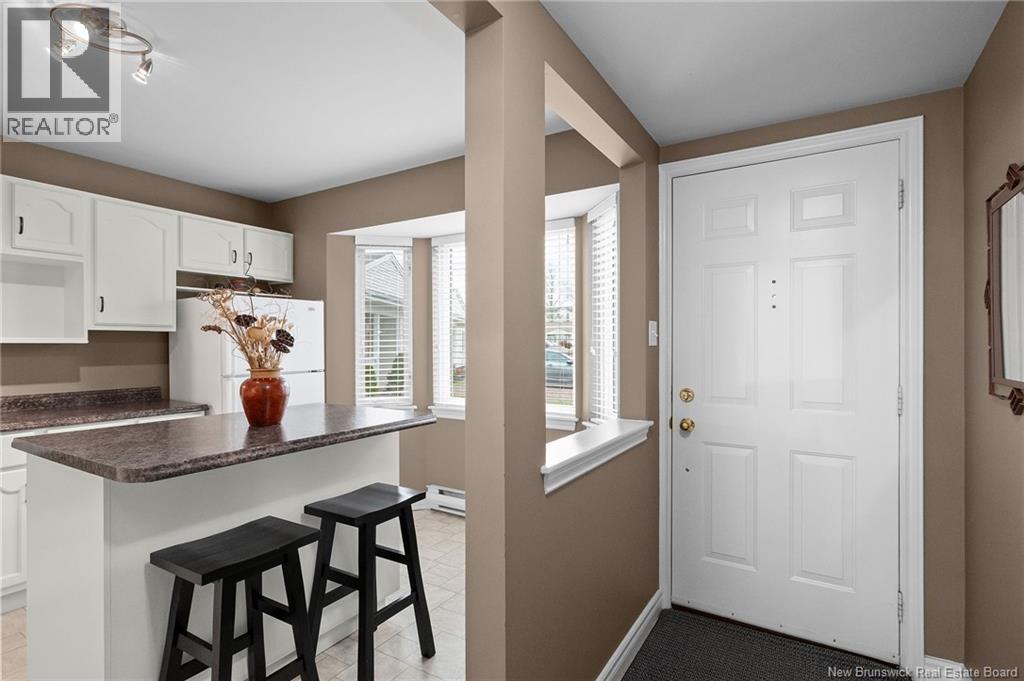
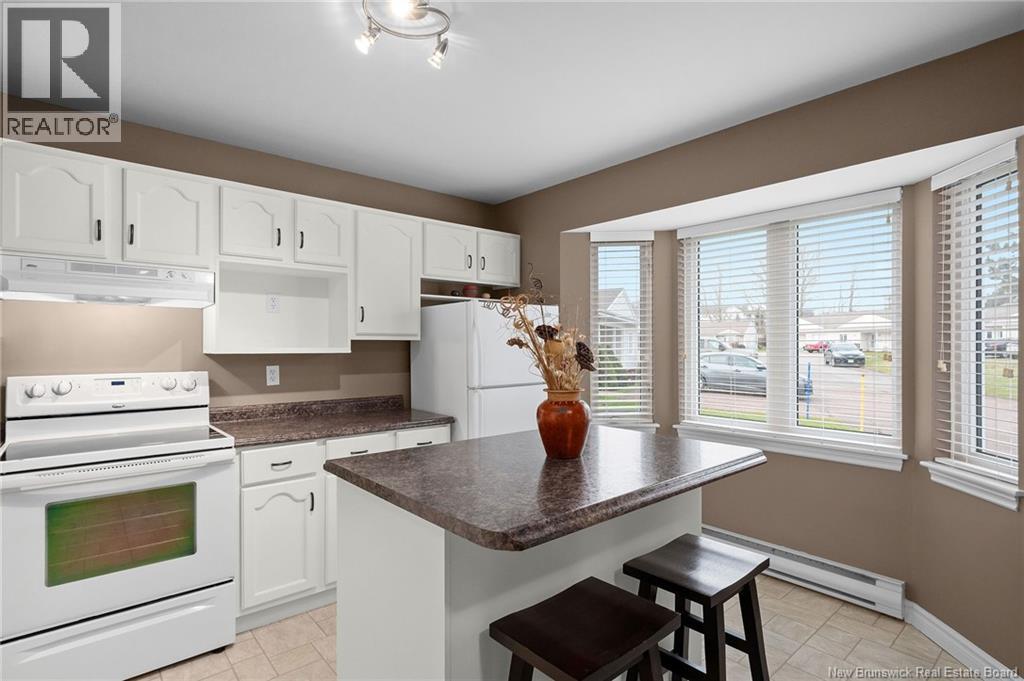
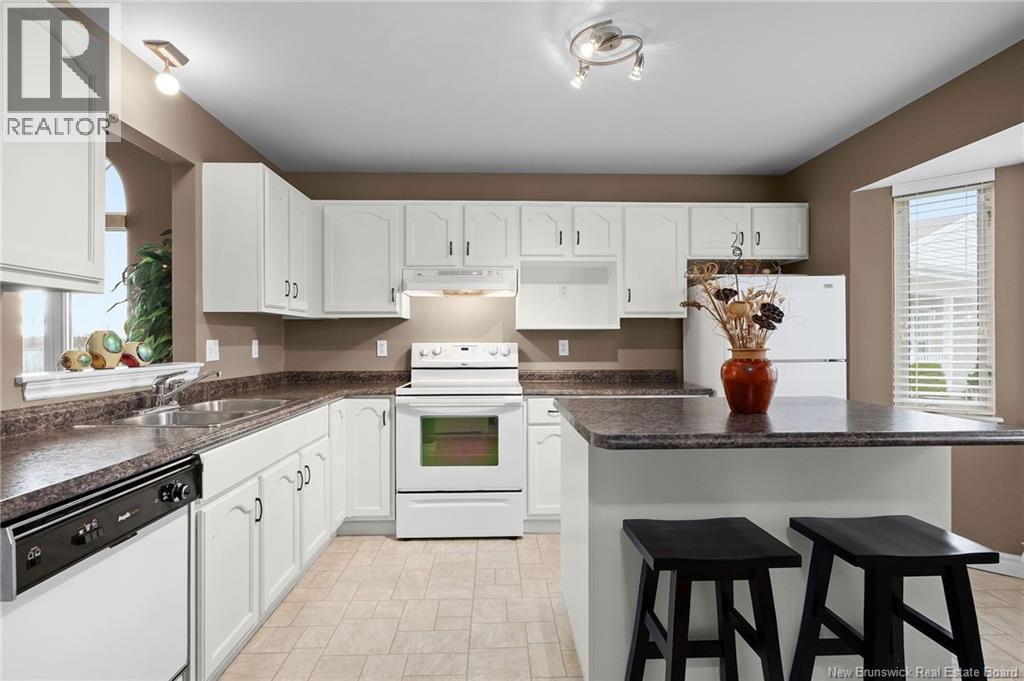
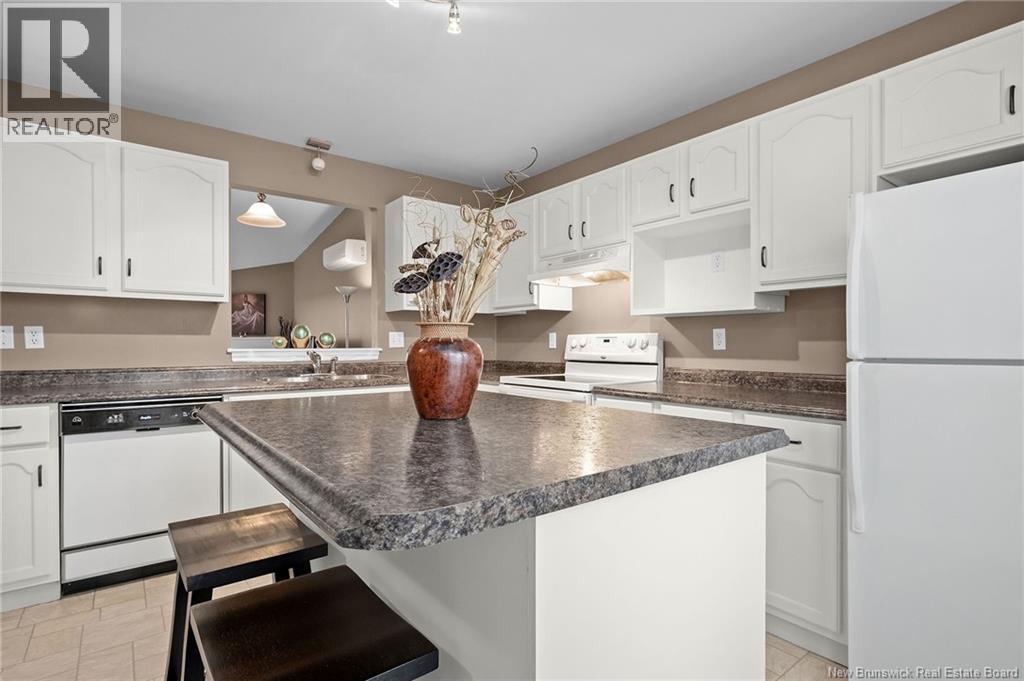
Welcome to 268 Acadie Ave, Unit 147, in central Dieppe! This well-maintained end-unit townhouse condo offers comfortable, single-level living in a convenient location close to shopping, restaurants, and all amenities. With no stairs to navigate and most exterior maintenance taken care of by the condo corp, this home offers an appealing, low-maintenance lifestyle for downsizers, young professionals or couples starting out. Step inside to a cozy foyer leading to the bright kitchen, featuring abundant white cabinetry, generous countertop space and an island with breakfast bar seating, perfect for busy mornings or catching up over coffee. A charming bay window alcove fills the space with natural light, while a pass-through opening above the sink connects the kitchen to the dining and living areas, creating an open, inviting atmosphere. The spacious dining and living room are highlighted by vaulted ceilings, two large skylights and a mini-split (2020). Imagine enjoying cozy evenings by the wood-burning fireplace or hosting friends and family in this bright welcoming space. Beautiful hardwood flooring flows throughout the main living areas and both bedrooms. The spacious primary bedroom offers dual closets, while the second bedroom provides flexibility for guests, a home office or hobbies. The three-piece bathroom offers a walk-in shower and convenient built-in cabinetry. You'll also appreciate the laundry room with extensive shelving and storage space. Outside, enjoy a low-profile back deck with a privacy wall overlooking a level backyard, along with a double-wide driveway offering parking for two vehicles. As an end-unit, you'll also appreciate the added sense of privacy. Offering the convenience of single-level living with the ease of condominium ownership, this is an opportunity to enjoy more time living and less time worrying about exterior upkeep. Whether you're downsizing or purchasing your first home, come discover all that this inviting property has to offer! (id:27495)
Listing courtesy of EXIT Realty Associates · Serge Bourque
Communities.ca Inc.
Stuart Hall, REALTOR® · Licence #LIC-00651009 · Century 21 Bravo
Data from MLS® System. Deemed reliable but not guaranteed accurate by CREA. The trademarks MLS®, Multiple Listing Service® and the associated logos are owned by The Canadian Real Estate Association (CREA) and identify the quality of services provided by real estate professionals who are members of CREA.
REALTOR®, REALTORS®, and the REALTOR® logo are certification marks that are owned by REALTOR® Canada Inc. and licensed exclusively to The Canadian Real Estate Association (CREA). These certification marks identify real estate professionals who are members of CREA and who must abide by CREA’s By-Laws, Rules, and the REALTOR® Code.
Powered by CREA DDF®