Detached House for sale in Dieppe, New Brunswick. Listed at $479,900.
3 + 2 bedrooms · 2 bathrooms · 2204 sq ft · Built in 1967
MLS® NB150946
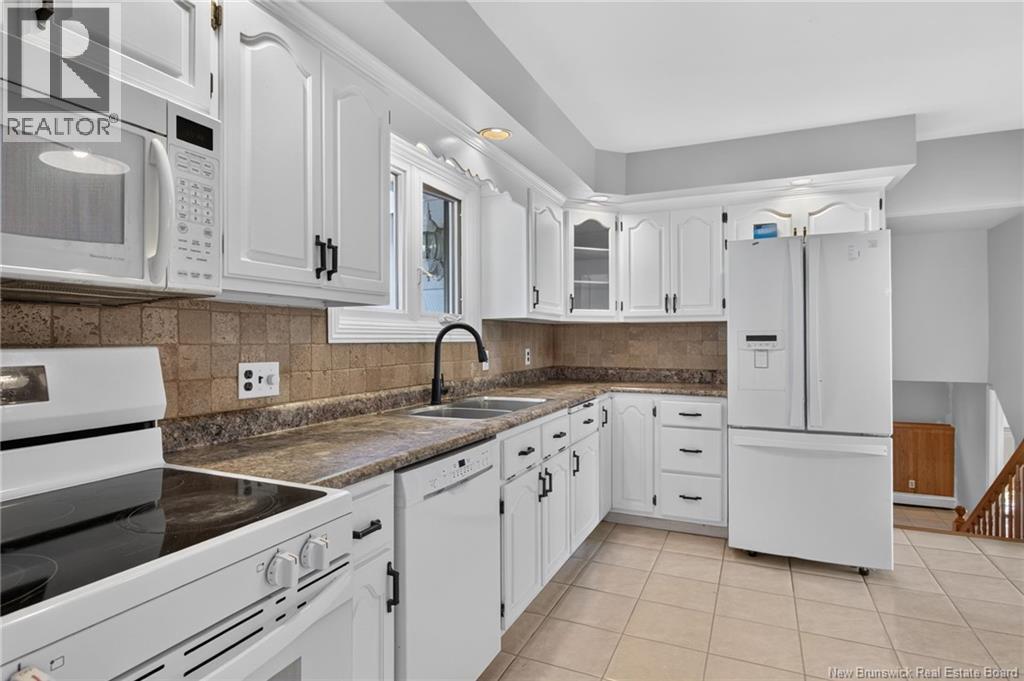
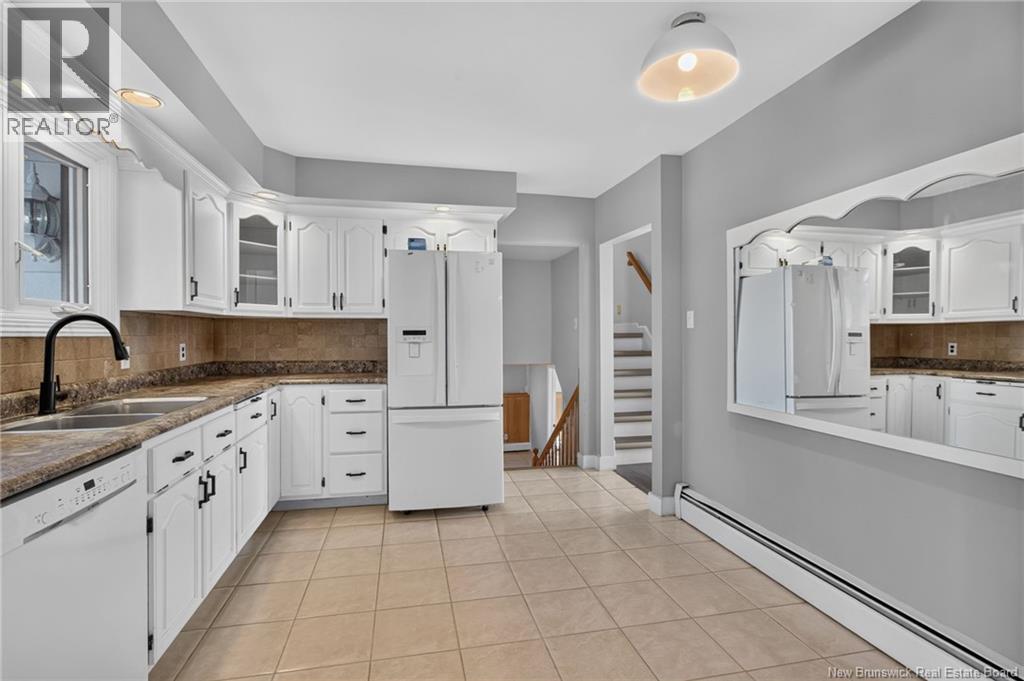
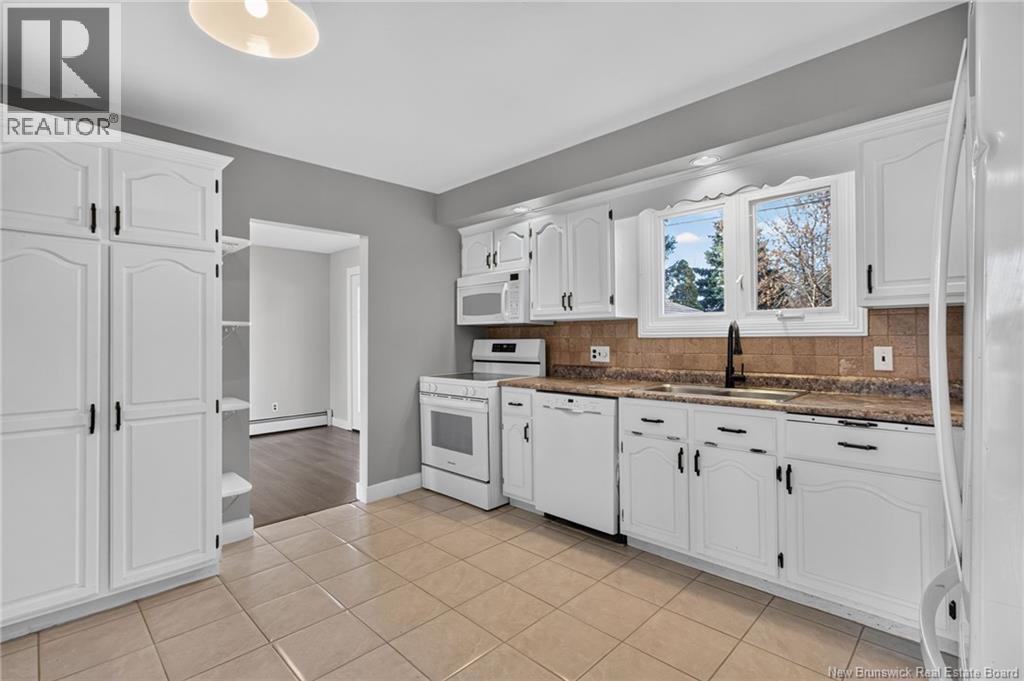
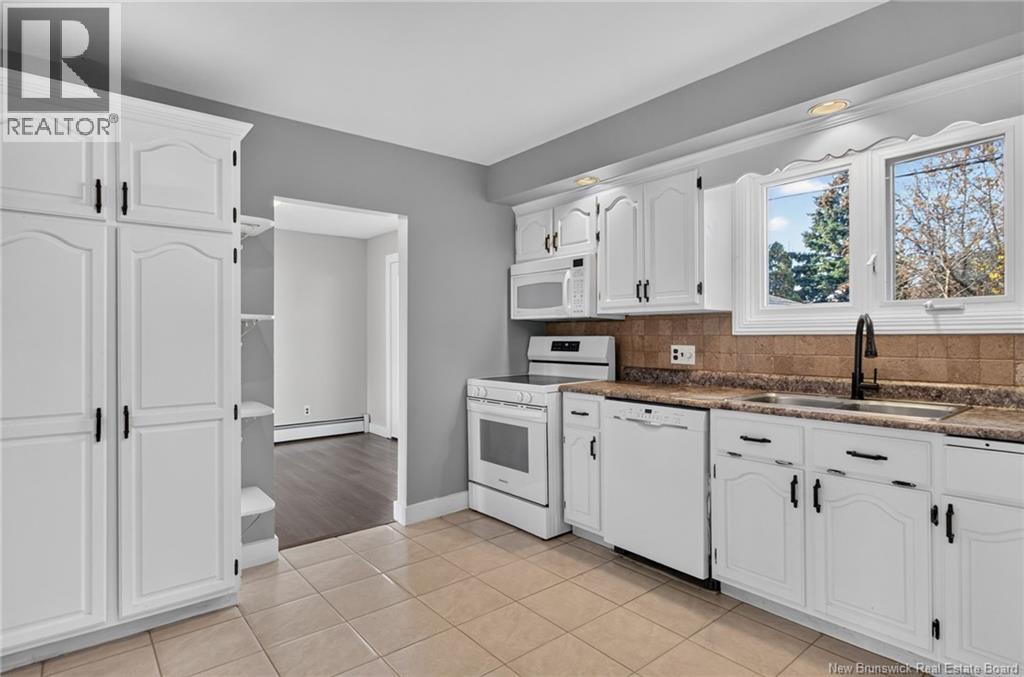
SPACIOUS 4-LEVEL SPLIT IN DIEPPE WITH DETACHED GARAGE, IN-GROUND POOL & DOUBLE LOT! Welcome to this fantastic family home situated on a quiet street in Dieppe, offering plenty of space, privacy and versatility. Sitting on a DOUBLE LOT, this property features a fully fenced backyard with an approximate 18 x 36 in-ground pool, and a storage shed. The detached garage measures approximate 24 x 16, providing additional parking and storage. Inside, the main level offers a spacious front living room featuring a wood-burning fireplace, flowing nicely into the dining area with patio doors leading directly to your private backyard oasis. The eat-in kitchen completes this level. Upstairs, hardwood stairs lead to a large bathroom with double vanity, a spacious primary bedroom and two additional bedrooms. The lower level offers even more living space, featuring a large family room, two additional bedrooms and a separate entrance with access to the backyard. The basement level provides another full bathroom, an additional bedroom (non-conforming), laundry room, mechanical room, storage room and cold room. With its flexible layout, separate entrance and generous living space, this home offers excellent potential for an in-law suite or multi-generational living. Additional features include a mini-split heat pump on the main floor for year-round comfort, a generator panel for added peace of mind, municipal water connection and a private well, giving you the option to use whichever water source you prefer. A great opportunity for growing families looking for space, privacy and versatility in a desirable Dieppe location! Contact your favourite REALTOR® today to arrange your private viewing! (id:27495)
Listing courtesy of Assist 2 Sell Hub City Realty · Ricky Cormier
Communities.ca Inc.
Stuart Hall, REALTOR® · Licence #LIC-00651009 · Century 21 Bravo
Data from MLS® System. Deemed reliable but not guaranteed accurate by CREA. The trademarks MLS®, Multiple Listing Service® and the associated logos are owned by The Canadian Real Estate Association (CREA) and identify the quality of services provided by real estate professionals who are members of CREA.
REALTOR®, REALTORS®, and the REALTOR® logo are certification marks that are owned by REALTOR® Canada Inc. and licensed exclusively to The Canadian Real Estate Association (CREA). These certification marks identify real estate professionals who are members of CREA and who must abide by CREA’s By-Laws, Rules, and the REALTOR® Code.
Powered by CREA DDF®