Detached House for sale in Dieppe, New Brunswick. Listed at $874,900.
4 bedrooms · 4 bathrooms · 4755 sq ft
MLS® NB150842
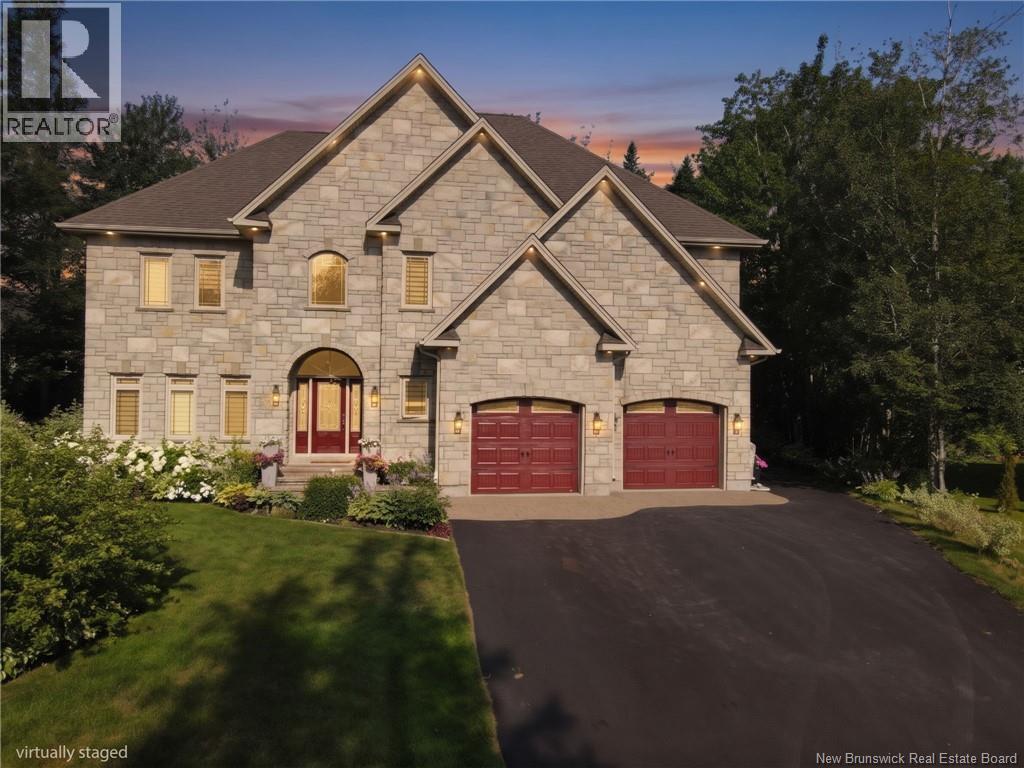
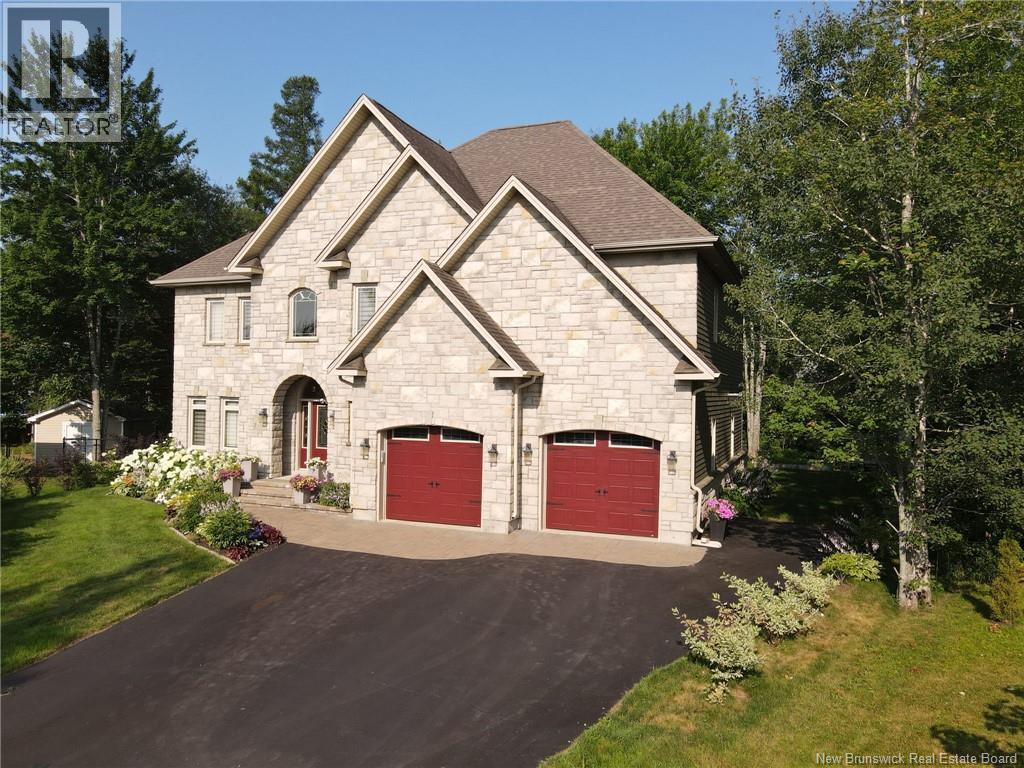
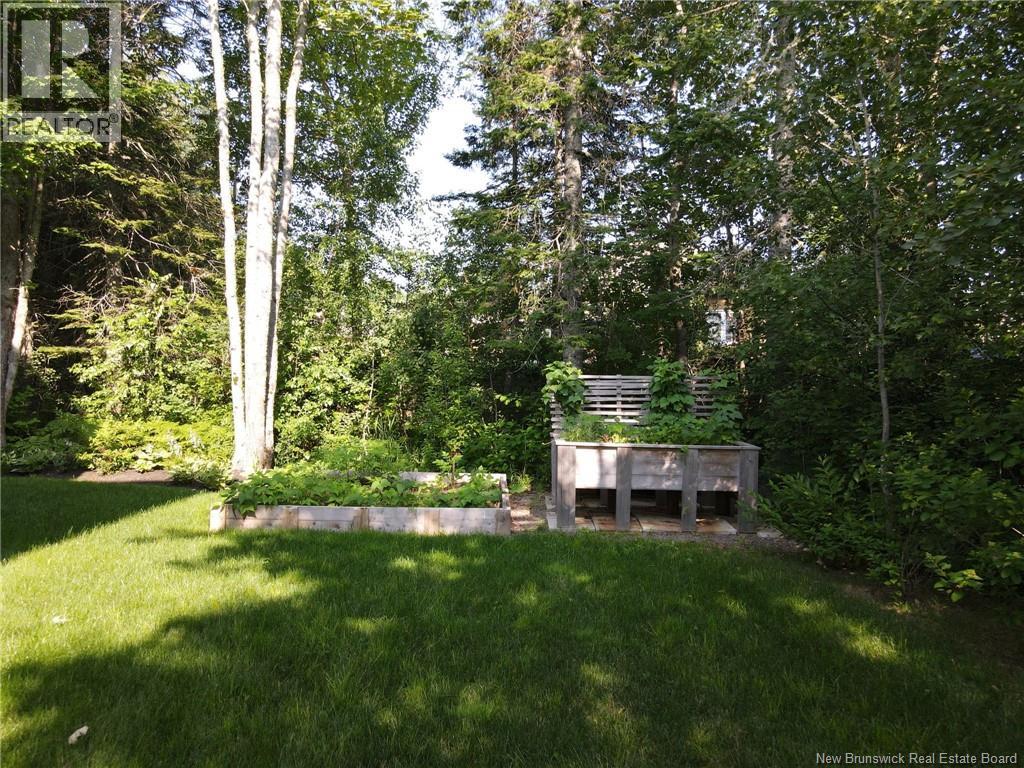
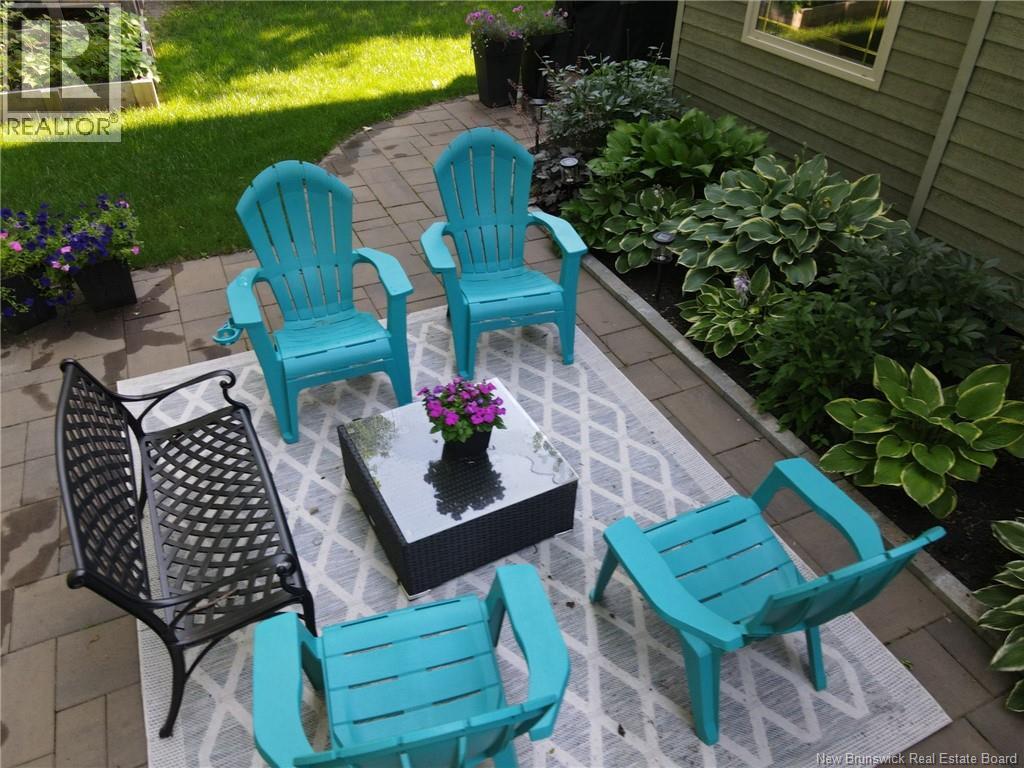
Discover an exceptional standard of living in this impressive stone-front executive residence, ideally situated on a quiet court overlooking a tranquil greenbelt and just minutes from Fox Creek Golf Club. Blending architectural elegance, refined finishes, and thoughtful design, this remarkable home offers the perfect balance of comfort and sophisticated entertaining. A grand foyer welcomes you with a generous walk-in closet, garage access, and a breathtaking staircase. The main level features formal living and dining room, ideal for entertaining. At the heart of the home, the gourmet kitchen boasts granite countertops, a natural gas range, and prep sink. Soaring vaulted ceilings and a natural gas fireplace create a warm, inviting atmosphere, while the sun-filled sunroom overlooks the private backyard. Upstairs, a second staircase leads to an expansive gallery-style hallway overlooking the living space below. Four spacious bedrooms include a luxurious primary suite with a spa-inspired ensuite featuring a Jacuzzi tub, limestone shower, and walk in closets & a bonus room. A full family bathroom and convenient laundry room complete this level. The lower level offers a spacious recreation room, large fifth NON-conforming bedroom, 3PC bathroom, storage, and dedicated mechanical room. The oversized heated three-car garage is ideal for car enthusiasts, hobbyists, or additional workspace. Outside, beautifully landscaped grounds create a private retreat. Enjoy summer evenings on the spacious deck, entertain beneath the gazebo, or relax in the peaceful surroundings. Combining impressive scale, timeless elegance, quality craftsmanship, and a desirable location, this distinguished residence offers executive living at its finest. (id:27495)
Listing courtesy of EXIT Realty Associates · Kyle Johnson
Communities.ca Inc.
Stuart Hall, REALTOR® · Licence #LIC-00651009 · Century 21 Bravo
Data from MLS® System. Deemed reliable but not guaranteed accurate by CREA. The trademarks MLS®, Multiple Listing Service® and the associated logos are owned by The Canadian Real Estate Association (CREA) and identify the quality of services provided by real estate professionals who are members of CREA.
REALTOR®, REALTORS®, and the REALTOR® logo are certification marks that are owned by REALTOR® Canada Inc. and licensed exclusively to The Canadian Real Estate Association (CREA). These certification marks identify real estate professionals who are members of CREA and who must abide by CREA’s By-Laws, Rules, and the REALTOR® Code.
Powered by CREA DDF®