Detached House for sale in Douro-Dummer, Ontario. Listed at $3,995,000.
4 bedrooms · 5 bathrooms
MLS® 30054747
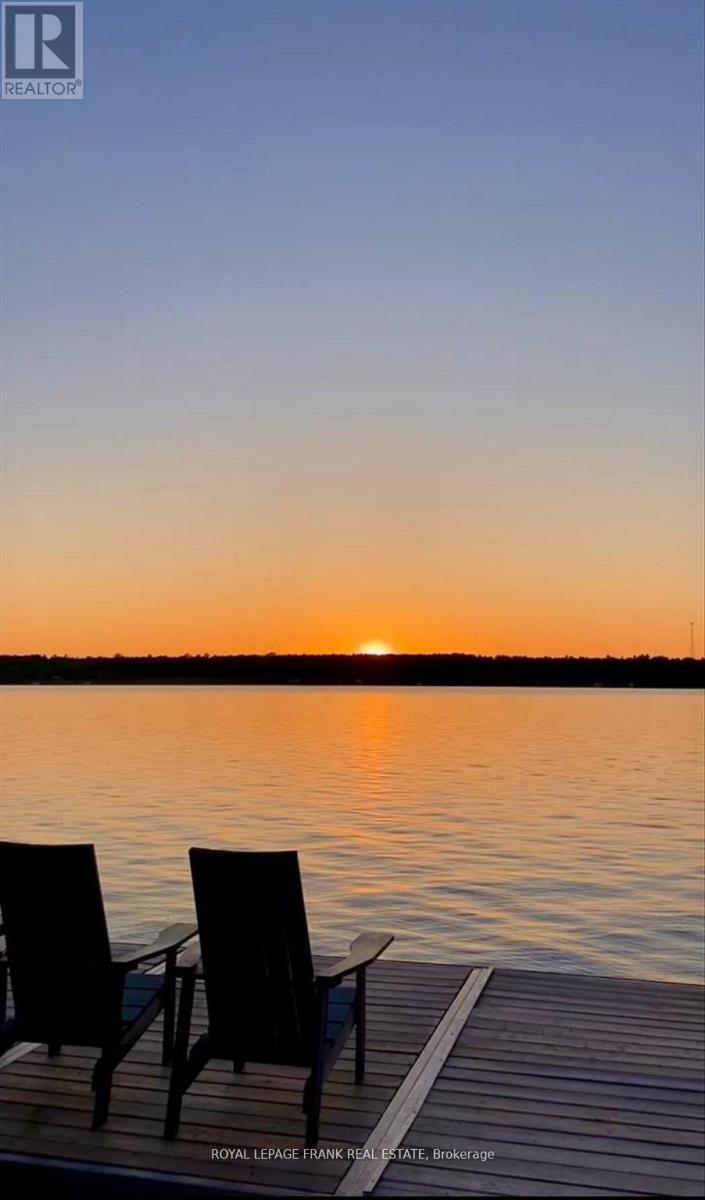
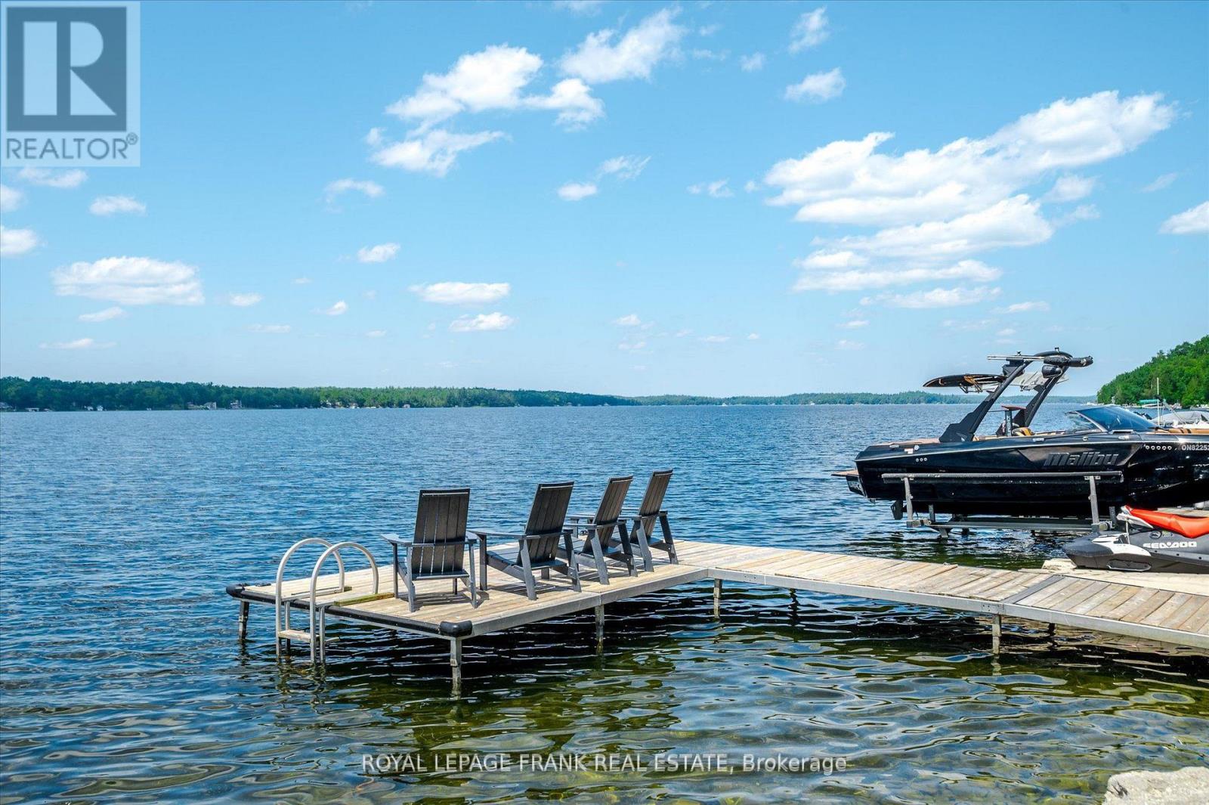
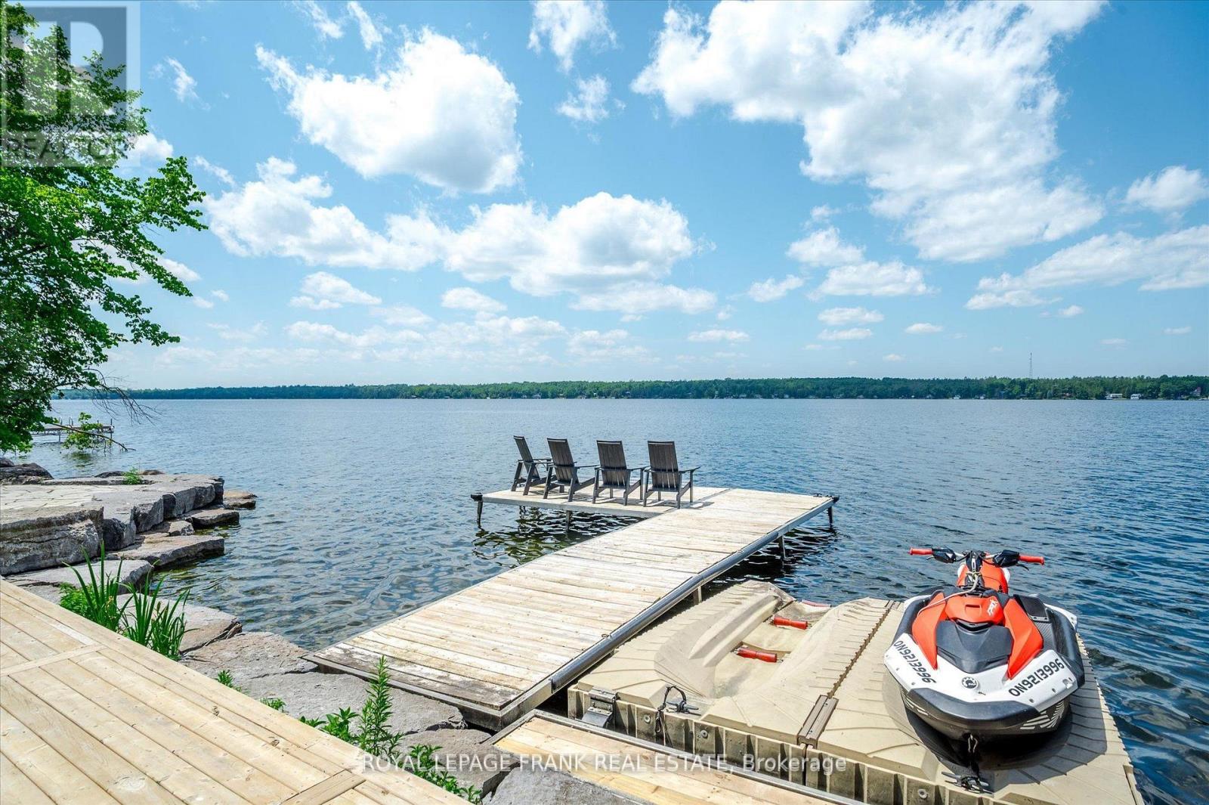
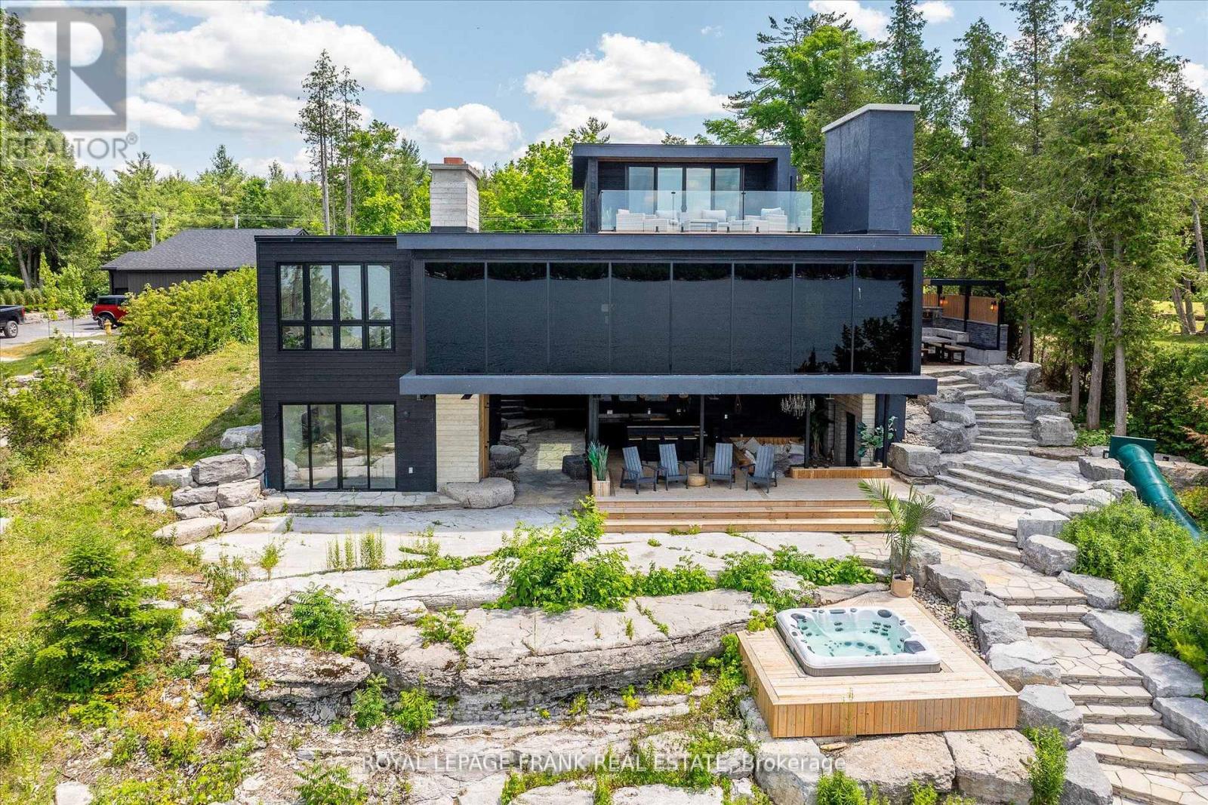
Positioned along the prestigious, West-facing shoreline of Birchview Road, this Clear Lake residence embodies the perfect balance of architectural modernism with family-first comfort. The structure uses a deliberate mix of concrete, glass, and warm textures to create a home that feels expansive and intimate at the same time. Programmed from a central glass atrium that pulls natural light into every corner, while a series of fireplaces anchor the living spaces, the interior plan has a grounded, organic feel that contrasts beautifully with sharp, mid-century-inspired lines. Four bedrooms topped by a primary suite with private deck, panoramic views and a spa-inspired ensuite radiate out from a central entertaining space with sunset views. Life on Clear Lake is lived as much outside as in - from the sunken open-air lounge with wet bar and oversize wood fireplace to the outdoor kitchen with wood-fired pizza oven and dining area. Stroll the Armour stone walkway to the waterfront (or take the slide!)where you'll be greeted by deep, crystal clear water, extensive docking for your water toys and a substantial boathouse the provides a refined retreat for guests and entertaining. The property comes with every amenity, including a double attached garage, spacious gym, outdoor shower and hot tub overlooking the lake. The waterfront is a masterclass in hardscaping, featuring extensive Armour stone patios, walkways and connecting spaces. Clear Lake is known for the quality of its community, where legacy families and high-profile residents share a love for water sports, Wildfire Golf Club, boat-to-lunch culture and an iconic landscape. Click "Multimedia" below for aerial video, additional photos and more. (id:27495)
Listing courtesy of Royal LePage Frank Real Estate · Jess Russell
Communities.ca Inc.
Stuart Hall, REALTOR® · Licence #LIC-00651009 · Century 21 Bravo
Data from MLS® System. Deemed reliable but not guaranteed accurate by CREA. The trademarks MLS®, Multiple Listing Service® and the associated logos are owned by The Canadian Real Estate Association (CREA) and identify the quality of services provided by real estate professionals who are members of CREA.
REALTOR®, REALTORS®, and the REALTOR® logo are certification marks that are owned by REALTOR® Canada Inc. and licensed exclusively to The Canadian Real Estate Association (CREA). These certification marks identify real estate professionals who are members of CREA and who must abide by CREA’s By-Laws, Rules, and the REALTOR® Code.
Powered by CREA DDF®