Detached House for sale in Drummond/North Elmsley, Ontario. Listed at $649,900.
3 bedrooms · 2 bathrooms
MLS® 30162528
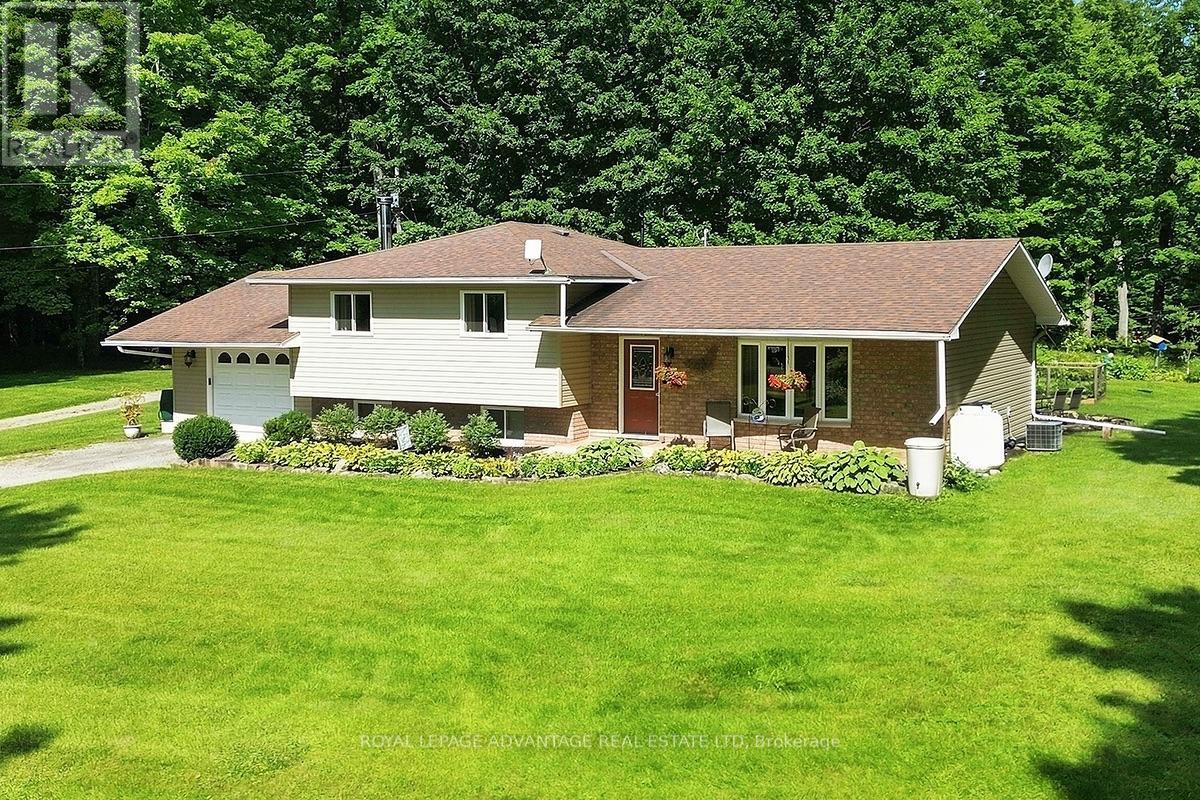
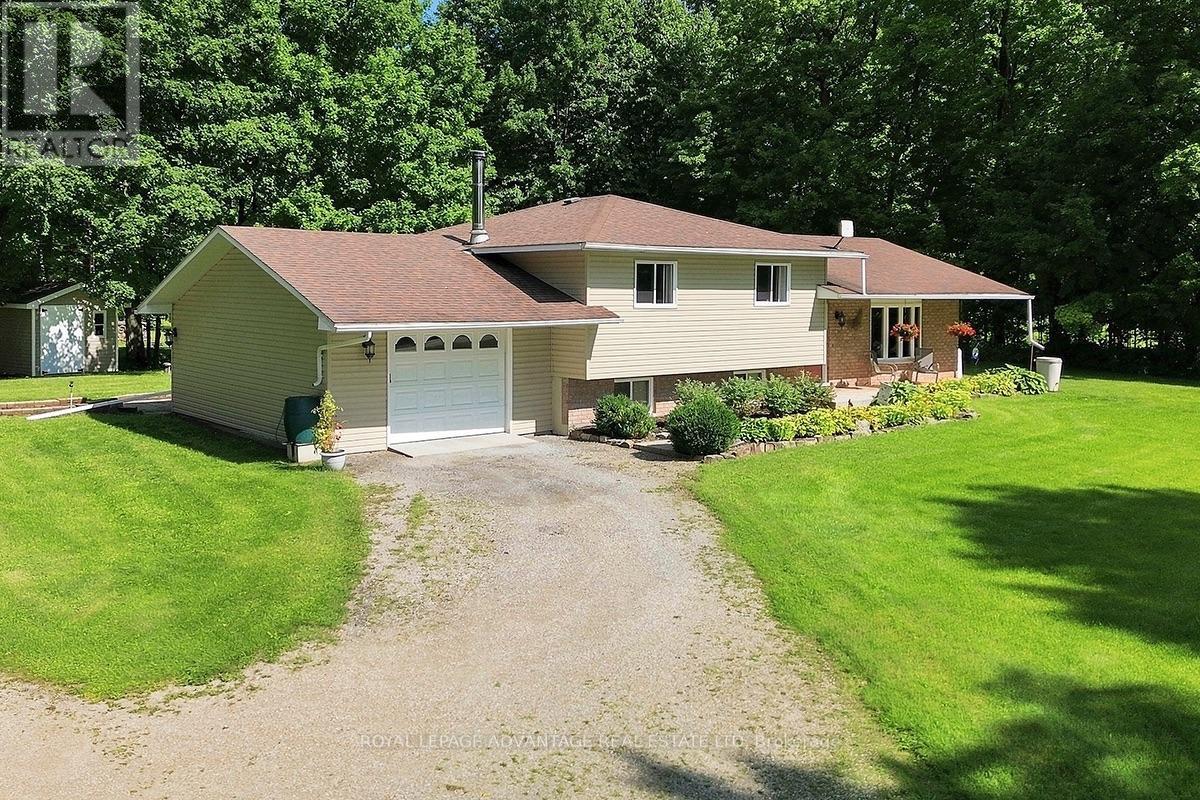
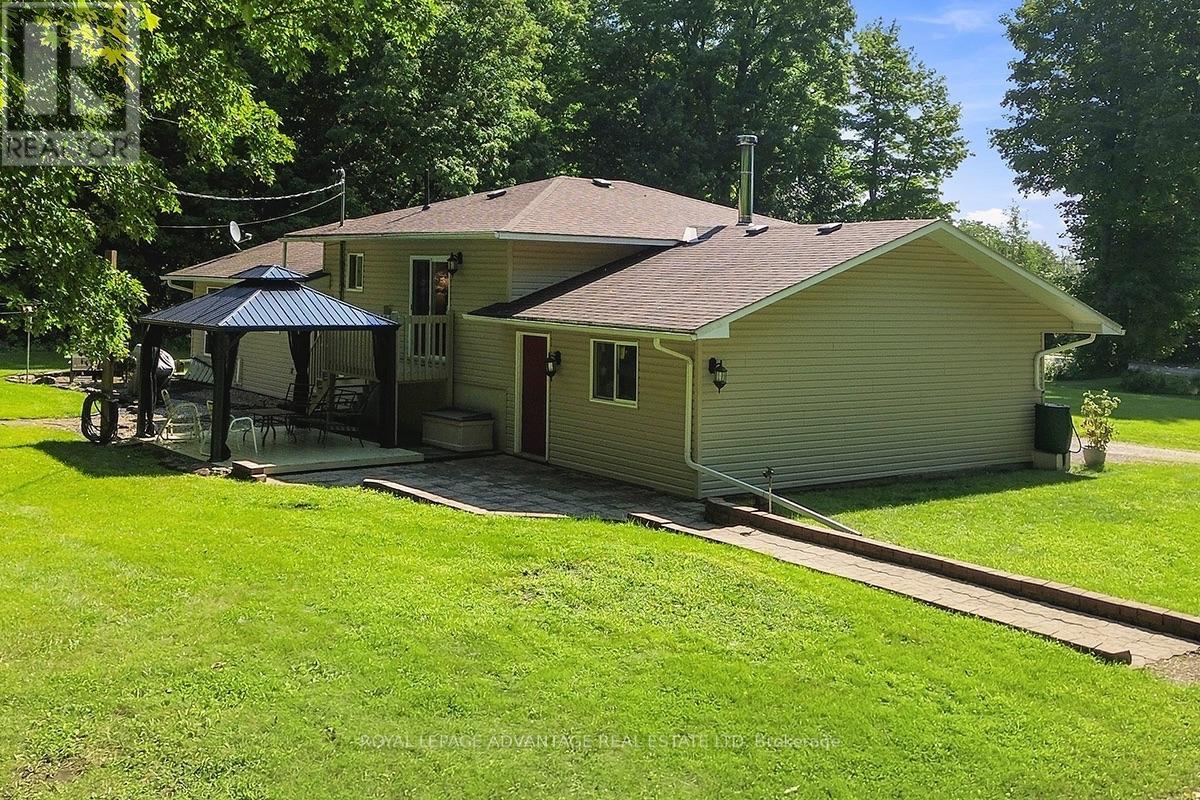
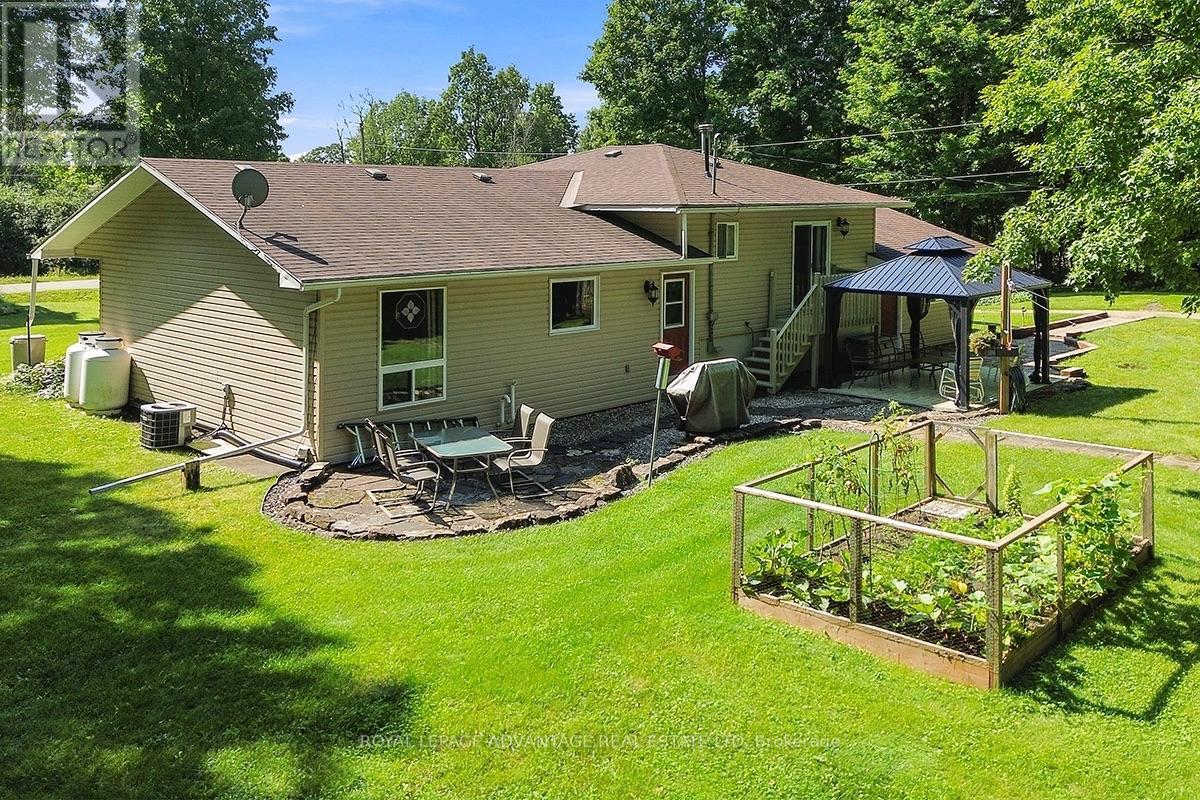
Located just a five minute drive from downtown Perth, this 2.7-acre property offers country freedom with effortless access to town amenities. Mature trees including maple frame the expansive lot, which includes a traditional sugar shack (equipment not included), and additional outbuildings ideal storage. Inside, the light-filled layout balances open social spaces with quiet personal retreats. Hardwood flooring flows across the main living and dining areas, anchored by a functional kitchen fitted with deep drawers, generous cabinetry, and a dedicated food pantry. Upstairs, three well-proportioned bedrooms share a full four-piece bath. The primary bedroom features a private balcony with direct access to the back patio and a newly installed gazebo. The finished lower level extends the footprint with a secondary family room anchored by a wood stove, a two-piece washroom, and a functional laundry area with direct access to the attached garage and additional crawl space storage. Welcome Home! (id:27495)
Listing courtesy of ROYAL LEPAGE ADVANTAGE REAL ESTATE LTD · Johnny Boles
Communities.ca Inc.
Stuart Hall, REALTOR® · Licence #LIC-00651009 · Century 21 Bravo
Data from MLS® System. Deemed reliable but not guaranteed accurate by CREA. The trademarks MLS®, Multiple Listing Service® and the associated logos are owned by The Canadian Real Estate Association (CREA) and identify the quality of services provided by real estate professionals who are members of CREA.
REALTOR®, REALTORS®, and the REALTOR® logo are certification marks that are owned by REALTOR® Canada Inc. and licensed exclusively to The Canadian Real Estate Association (CREA). These certification marks identify real estate professionals who are members of CREA and who must abide by CREA’s By-Laws, Rules, and the REALTOR® Code.
Powered by CREA DDF®