Detached House for sale in Drummond/North Elmsley, Ontario. Listed at $699,900.
5 bedrooms · 3 bathrooms
MLS® 30329533
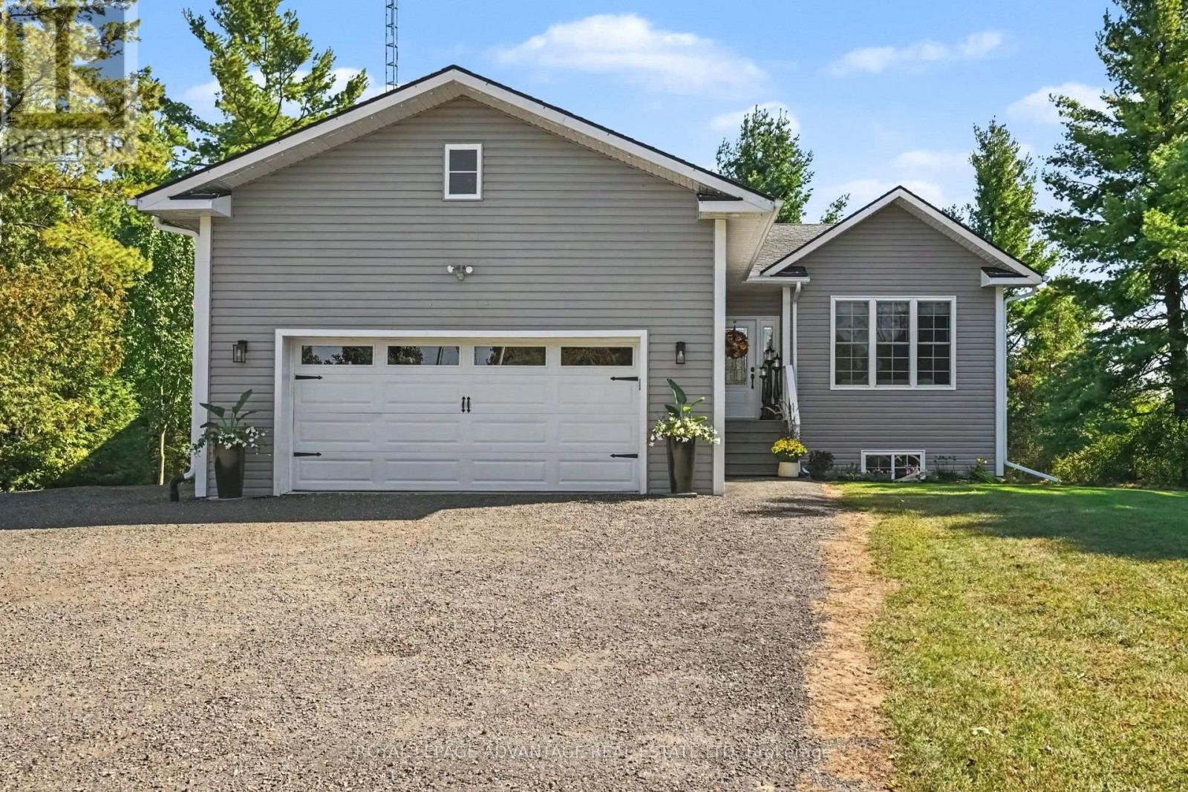
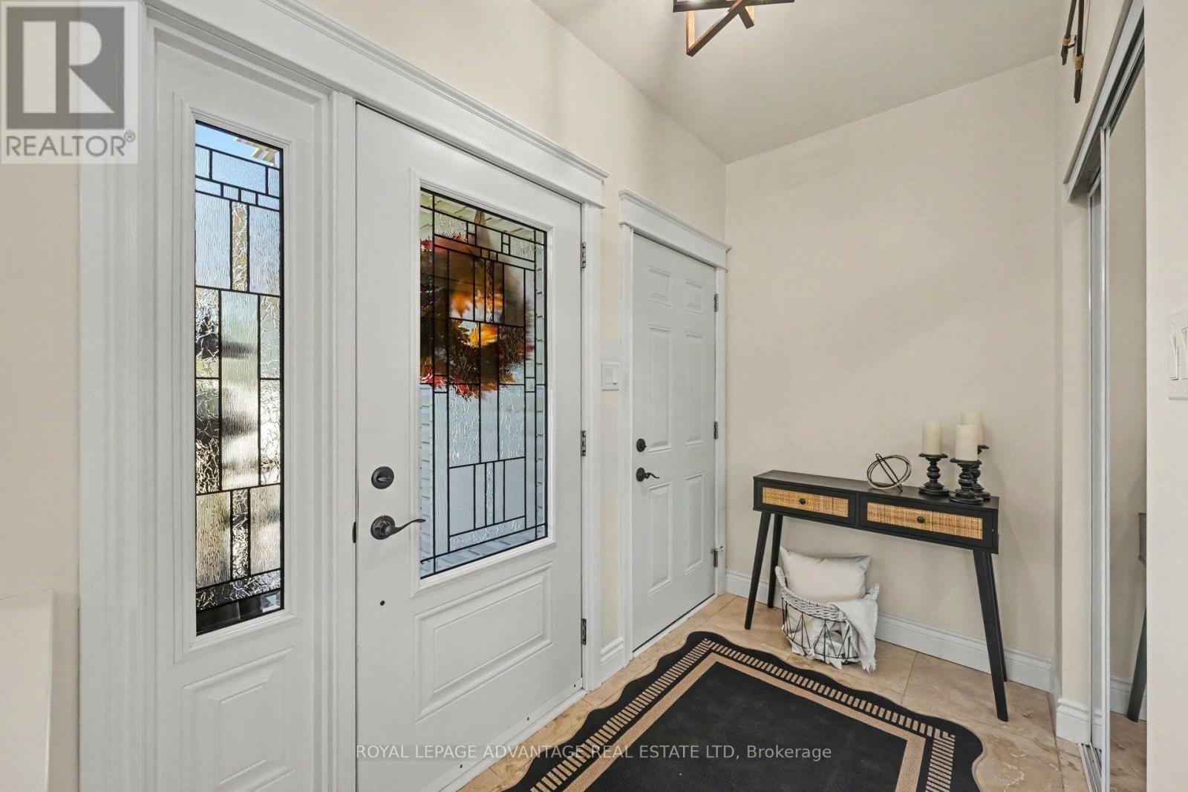
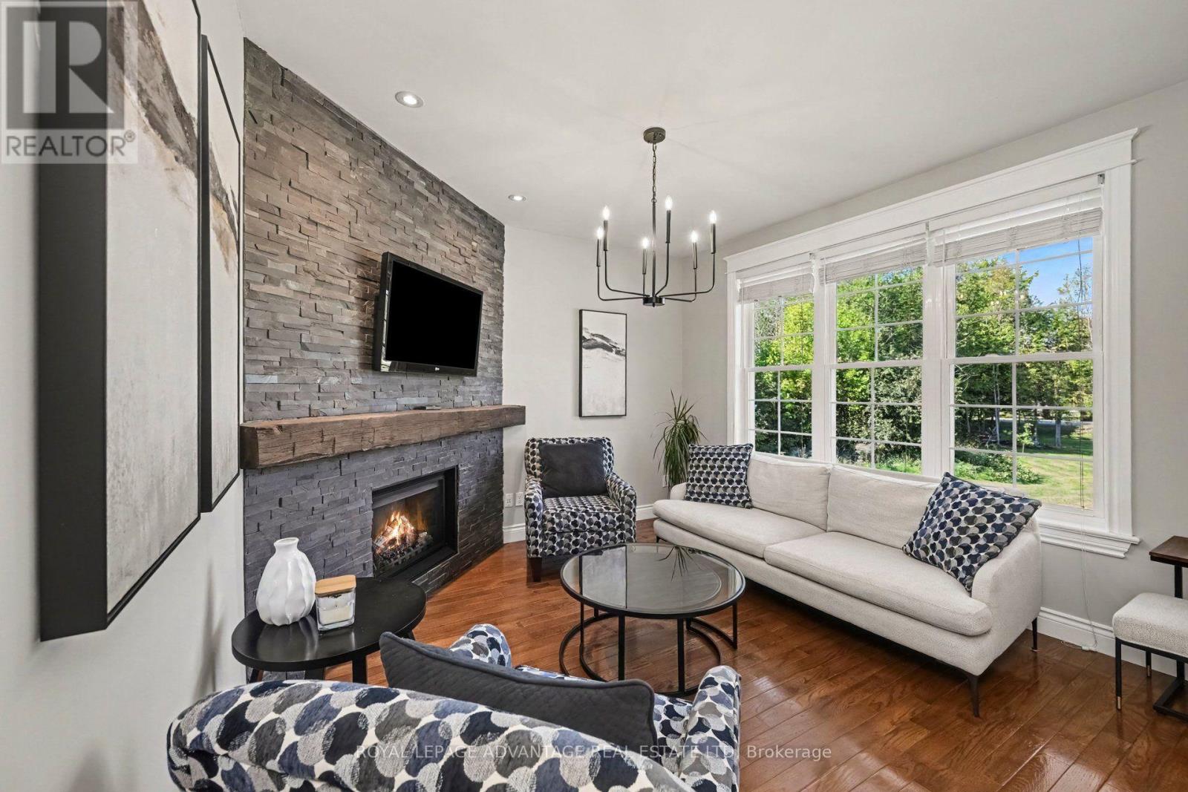
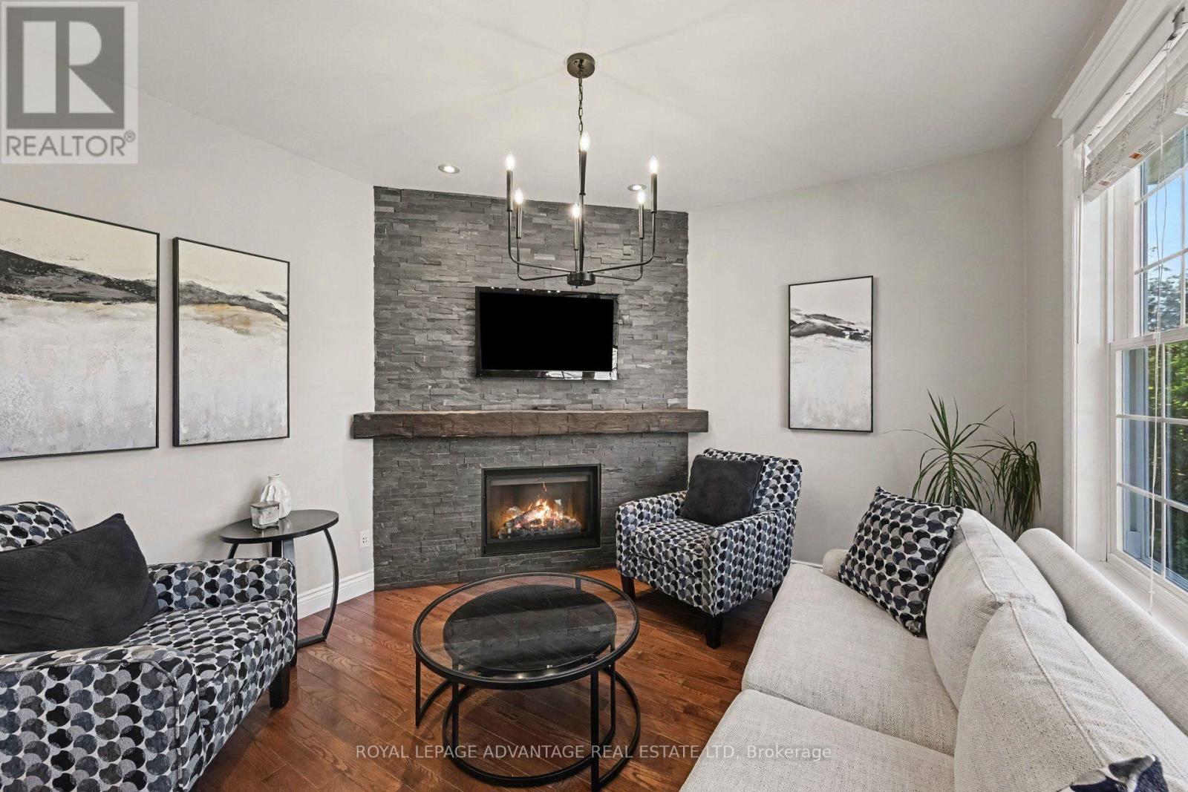
Country living with exceptional convenience! Ideally located just minutes from Perth, with an easy commute to Carleton Place and Smiths Falls, this beautifully maintained bungalow is nestled on 1.49 acres and offers the best of both worlds-peaceful country living with outstanding everyday conveniences, including natural gas and garbage and recycling pickup. Offering an impressive 3+2 bedrooms and 3 baths, this spacious home with 9' ceilings is designed with both comfort and functionality in mind. The bright, welcoming living room features hardwood flooring (throughout) and a cozy natural gas fireplace, creating the perfect setting to relax with a good book while enjoying the abundance of natural light. The spacious eat-in kitchen is sure to please, with ample cabinetry, pantry, centre island and patio doors leading to the large private rear deck. With a natural gas BBQ connection, outdoor entertaining is effortless-perfect for summer gatherings overlooking the tranquil property. Three bedrooms are located on the main level, including a comfortable primary suite with 4 piece ensuite, while the additional bedrooms share a well-appointed 4-piece bath. Main-floor laundry adds to the convenience. The fully finished lower level with walkout offers incredible flexibility, featuring a generous family room, two additional bedrooms or home office space, dedicated gym space and a 3-piece bath. An ideal space for growing families, guests, teenagers or extended family. The attached garage provides excellent storage and protection for your vehicles year-round. A peaceful country setting, generous living space, natural gas and an unbeatable location-this is a home that truly offers the lifestyle you've been looking for! (id:27495)
Listing courtesy of ROYAL LEPAGE ADVANTAGE REAL ESTATE LTD · Michelle Fournier
Communities.ca Inc.
Stuart Hall, REALTOR® · Licence #LIC-00651009 · Century 21 Bravo
Data from MLS® System. Deemed reliable but not guaranteed accurate by CREA. The trademarks MLS®, Multiple Listing Service® and the associated logos are owned by The Canadian Real Estate Association (CREA) and identify the quality of services provided by real estate professionals who are members of CREA.
REALTOR®, REALTORS®, and the REALTOR® logo are certification marks that are owned by REALTOR® Canada Inc. and licensed exclusively to The Canadian Real Estate Association (CREA). These certification marks identify real estate professionals who are members of CREA and who must abide by CREA’s By-Laws, Rules, and the REALTOR® Code.
Powered by CREA DDF®