Townhouse for sale in Duncan, British Columbia. Listed at $599,000.
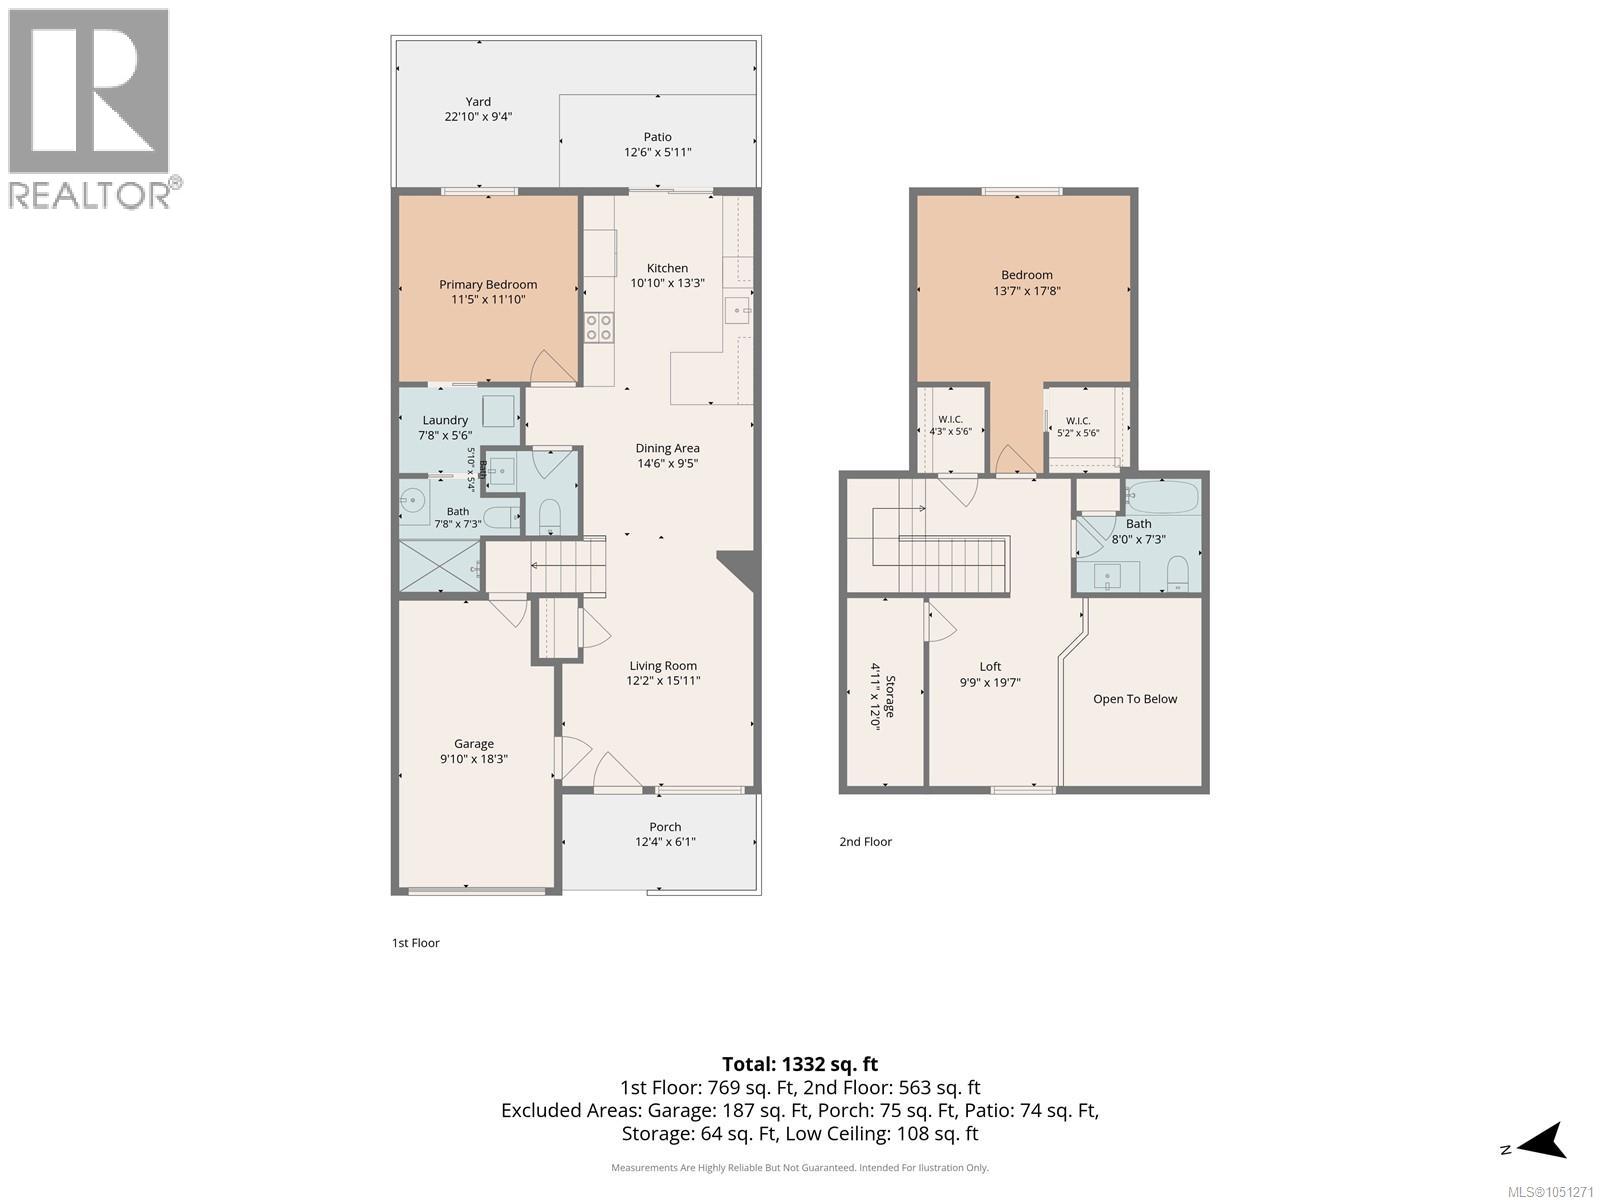
2 bedrooms · 3 bathrooms · 1332 sq ft · Built in 2022
MLS® 1051271
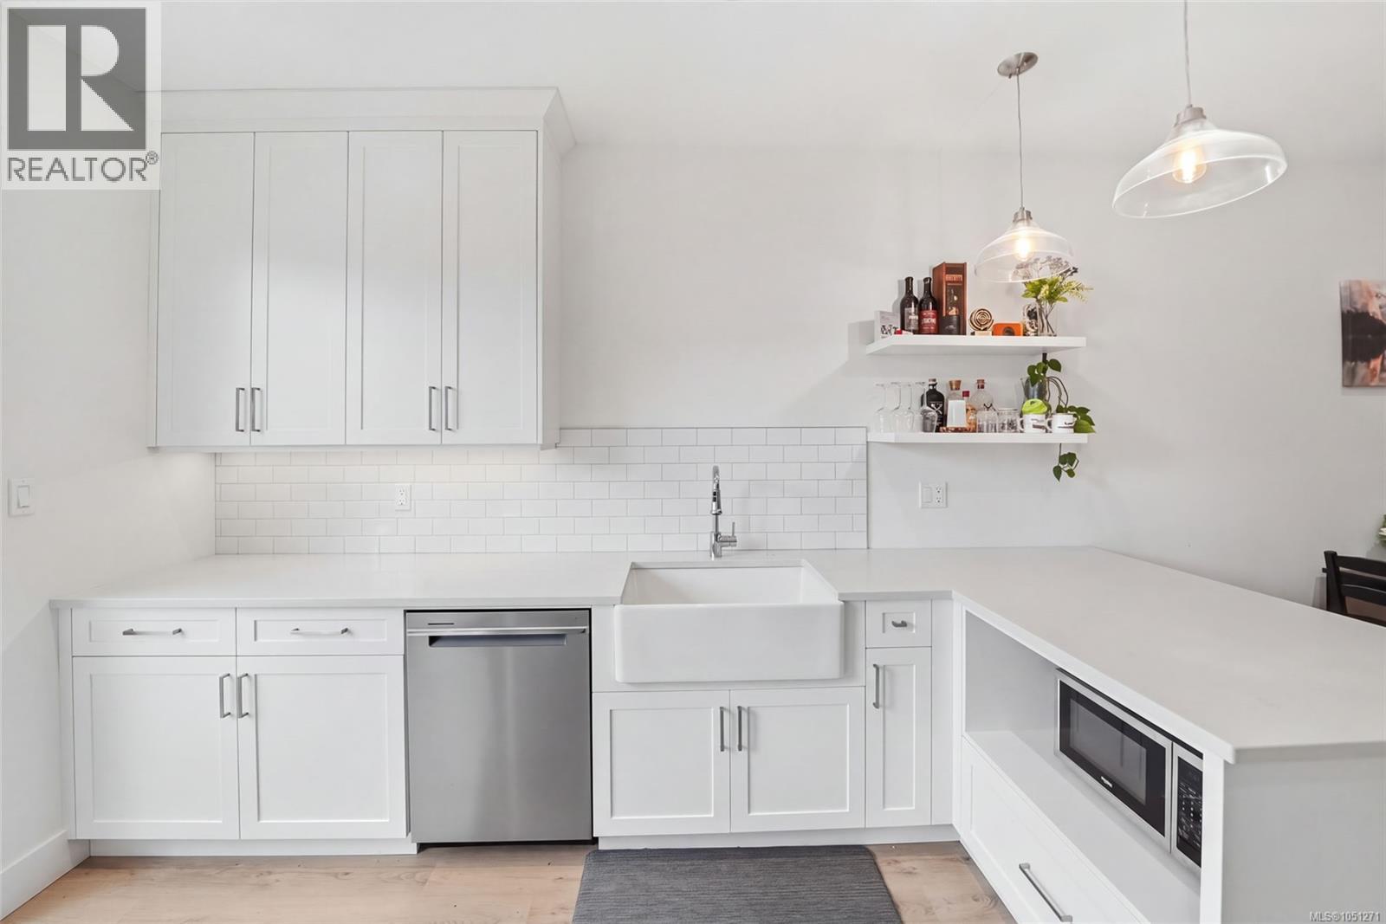
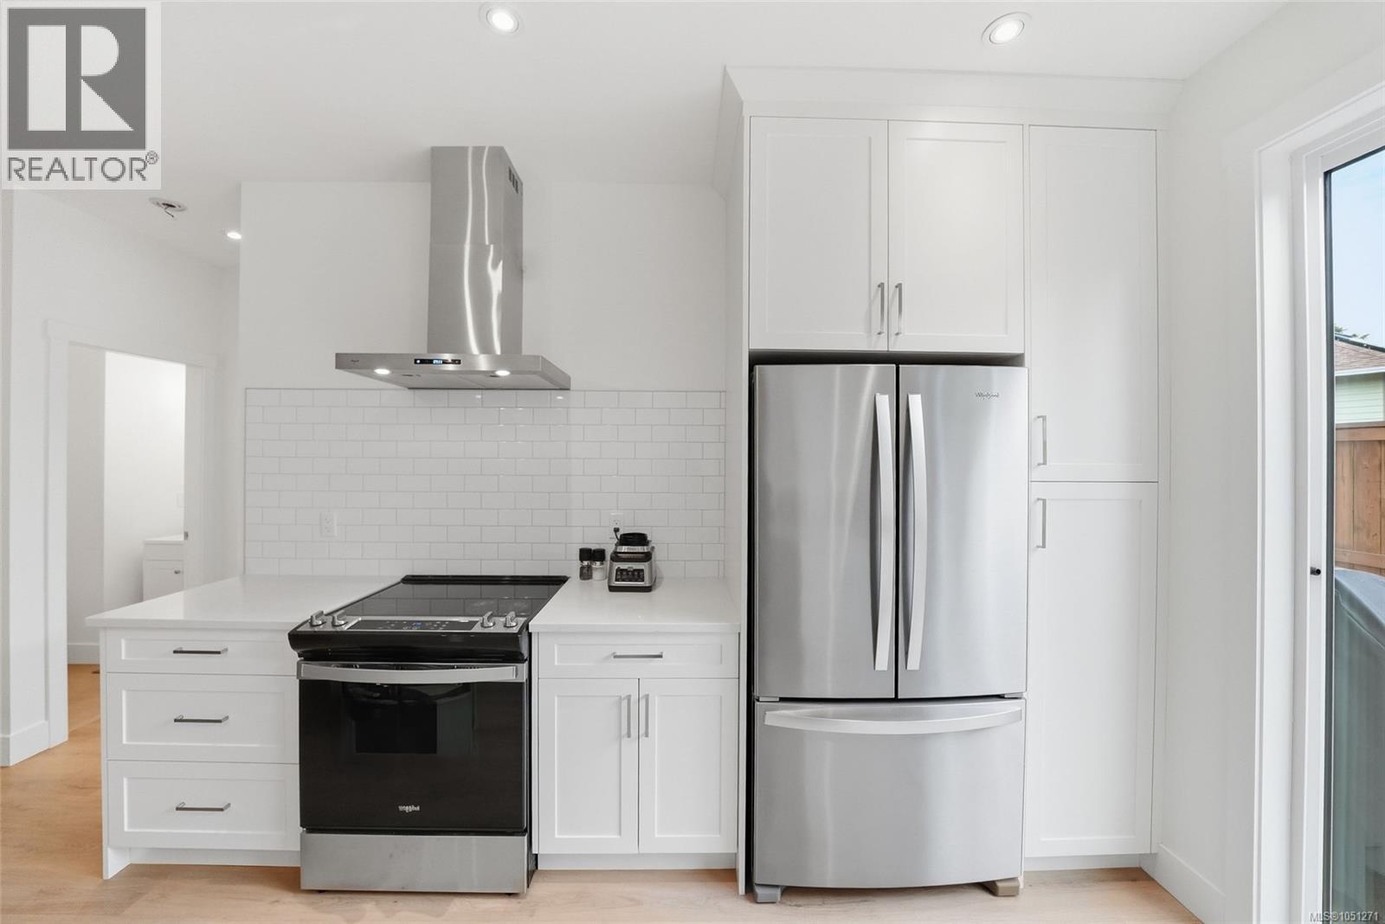
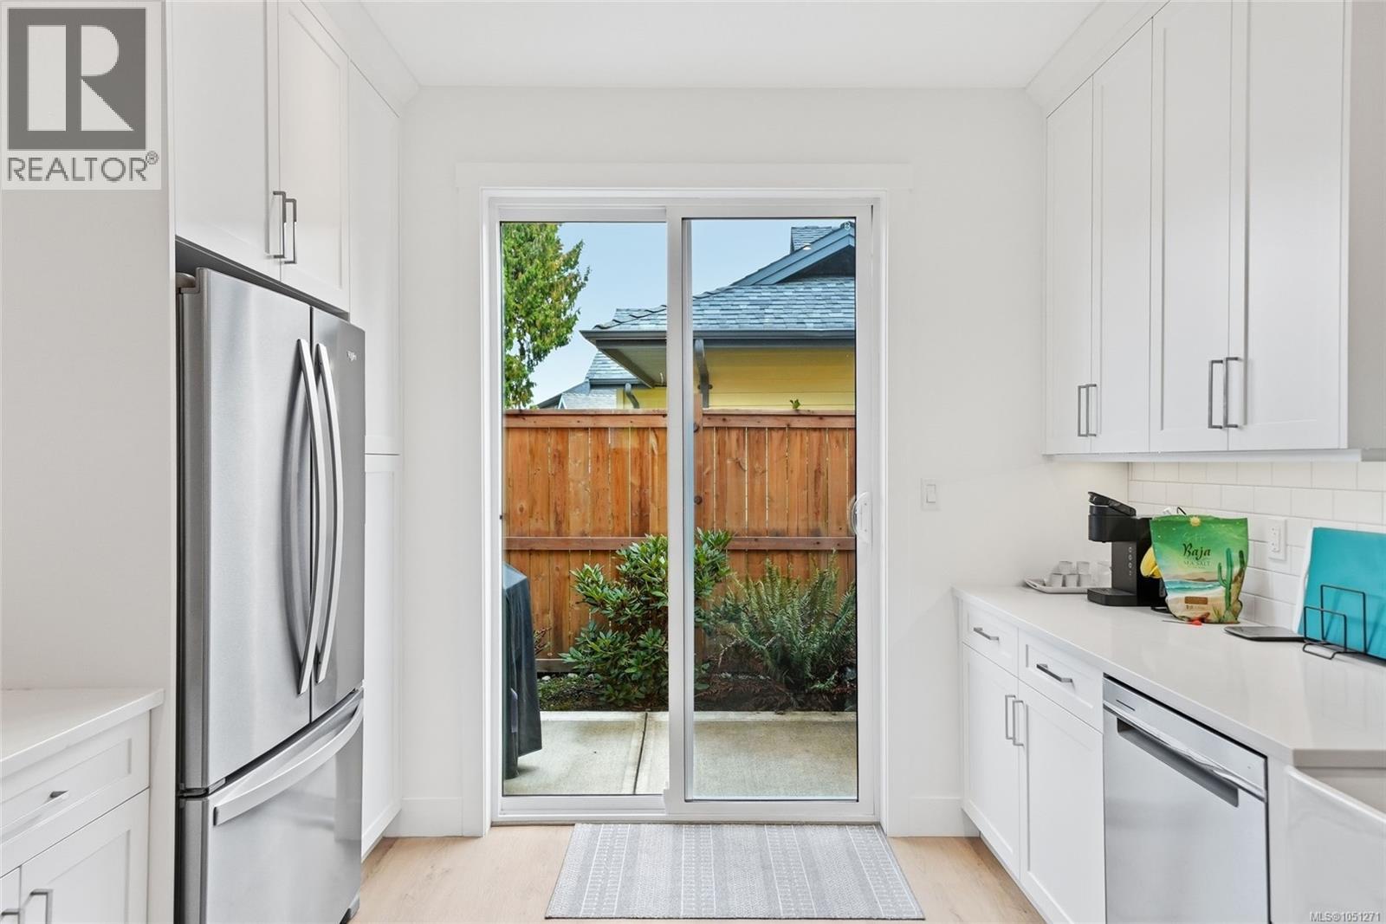
This thoughtfully designed two-bedroom residence features a versatile flex room, vaulted ceilings, quality finishes, and efficient year-round comfort with a ductless heat pump and heat-recovery ventilation system. The main floor offers a primary bedroom with ensuite, laundry, and an open kitchen, dining, and living area. Upstairs, you’ll find a second bedroom, a full four-piece bathroom, and a loft-style flex space. Gas features include a fireplace and on-demand hot water, along with a gas range. There's a small fenced yard from kitchen/dining room, great for summer BBQ. Perfect starter home or if you're looking to downsize. (id:27495)
Listing courtesy of 460 Realty Inc. (NA) · Win Myint
Communities.ca Inc.
Stuart Hall, REALTOR® · Licence #LIC-00651009 · Century 21 Bravo
Data from MLS® System. Deemed reliable but not guaranteed accurate by CREA. The trademarks MLS®, Multiple Listing Service® and the associated logos are owned by The Canadian Real Estate Association (CREA) and identify the quality of services provided by real estate professionals who are members of CREA.
REALTOR®, REALTORS®, and the REALTOR® logo are certification marks that are owned by REALTOR® Canada Inc. and licensed exclusively to The Canadian Real Estate Association (CREA). These certification marks identify real estate professionals who are members of CREA and who must abide by CREA’s By-Laws, Rules, and the REALTOR® Code.
Powered by CREA DDF®