Townhouse for sale in Duncan, British Columbia. Listed at $659,900.
3 bedrooms · 3 bathrooms · 1757 sq ft · Built in 2007
MLS® 30285390
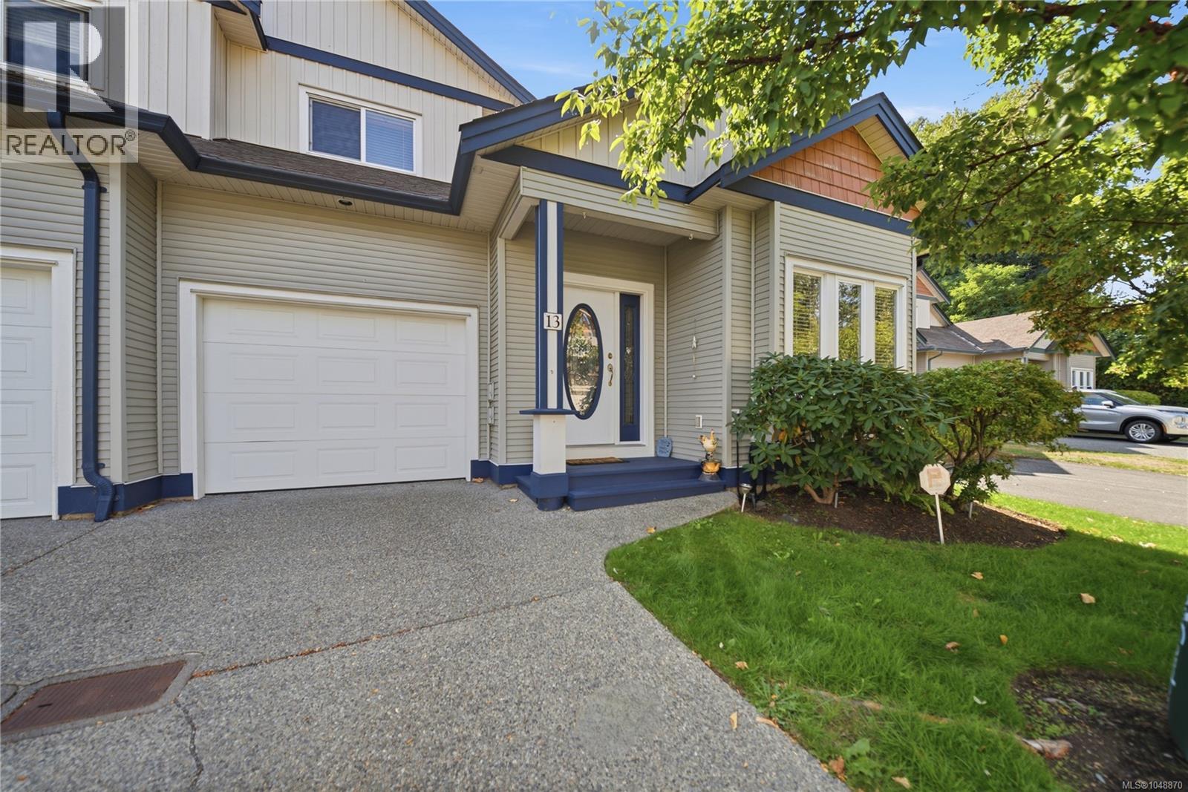
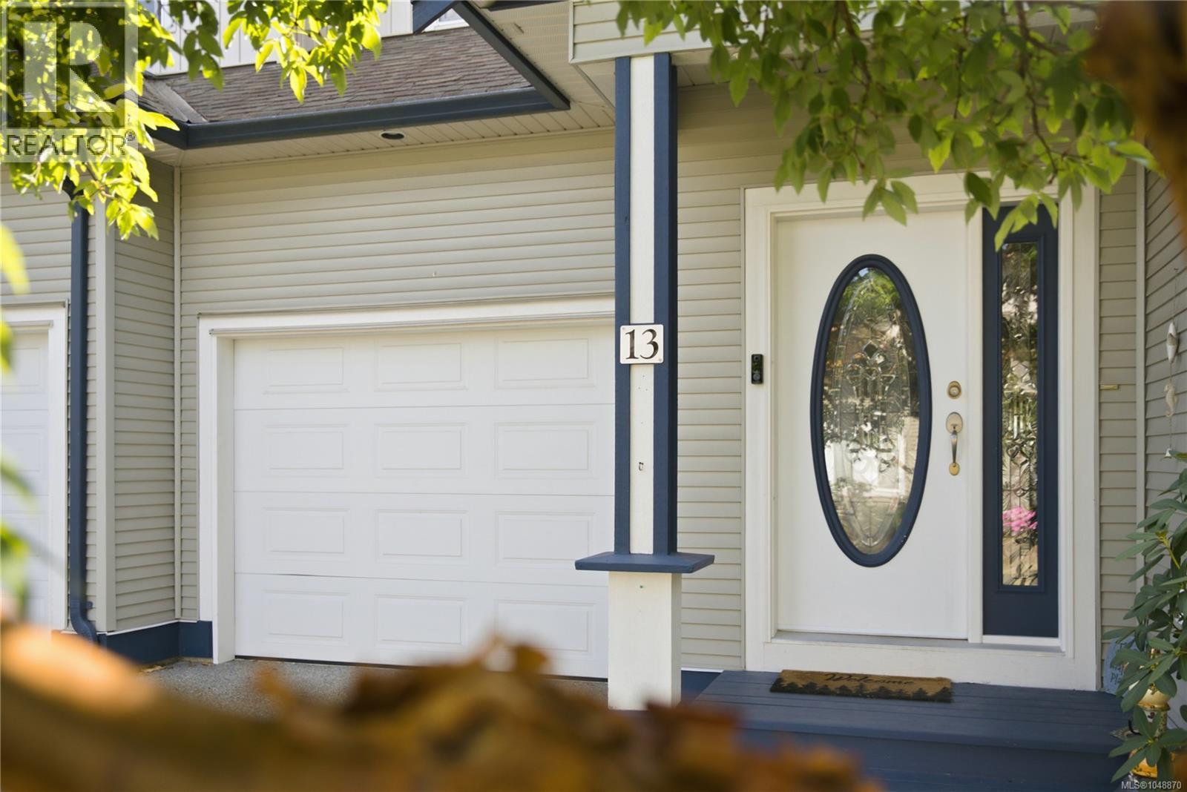
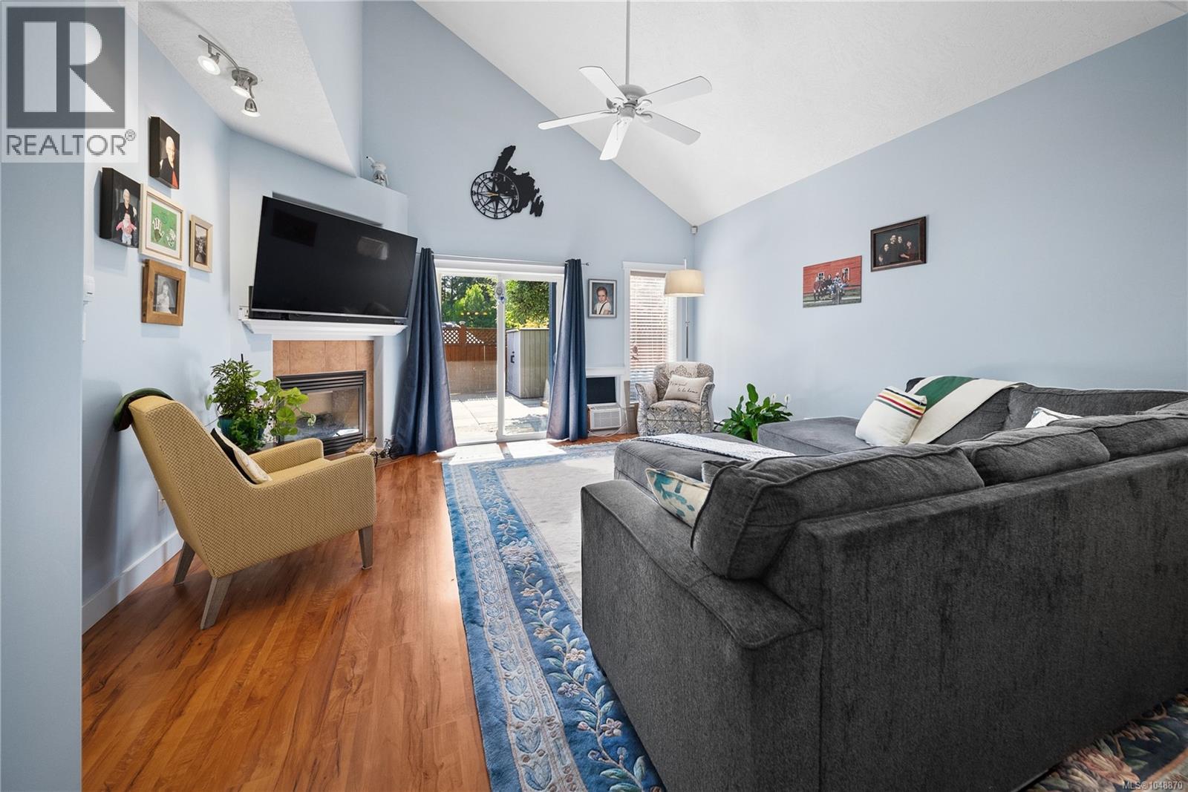
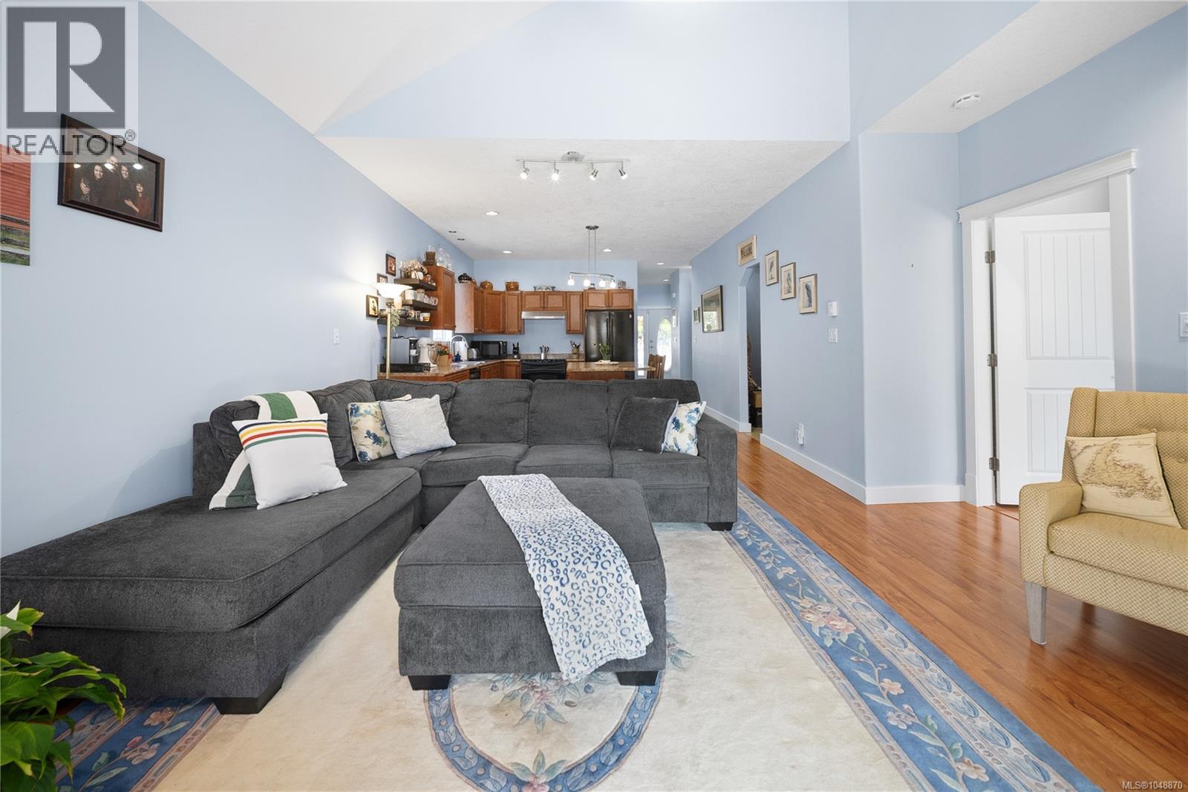
**OPEN HOUSE - Saturday, Oct 3rd @ 230-4pm** Welcome to 13-6078 Truesdale Street, one of the largest floor plans in this well-kept 31-unit complex. Offering approximately 1,730 sq. ft., this spacious 3 bedroom + Den, 3 bathroom home delivers an impressive combination of size, flexibility and comfort. The bright main level is highlighted by soaring vaulted ceilings, a gas fireplace and an open layout that feels even larger thanks to the excellent natural light. The generous kitchen offers plenty of counter and cabinet space, island seating, and a gas hookup available for the stove. A flexible dining or den area, main-floor laundry and a convenient powder room add to the functionality. The primary bedroom features a walk-through closet and ensuite, while the additional bedrooms provide excellent space for growing families, guests, home offices or multi-generational living. A second living area gives everyone room to spread out and creates even more flexibility for day-to-day living. Outside, enjoy a private patio and yard with sun from morning through evening, ideal for relaxing, entertaining or gardening, along with a gas BBQ hookup. The single garage offers additional room for workshop space, bikes, tools and storage. The complex is connected to sewer, with new roofs underway. Located close to schools, shopping and outdoor recreation, with easy access to trails, hiking, biking, paddling and the natural beauty of the Cowichan Valley, this home offers a great combination of space, lifestyle and convenience. All data is approx and must be verified if important (id:27495)
Listing courtesy of RE/MAX Camosun · Aaron Elliott
Communities.ca Inc.
Stuart Hall, REALTOR® · Licence #LIC-00651009 · Century 21 Bravo
Data from MLS® System. Deemed reliable but not guaranteed accurate by CREA. The trademarks MLS®, Multiple Listing Service® and the associated logos are owned by The Canadian Real Estate Association (CREA) and identify the quality of services provided by real estate professionals who are members of CREA.
REALTOR®, REALTORS®, and the REALTOR® logo are certification marks that are owned by REALTOR® Canada Inc. and licensed exclusively to The Canadian Real Estate Association (CREA). These certification marks identify real estate professionals who are members of CREA and who must abide by CREA’s By-Laws, Rules, and the REALTOR® Code.
Powered by CREA DDF®