Detached House for sale in Dysart et al (Guilford), Ontario. Listed at $739,000.
3 bedrooms · 2 bathrooms
MLS® X14093194
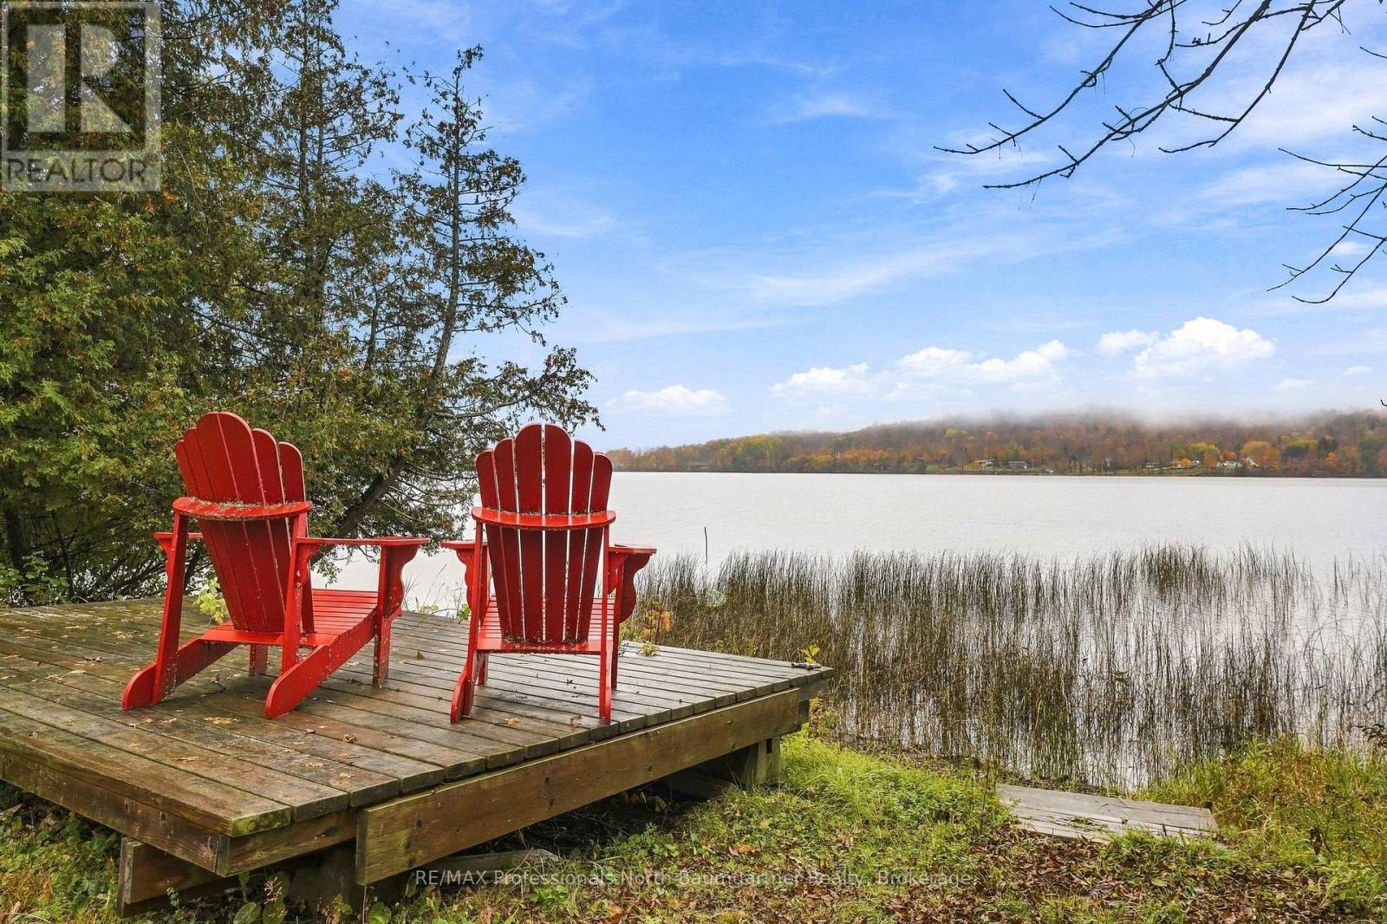
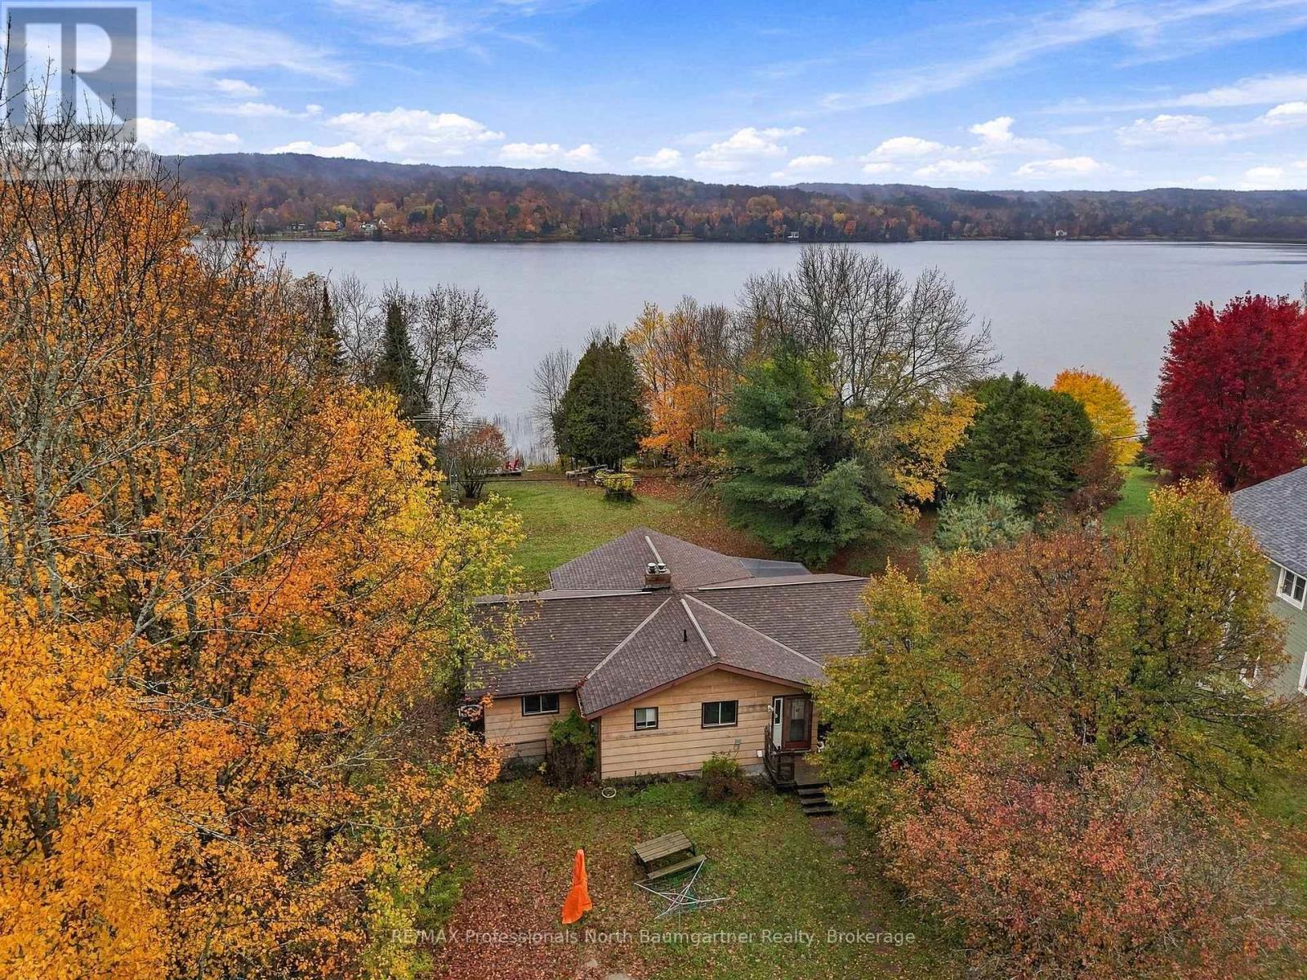
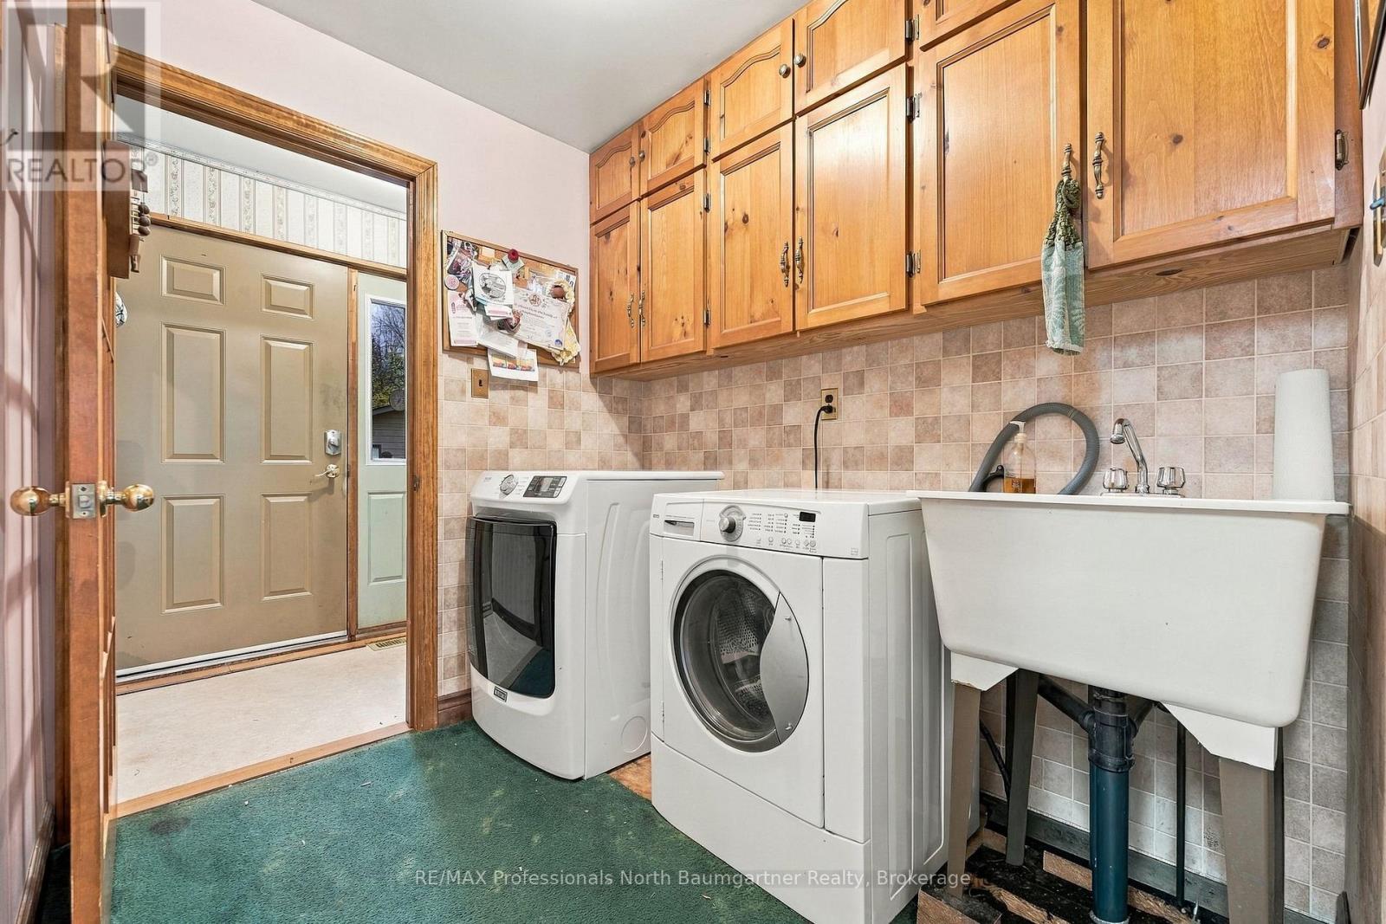
With 169 feet of shoreline, 1.89 acres of level land and a front-row seat to breathtaking sunsets, this Pine Lake property offers a peaceful setting to put down roots or escape the everyday. The well-maintained 3-bedroom, 2-bathroom raised bungalow combines comfortable living spaces with the privacy, natural beauty and recreation that make waterfront living so appealing. Inside, vaulted ceilings and a wood-insert fireplace create a welcoming atmosphere in the spacious living room. The adjoining dining area opens onto the lakeside deck featuring glass railings - an ideal spot to unwind and take in the ever-changing lake views. The kitchen, main-floor laundry, central air and electric forced-air heating add everyday comfort and convenience. Upstairs, the primary bedroom enjoys its own walkout to the deck, offering a lovely way to start or end the day. The partially finished walkout basement, complete with a wood stove, provides flexible space for family, guests or future possibilities. Outside, picturesque grounds, gardens, and plenty of room to grow make this property as appealing to garden lovers as it is to those who simply want to relax and enjoy nature. The lakefront invites you to enjoy the outdoors; paddling, canoeing and fishing. The single detached garage provides ample storage and is even wired for an EV charger. With access off of a year-round municipal road, Fibe internet and convenient access to local amenities, stores, public beach and Sir Sams Ski / Ride, you can enjoy the feeling of a peaceful lakeside escape without giving up everyday convenience. Whether you're dreaming of a year-round home, a peaceful cottage retreat or a property with room to make it your own, this Pine Lake setting offers a special opportunity to slow down, reconnect with nature and enjoy life by the water. (id:27495)
Listing courtesy of RE/MAX Professionals North Baumgartner Realty · NICOLE BAUMGARTNER
Communities.ca Inc.
Stuart Hall, REALTOR® · Licence #LIC-00651009 · Century 21 Bravo
Data from MLS® System. Deemed reliable but not guaranteed accurate by CREA. The trademarks MLS®, Multiple Listing Service® and the associated logos are owned by The Canadian Real Estate Association (CREA) and identify the quality of services provided by real estate professionals who are members of CREA.
REALTOR®, REALTORS®, and the REALTOR® logo are certification marks that are owned by REALTOR® Canada Inc. and licensed exclusively to The Canadian Real Estate Association (CREA). These certification marks identify real estate professionals who are members of CREA and who must abide by CREA’s By-Laws, Rules, and the REALTOR® Code.
Powered by CREA DDF®