Detached House for sale in East Ferris (Astorville), Ontario. Listed at $549,900.
4 bedrooms · 2 bathrooms
MLS® 30164582
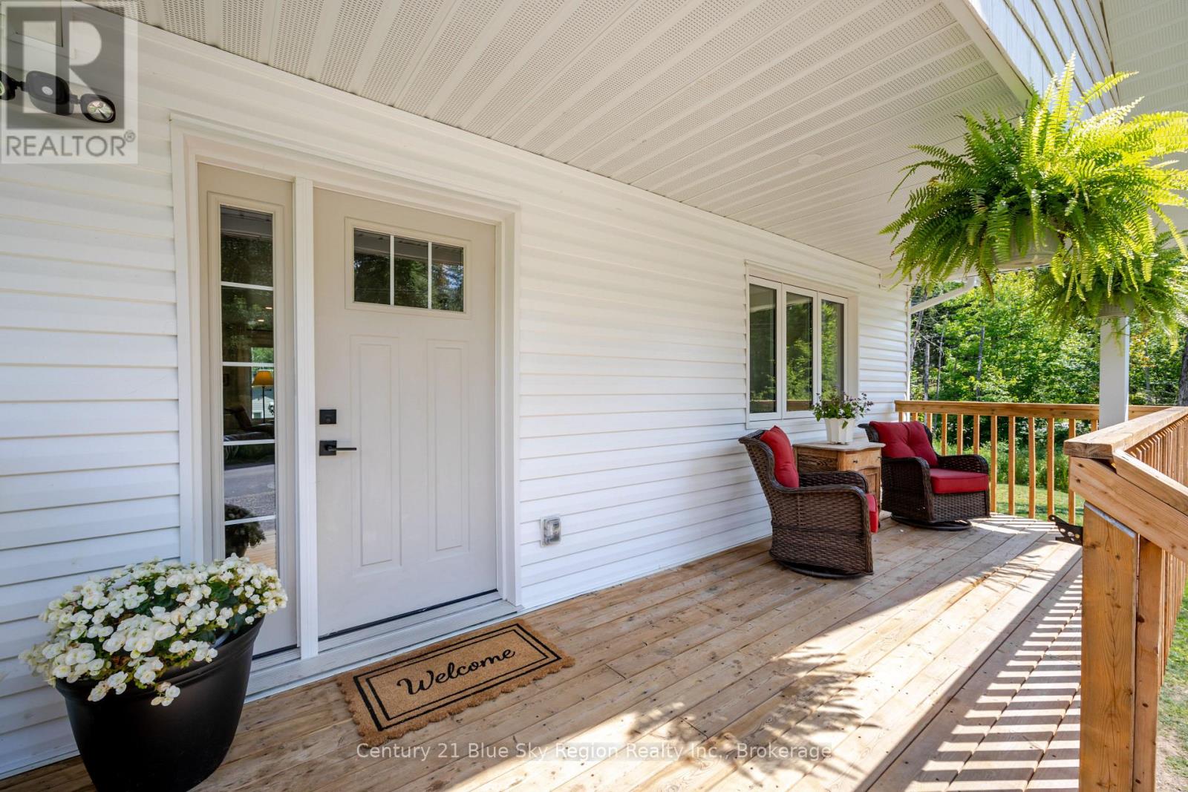
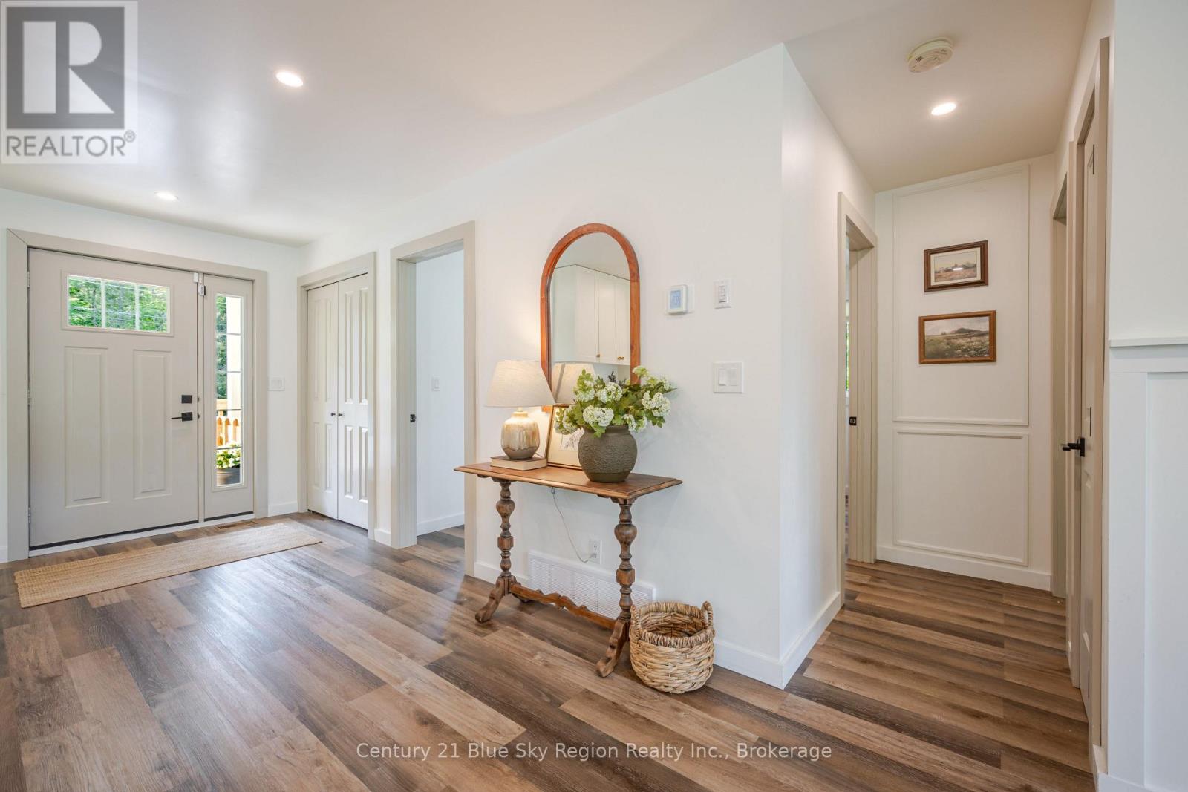
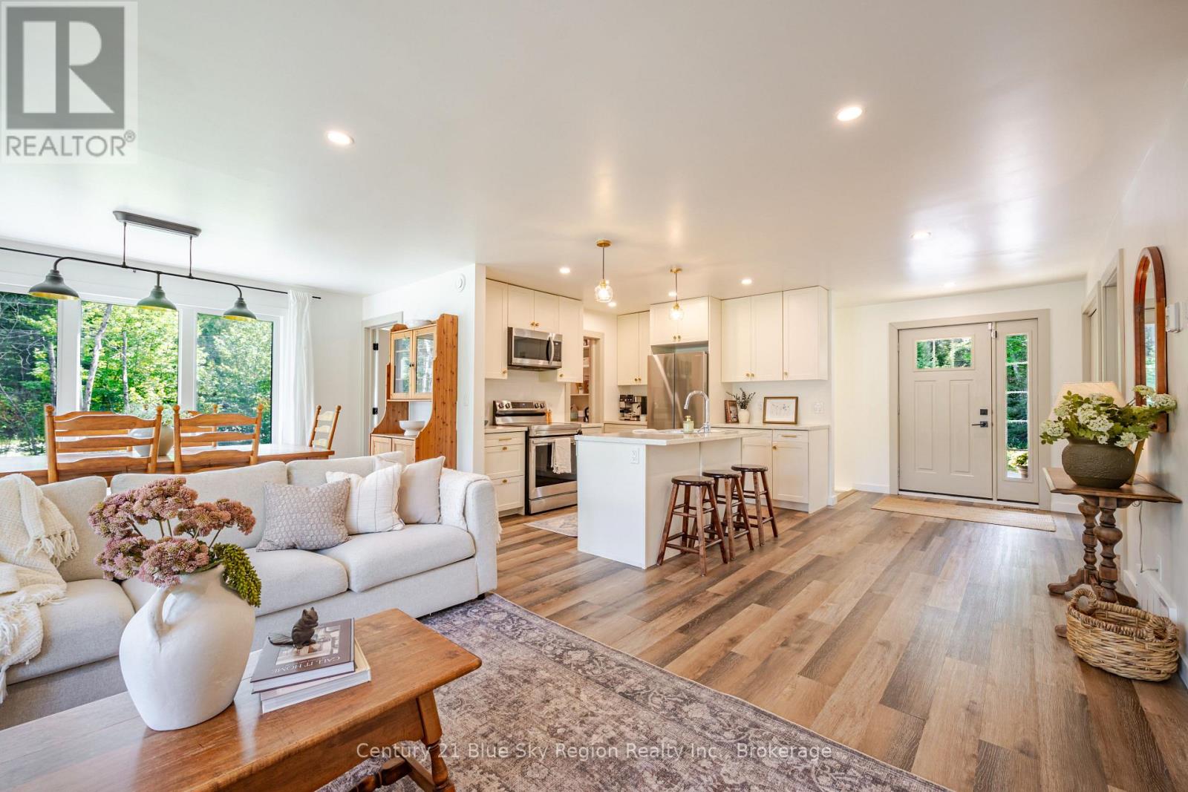
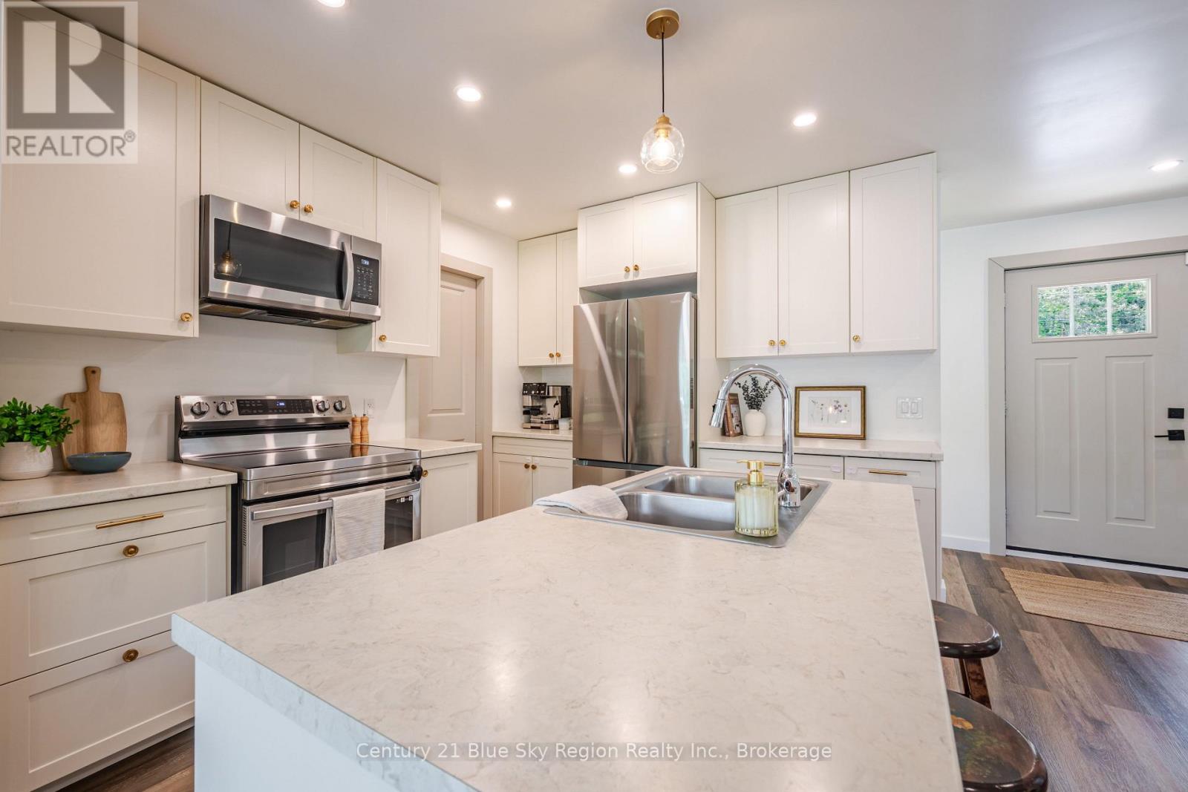
Welcome to this charming newly (2023) constructed 2+2 bedroom, 2 bathroom country bungalow. Located in a quiet family neighborhood in desirable East Ferris, walking distance to area store and a short drive to community centre, school, Lake Nosbonsing public access and so much more. The charming covered front porch leads into the foyer overlooking the open-concept main floor. Featuring a bright and spacious layout with a custom kitchen complete with island and bar seating, and a pantry. Living room and dining area with patio doors to the back deck and fenced yard. Primary bedroom, 2nd main floor bedroom and large 5pc bath with double vanity and main floor laundry. The lower level offers a large recroom, additional games room or home gym, along with 2 further bedrooms and 4pc bath. The utility room features forced air propane heating along with central air. This is a beautiful turnkey home in a great quiet family neighborhood in close proximity to area amenities and a short drive to town. (id:27495)
Listing courtesy of Century 21 Blue Sky Region Realty Inc., Brokerage · DAVID WEISKOPF
Communities.ca Inc.
Stuart Hall, REALTOR® · Licence #LIC-00651009 · Century 21 Bravo
Data from MLS® System. Deemed reliable but not guaranteed accurate by CREA. The trademarks MLS®, Multiple Listing Service® and the associated logos are owned by The Canadian Real Estate Association (CREA) and identify the quality of services provided by real estate professionals who are members of CREA.
REALTOR®, REALTORS®, and the REALTOR® logo are certification marks that are owned by REALTOR® Canada Inc. and licensed exclusively to The Canadian Real Estate Association (CREA). These certification marks identify real estate professionals who are members of CREA and who must abide by CREA’s By-Laws, Rules, and the REALTOR® Code.
Powered by CREA DDF®