Duplex for sale in East Ferris (Astorville), Ontario. Listed at $1,389,000.
3 bedrooms · 3 bathrooms
MLS® 30214230
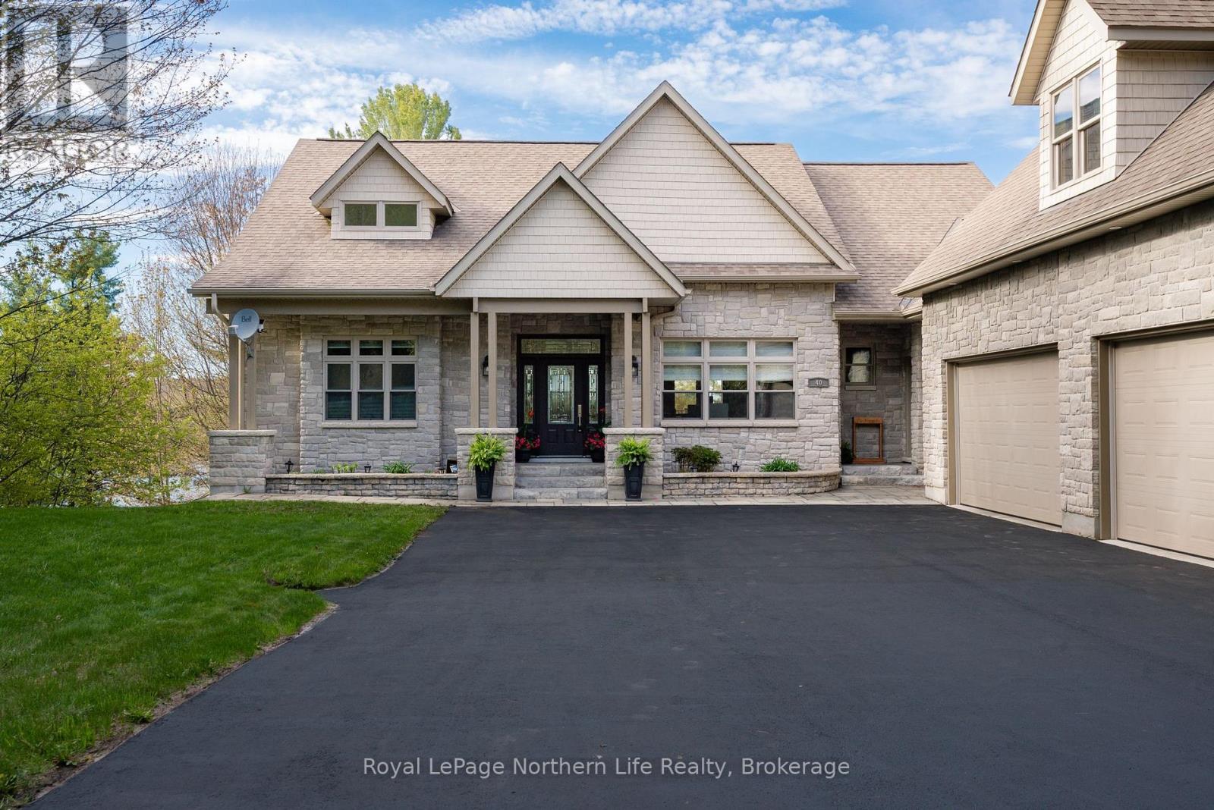
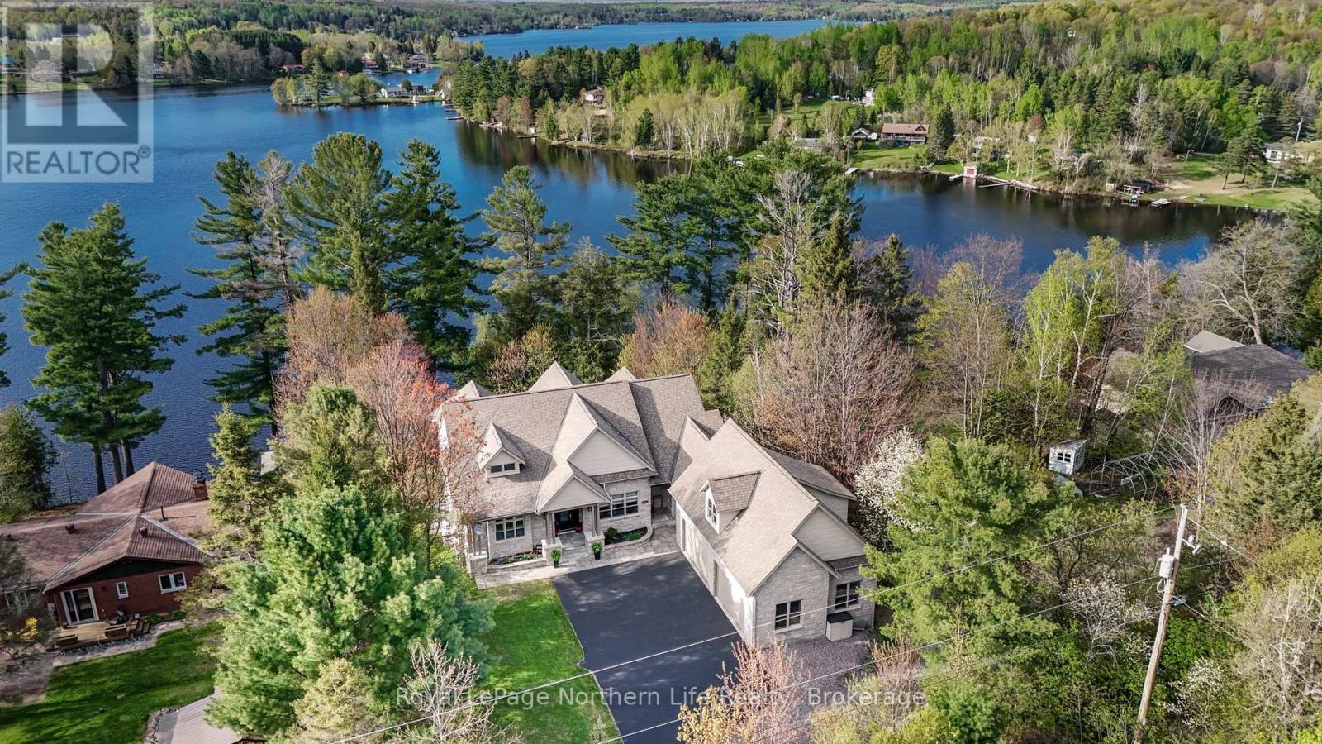
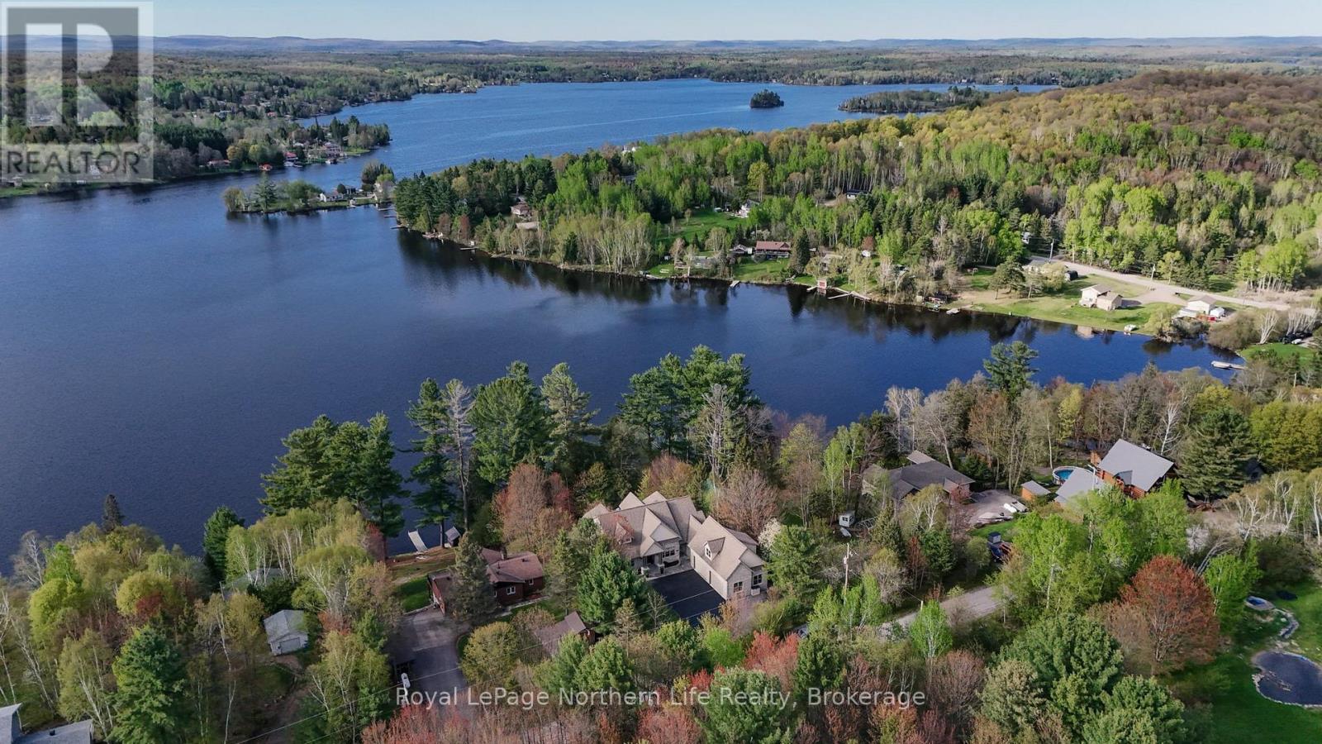
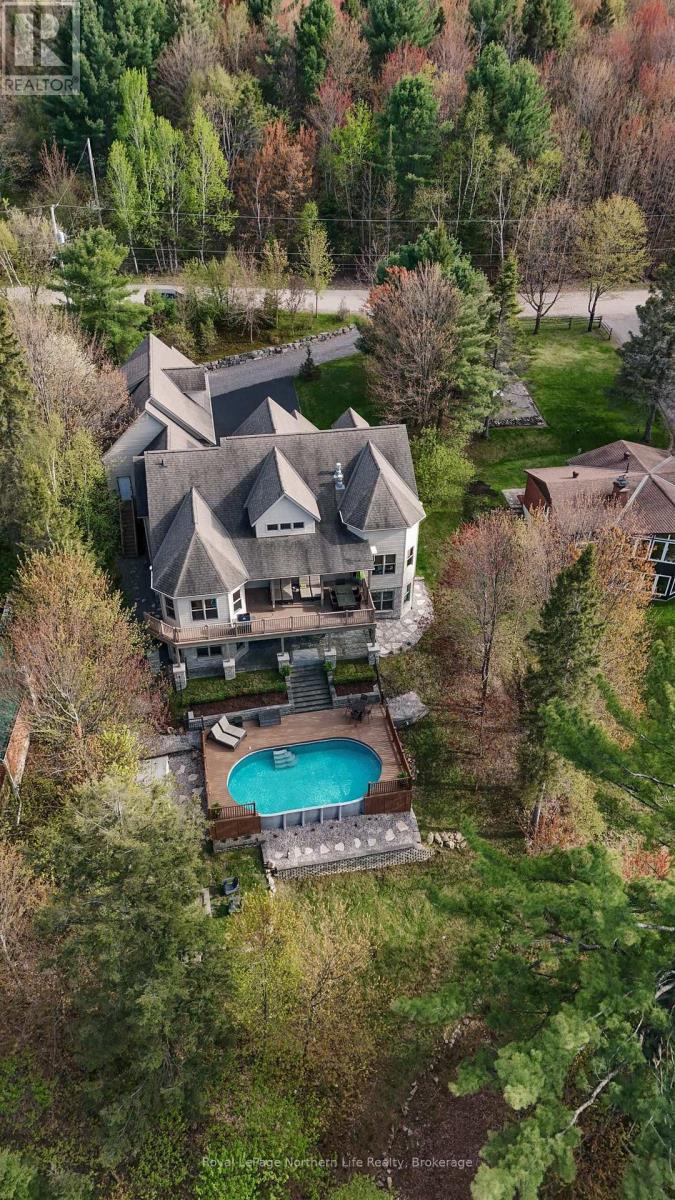
Welcome to one of the most exquisite homes to ever hit the market - a true showstopper on the pristine shores of Lake Nosbonsing, renowned for its incredible fishing, boating, and relaxed lakeside lifestyle. Built in 2009 with no expense spared, this luxury home offers over 2,500sq. ft. per level of pure perfection, plus a three-car garage with a loft. Step inside the grand entranceway to find an elegant formal dining area and a stunning living room featuring a stone propane fireplace framed by expansive lakefront windows. The dream kitchen will leave any chef speechless with its massive island, stone countertops, walk-in pantry, and ample cabinet and counter space perfect for cooking and entertaining. On the main floor, the primary suite isa retreat of its own-set in a private wing overlooking the lake, complete with two walk-in closets, a luxurious ensuite with dual vanities, a cozy soaker tub under a skylight, and a private toilet room. The main floor also features laundry and a powder room for guests. Downstairs, the walkout basement is an entertainer's dream with a spacious rec room, two large lakeview bedrooms, and a bonus room ready to become whatever your heart desires. Outside, enjoy multiple outdoor living spaces, including a partially covered upper deck and interlocking stone patios below-all overlooking the water. And just when you think it couldn't get any better, there's a heated pool that gives you the best of both worlds: swimming under the sun with lake views to match. With in-floor heating and geothermal efficiency, this home blends luxury, comfort, and sustainability effortlessly. Every detail has been thoughtfully designed, making this lakefront masterpiece the perfect place to call home. (id:27495)
Listing courtesy of Royal LePage Northern Life Realty, Brokerage · COLLEEN CARUSO
Communities.ca Inc.
Stuart Hall, REALTOR® · Licence #LIC-00651009 · Century 21 Bravo
Data from MLS® System. Deemed reliable but not guaranteed accurate by CREA. The trademarks MLS®, Multiple Listing Service® and the associated logos are owned by The Canadian Real Estate Association (CREA) and identify the quality of services provided by real estate professionals who are members of CREA.
REALTOR®, REALTORS®, and the REALTOR® logo are certification marks that are owned by REALTOR® Canada Inc. and licensed exclusively to The Canadian Real Estate Association (CREA). These certification marks identify real estate professionals who are members of CREA and who must abide by CREA’s By-Laws, Rules, and the REALTOR® Code.
Powered by CREA DDF®