206 Dog Wood Boulevard, East Gwillimbury (Holland Landing), Ontario, L9N0X1

Detached House for sale in East Gwillimbury (Holland Landing), Ontario. Listed at $888,000.

4 bedrooms · 3 bathrooms
Photos of 206 Dog Wood Boulevard, East Gwillimbury (Holland Landing), Ontario, L9N0X1

206 Dog Wood Boulevard, East Gwillimbury (Holland Landing), Ontario, L9N0X1, East Gwillimbury (Holland Landing), Ontario — photo 1 of 5
206 Dog Wood Boulevard, East Gwillimbury (Holland Landing), Ontario, L9N0X1, East Gwillimbury (Holland Landing), Ontario — photo 2 of 5
206 Dog Wood Boulevard, East Gwillimbury (Holland Landing), Ontario, L9N0X1, East Gwillimbury (Holland Landing), Ontario — photo 3 of 5
206 Dog Wood Boulevard, East Gwillimbury (Holland Landing), Ontario, L9N0X1, East Gwillimbury (Holland Landing), Ontario — photo 4 of 5
206 Dog Wood Boulevard, East Gwillimbury (Holland Landing), Ontario, L9N0X1, East Gwillimbury (Holland Landing), Ontario — photo 5 of 5

MLS® 30308414

Description

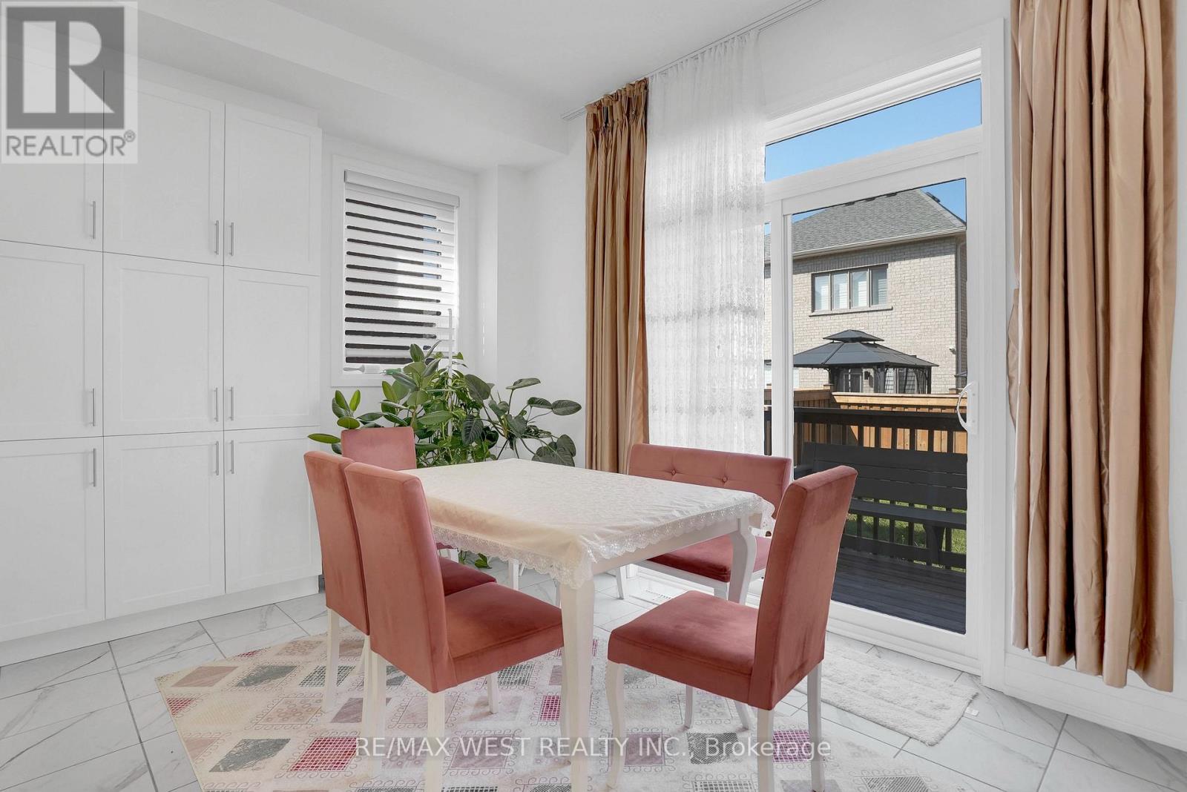
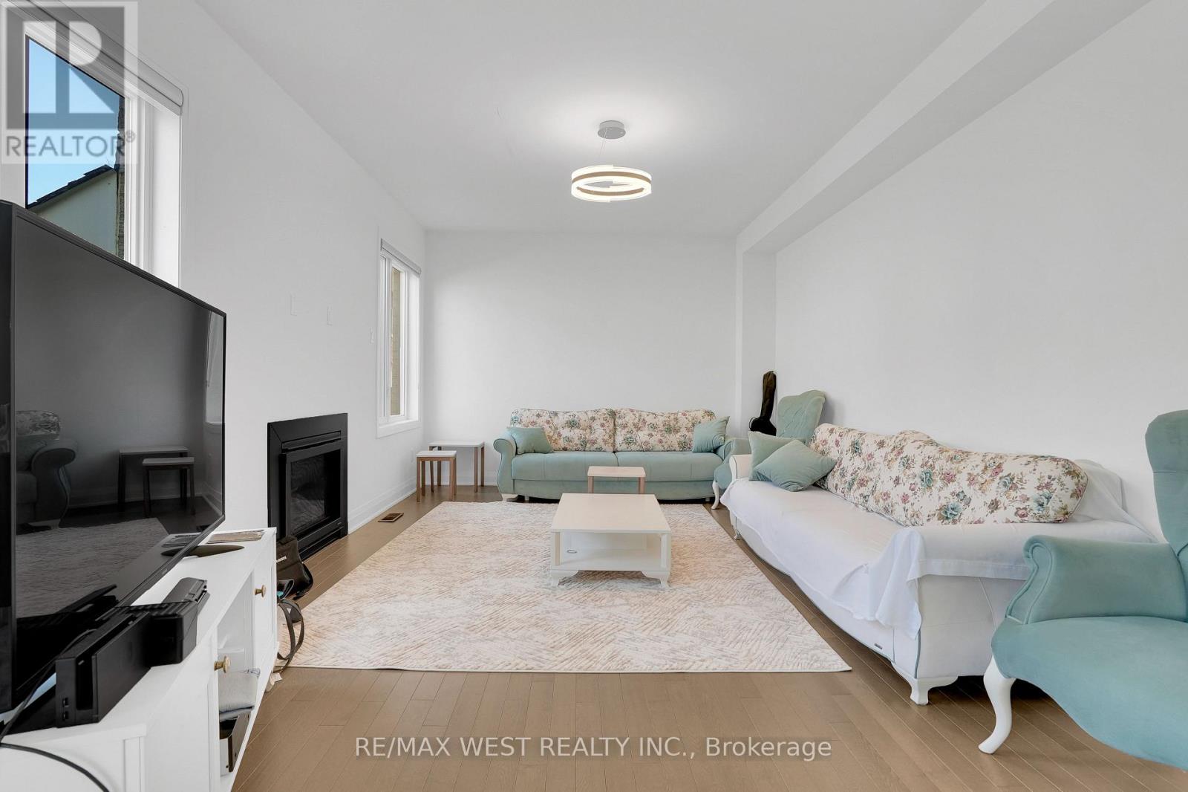
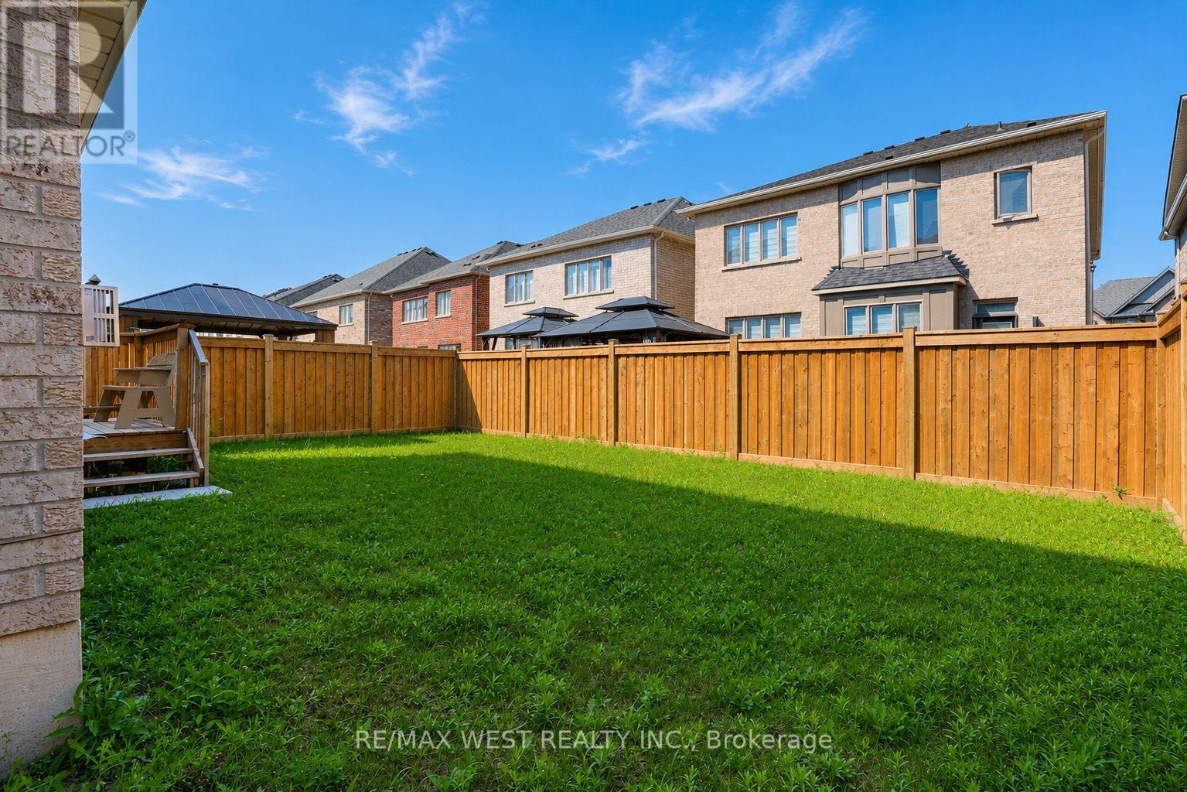
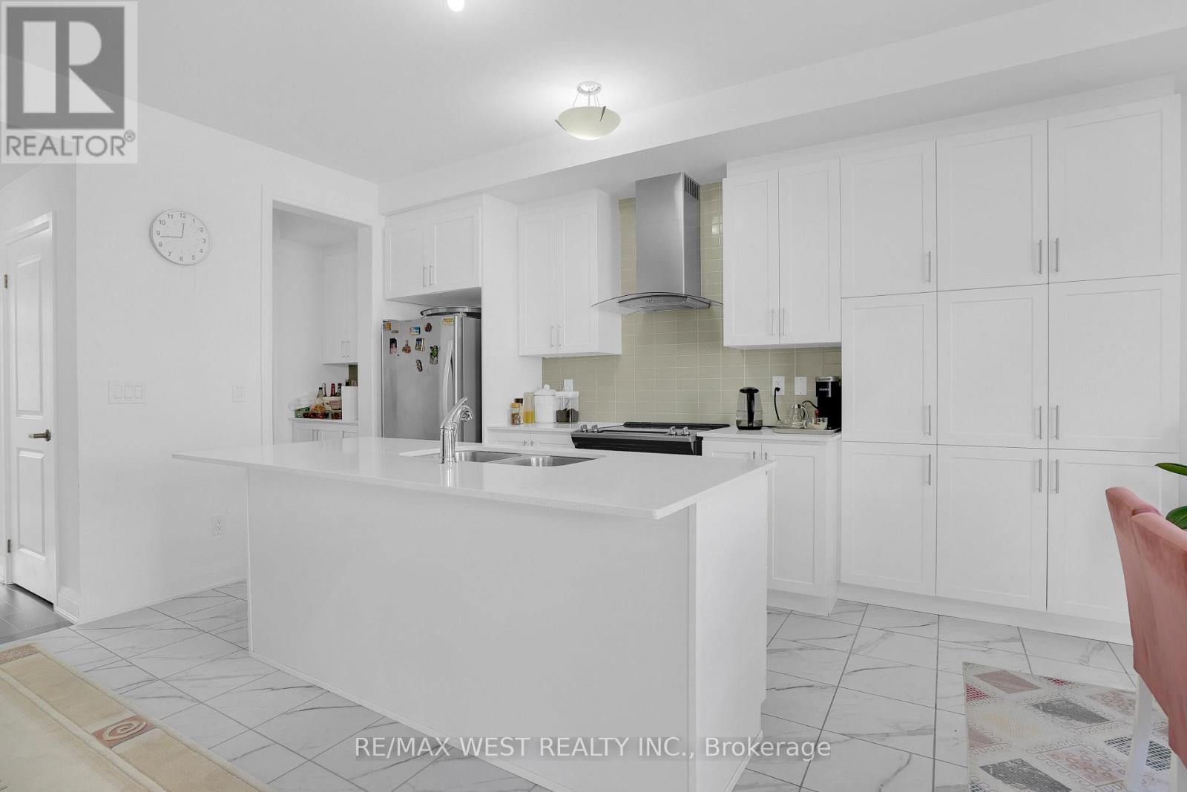
Stunning 2021-built brick & stone home in Holland Landing on a premium 40-ft lot with lovely front views of mature backyard trees across the street. Features an open-concept layout with 9-ft ceilings, hardwood floors, a bright white kitchen with an island, a convenient butler's pantry, and an oak staircase. Upstairs includes a primary suite with his and her closets and a gorgeous ensuite, plus 2nd-floor laundry. (id:27495)

Listing courtesy of RE/MAX WEST REALTY INC. · FRANK LEO

Explore


Explore

Sell

Company

For professionals

Legal

Communities.ca Inc.
Stuart Hall, REALTOR® · Licence #LIC-00651009 · Century 21 Bravo

Data from MLS® System. Deemed reliable but not guaranteed accurate by CREA. The trademarks MLS®, Multiple Listing Service® and the associated logos are owned by The Canadian Real Estate Association (CREA) and identify the quality of services provided by real estate professionals who are members of CREA.

REALTOR®, REALTORS®, and the REALTOR® logo are certification marks that are owned by REALTOR® Canada Inc. and licensed exclusively to The Canadian Real Estate Association (CREA). These certification marks identify real estate professionals who are members of CREA and who must abide by CREA’s By-Laws, Rules, and the REALTOR® Code.

Powered by REALTOR.ca®

Powered by CREA DDF®