Detached House for sale in East Gwillimbury (Holland Landing), Ontario. Listed at $948,800.
2 + 2 bedrooms · 2 bathrooms
MLS® N14164940
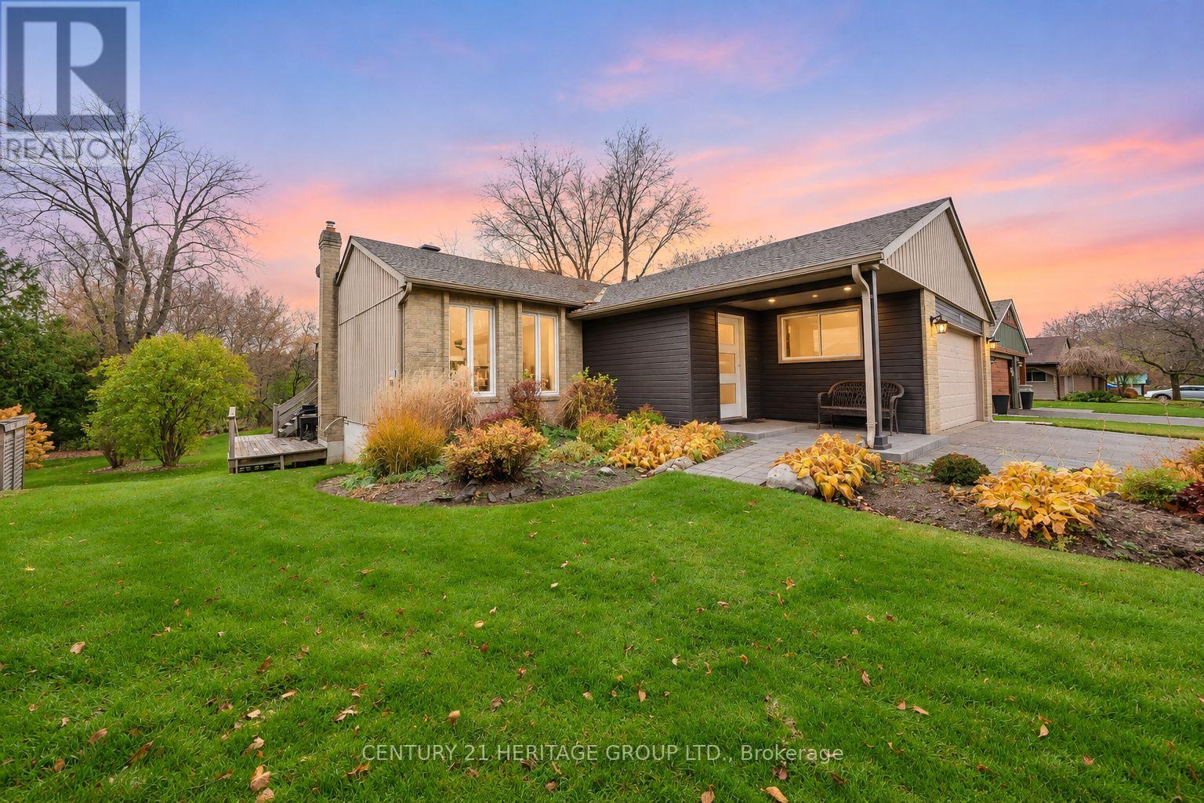
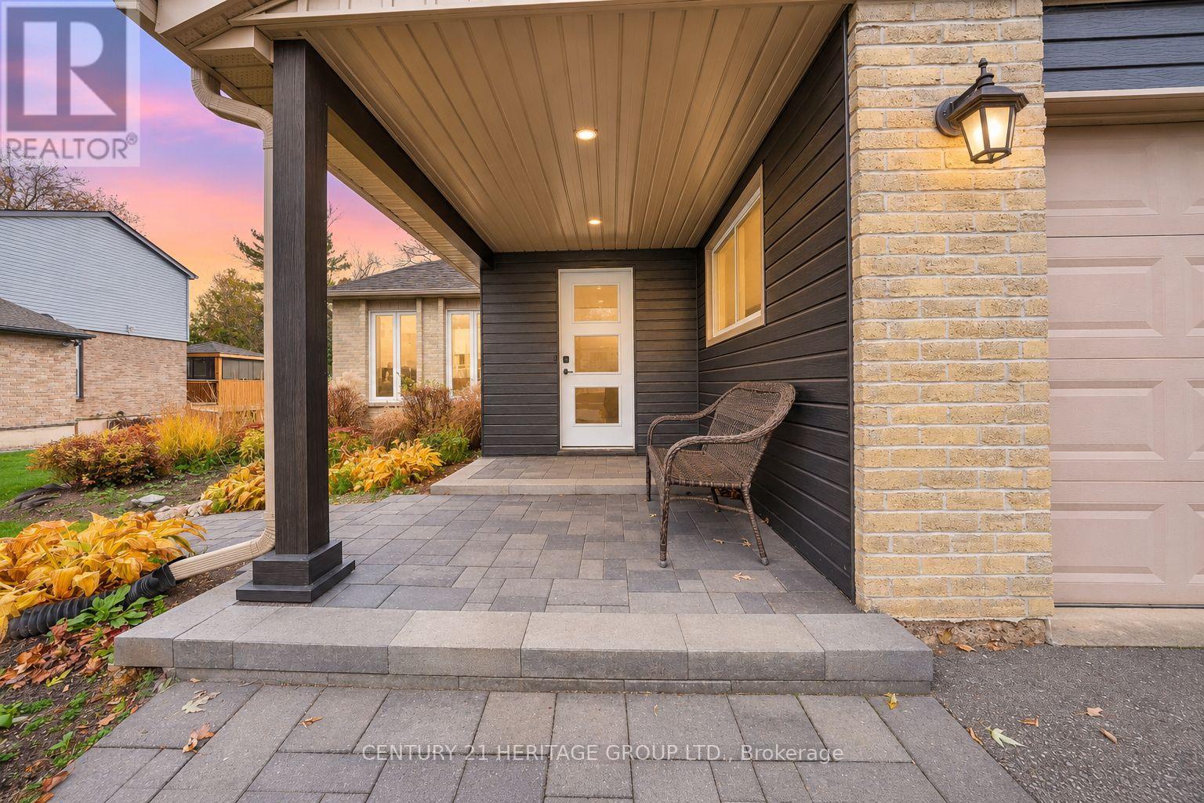
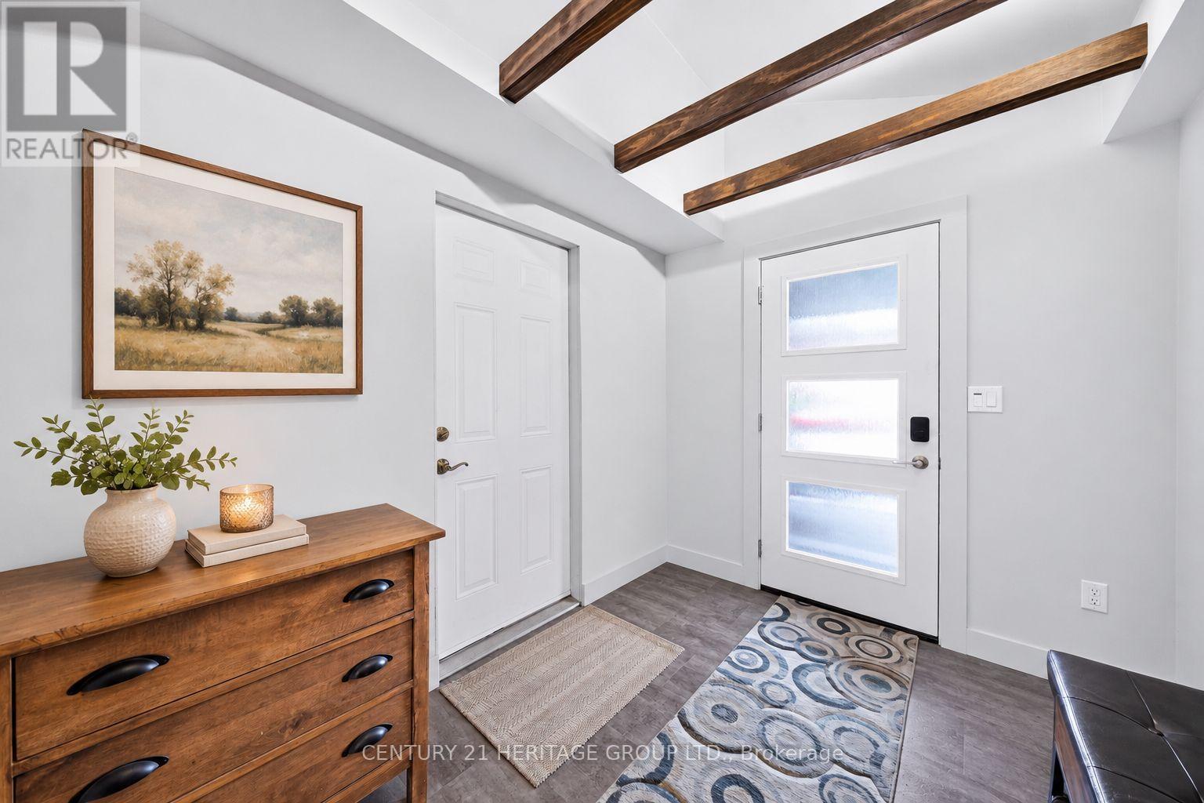
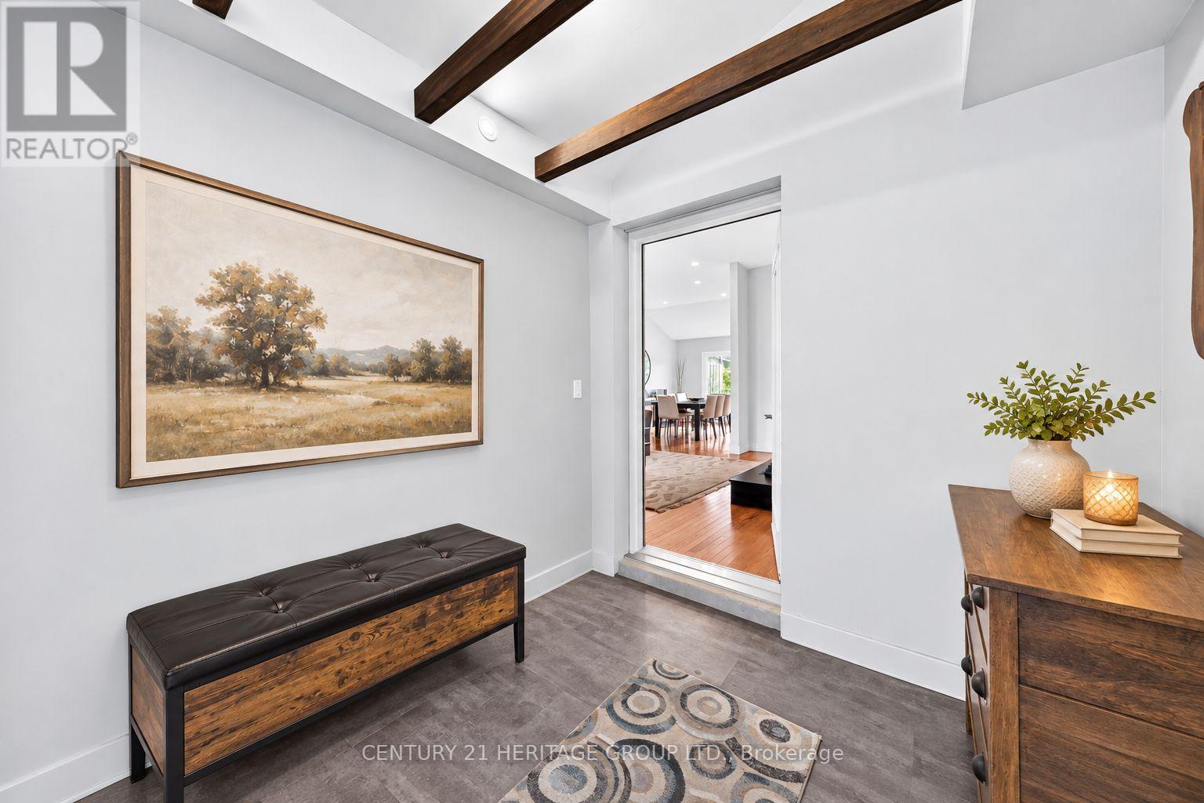
Welcome to 78 Holland River Blvd, a beautiful bungalow on a stunning lot backing onto green space & the Holland River in picturesque Holland Landing * Offering 2+2 bedrooms, 2 bathrooms & a walk-out basement with second kitchen, ideal for flexible or multi-generational living * Beautifully maintained home features a double car garage, mature trees & charming front interlock patio * Inviting tiled entryway with warm wood accents leads to a bright living room with pot lights & large windows * Generous dining room features pot lights & walk-out to an expansive deck overlooking the stunning backyard * Large kitchen offers stainless steel appliances, breakfast bar, ample cabinetry & counter space, pot lights & large window * Primary bedroom features two double closets, plenty of natural light & private walk-out to the deck * Second bedroom offers generous closet space & large window * 4-piece main bathroom features a soaker tub & plenty of storage * Convenient main floor laundry * Finished walk-out basement offers a second kitchen, laundry room, modern 3-piece bathroom & two additional bedrooms* Bright recreation area features a gas fireplace, pot lights, large above-grade windows & walk-out to the yard * One lower-level bedroom offers pot lights, closet space & a large above-grade window * Second bedroom, still has the potential to be finished as a guest room, home office or additional living space * Incredible backyard features a massive raised wooden deck, concrete patio & sprawling lawn framed by mature trees * Backing onto scenic green space & the Holland River, this peaceful setting offers privacy, beautiful views & ample room for entertaining, relaxing & outdoor enjoyment * Close to parks, trails, schools, shopping, local amenities & convenient access to Hwy 404 & Yonge St! * Some photos have been virtually staged/edited * (id:27495)
Listing courtesy of CENTURY 21 HERITAGE GROUP LTD. · ANNA SHIRAZI
Communities.ca Inc.
Stuart Hall, REALTOR® · Licence #LIC-00651009 · Century 21 Bravo
Data from MLS® System. Deemed reliable but not guaranteed accurate by CREA. The trademarks MLS®, Multiple Listing Service® and the associated logos are owned by The Canadian Real Estate Association (CREA) and identify the quality of services provided by real estate professionals who are members of CREA.
REALTOR®, REALTORS®, and the REALTOR® logo are certification marks that are owned by REALTOR® Canada Inc. and licensed exclusively to The Canadian Real Estate Association (CREA). These certification marks identify real estate professionals who are members of CREA and who must abide by CREA’s By-Laws, Rules, and the REALTOR® Code.
Powered by CREA DDF®