Detached House for sale in East Gwillimbury (Mt Albert), Ontario. Listed at $775,000.
3 bedrooms · 2 bathrooms
MLS® 30152892
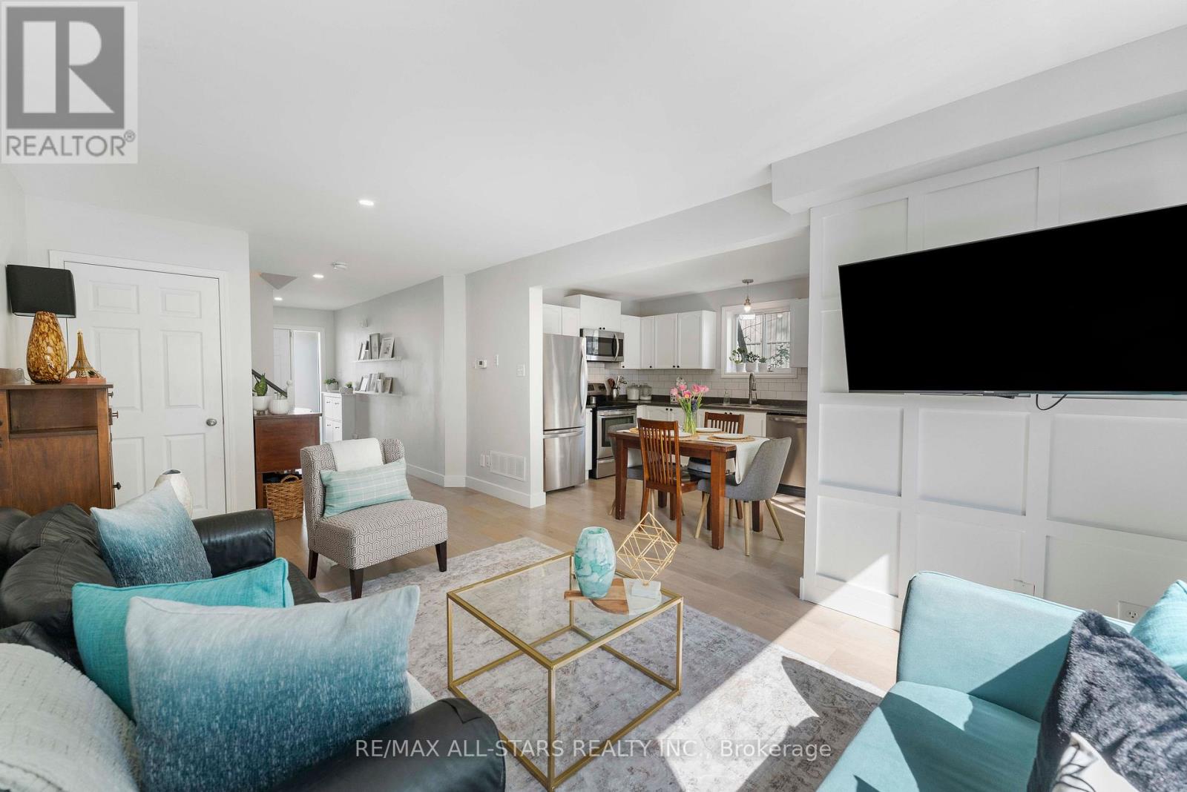
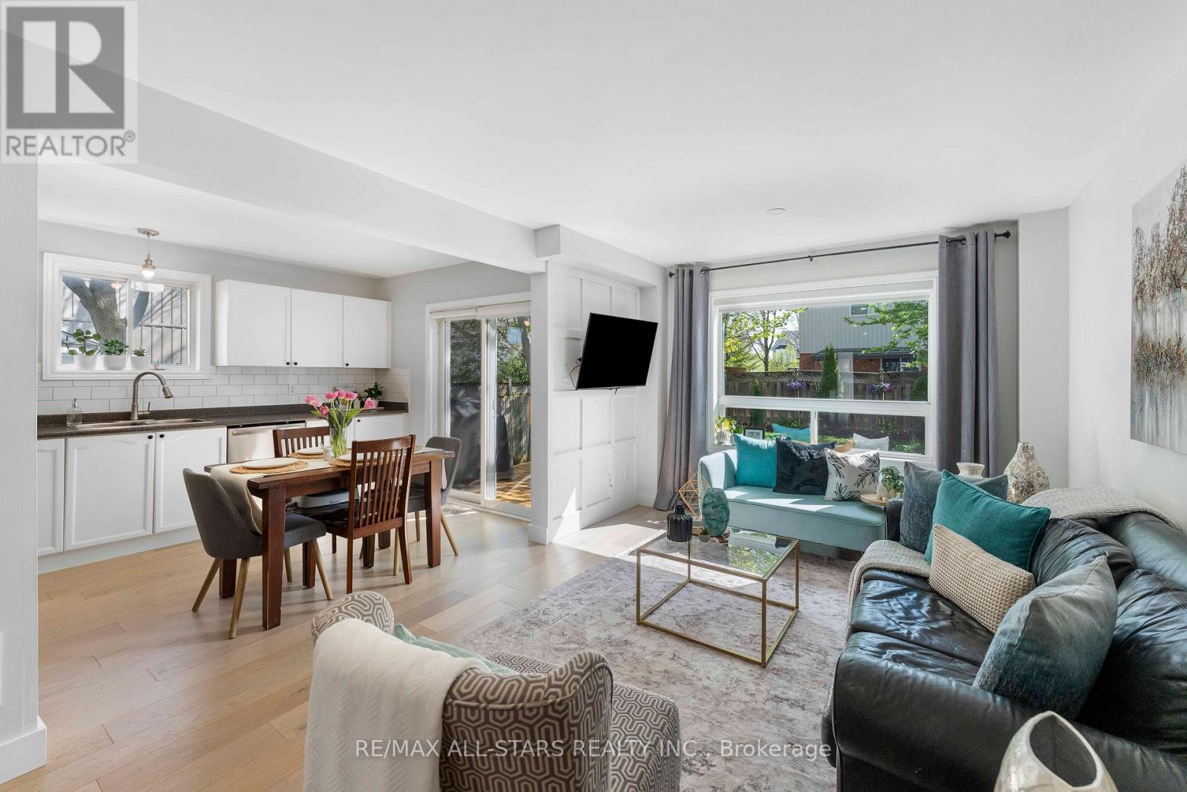
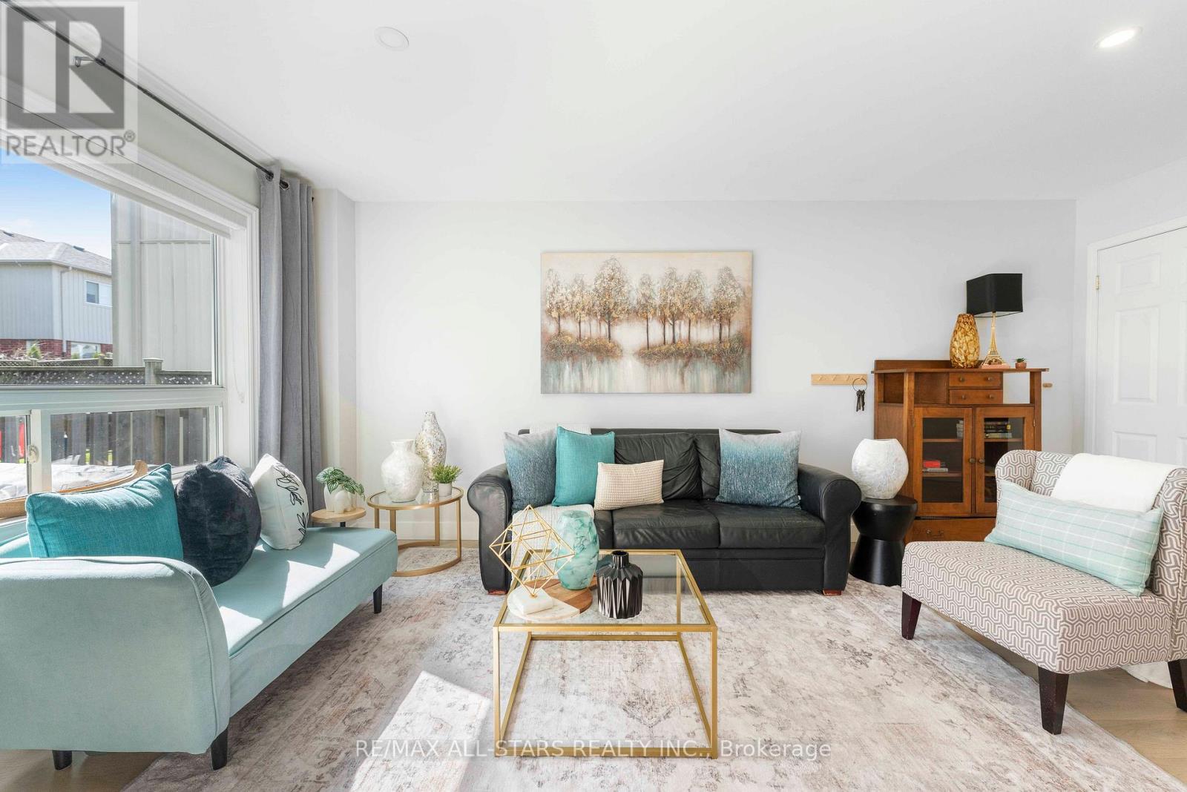
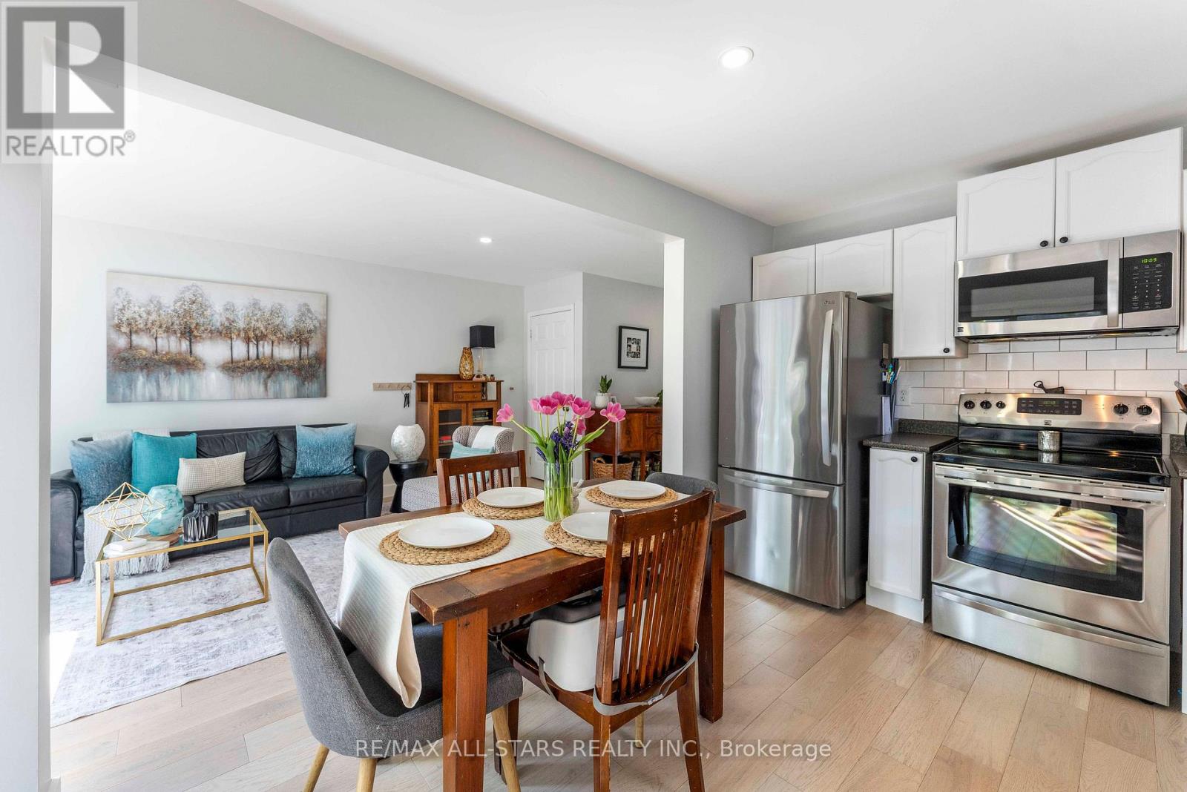
Welcome to Turn-key, 3-bedroom detach home in a desirable, family-friendly neighborhood close to Pickleball & two Tennis Courts, Baseball Diamond, Bike Park, Highly Rated schools, walking distance to library, trail & parks. The bright main floor features engineered hardwood flooring, smooth ceilings, pot lights, and a functional kitchen with stainless steel appliances and backsplash. Upstairs offers 3 spacious bedrooms with laminate flooring and a renovated 4-piece bathroom. The fully finished basement provides additional living space with vinyl flooring, pot lights, built-in pantry, and a modern 3-piece bathroom with glass shower-ideal for guests, a home office, or additional family space. Enjoy a large private backyard with deck, perfect for entertaining and relaxing. Walkway next to house, conveniently leads to shorter access to school & park. Features include long garage with remote access, plus 2-car driveway with no sidewalk, renovated bathrooms, updated flooring, new furnace (2026), new water softener (2026), water heater (2025), A/C (2020), recently changed roof, and newer appliances. A move-in-ready home offering great space, value & location! (id:27495)
Listing courtesy of RE/MAX ALL-STARS REALTY INC. · NISHA THAYAN
Communities.ca Inc.
Stuart Hall, REALTOR® · Licence #LIC-00651009 · Century 21 Bravo
Data from MLS® System. Deemed reliable but not guaranteed accurate by CREA. The trademarks MLS®, Multiple Listing Service® and the associated logos are owned by The Canadian Real Estate Association (CREA) and identify the quality of services provided by real estate professionals who are members of CREA.
REALTOR®, REALTORS®, and the REALTOR® logo are certification marks that are owned by REALTOR® Canada Inc. and licensed exclusively to The Canadian Real Estate Association (CREA). These certification marks identify real estate professionals who are members of CREA and who must abide by CREA’s By-Laws, Rules, and the REALTOR® Code.
Powered by CREA DDF®