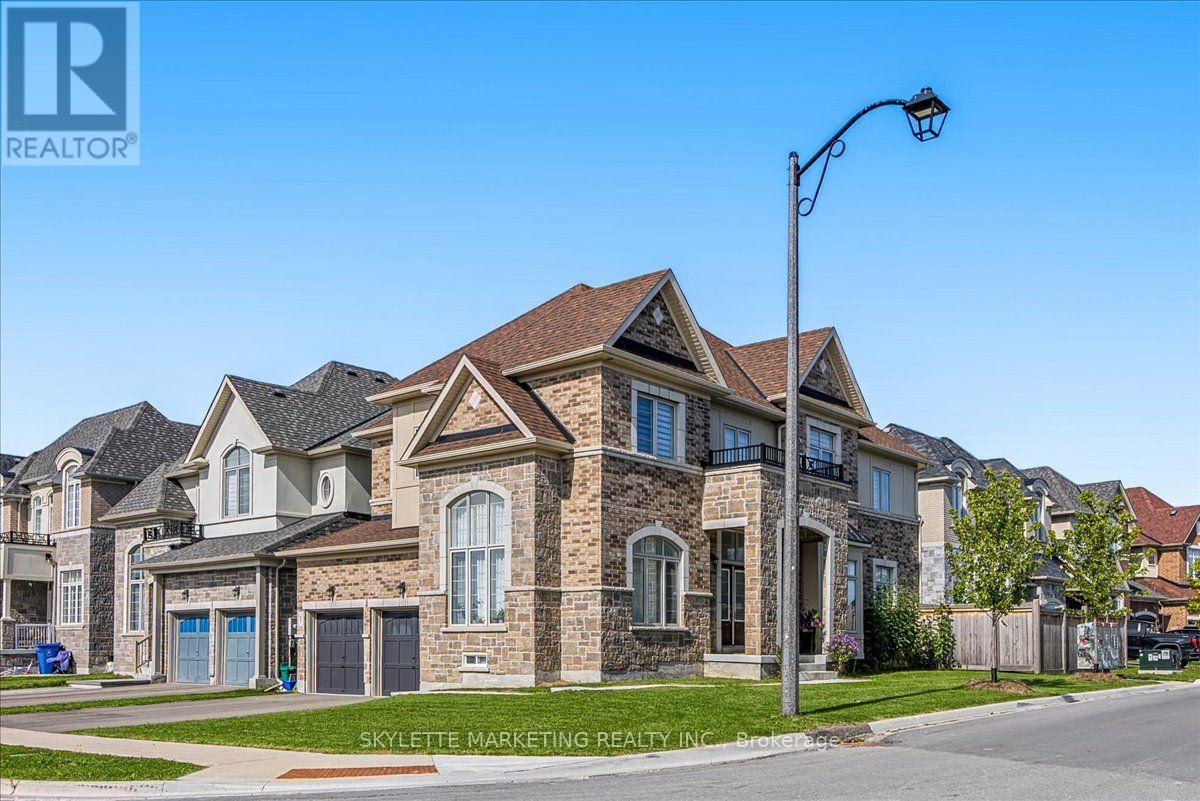
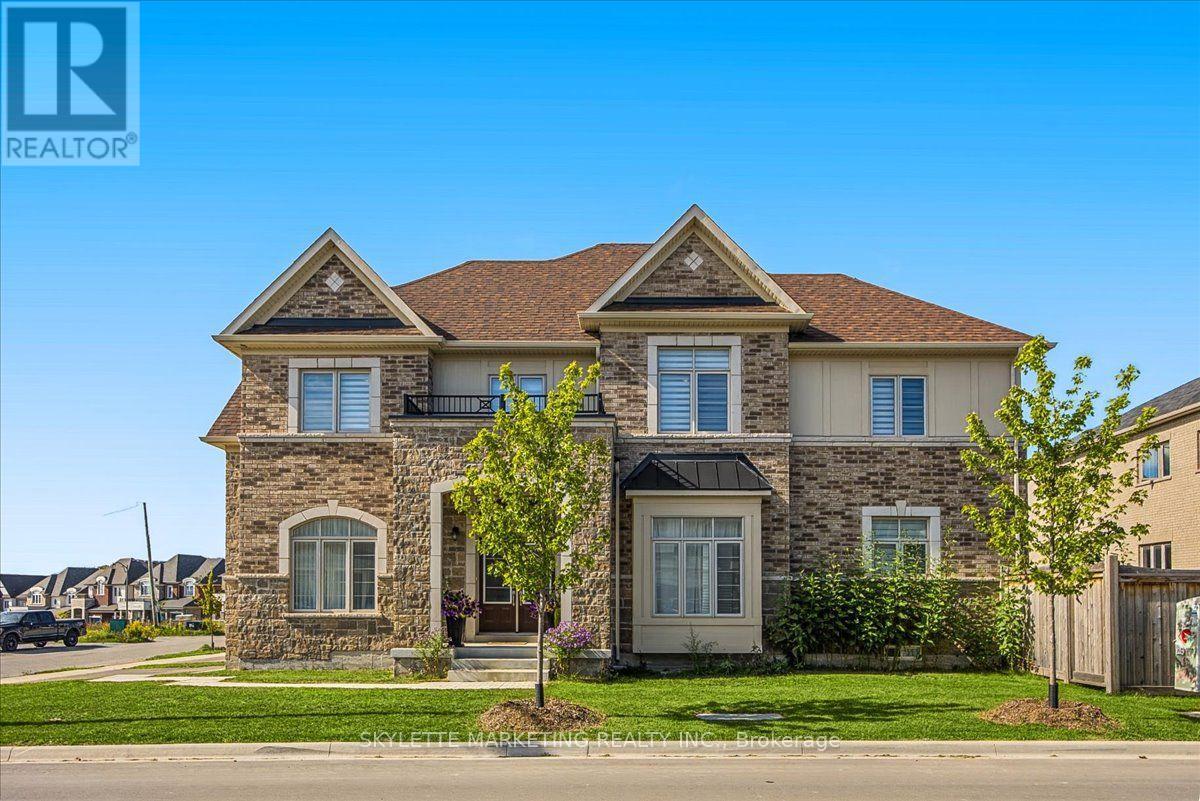
Detached House for sale in East Gwillimbury (Sharon), Ontario. Listed at $1,399,000.
4 bedrooms · 4 bathrooms
MLS® 30331608
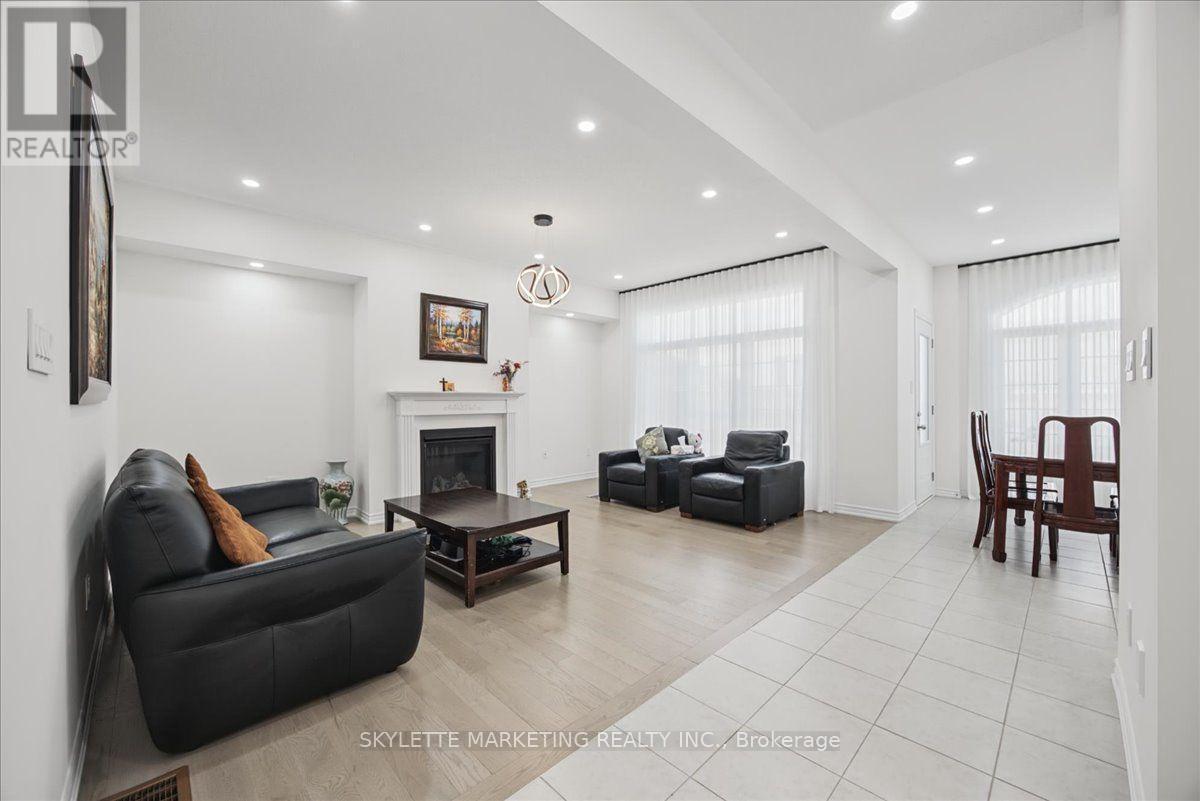
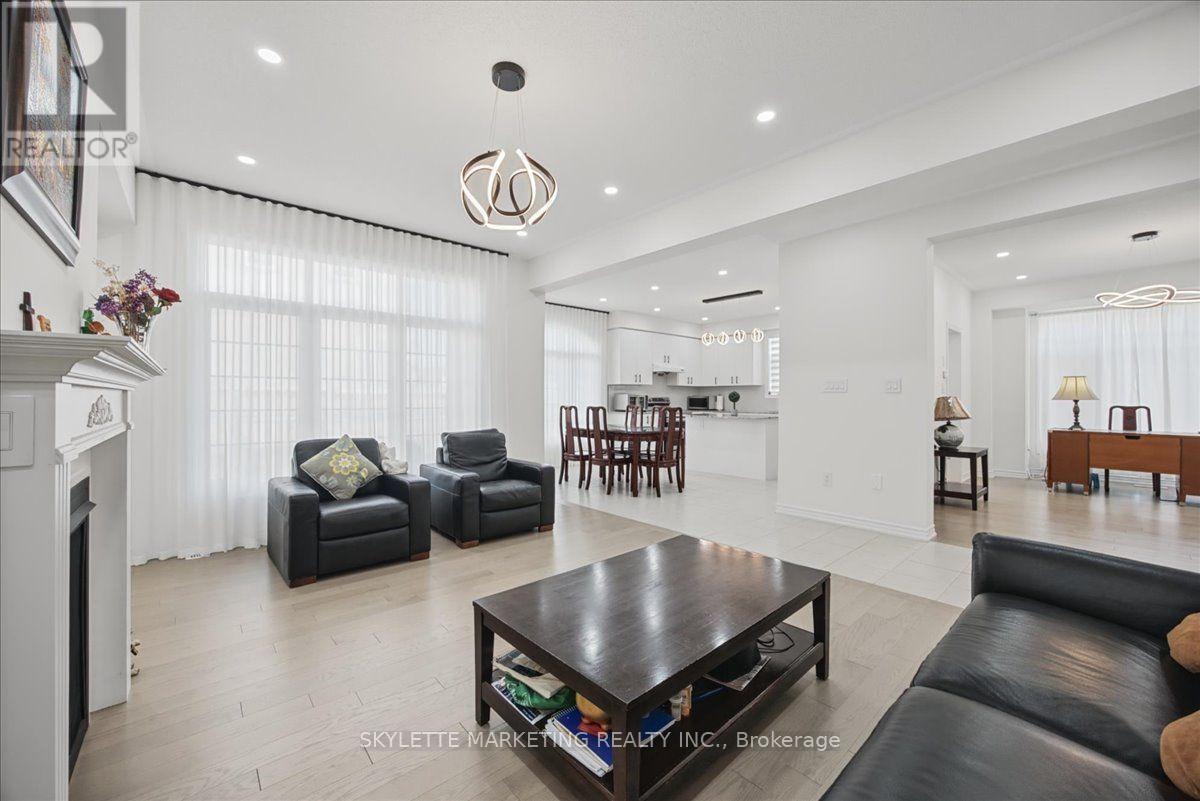
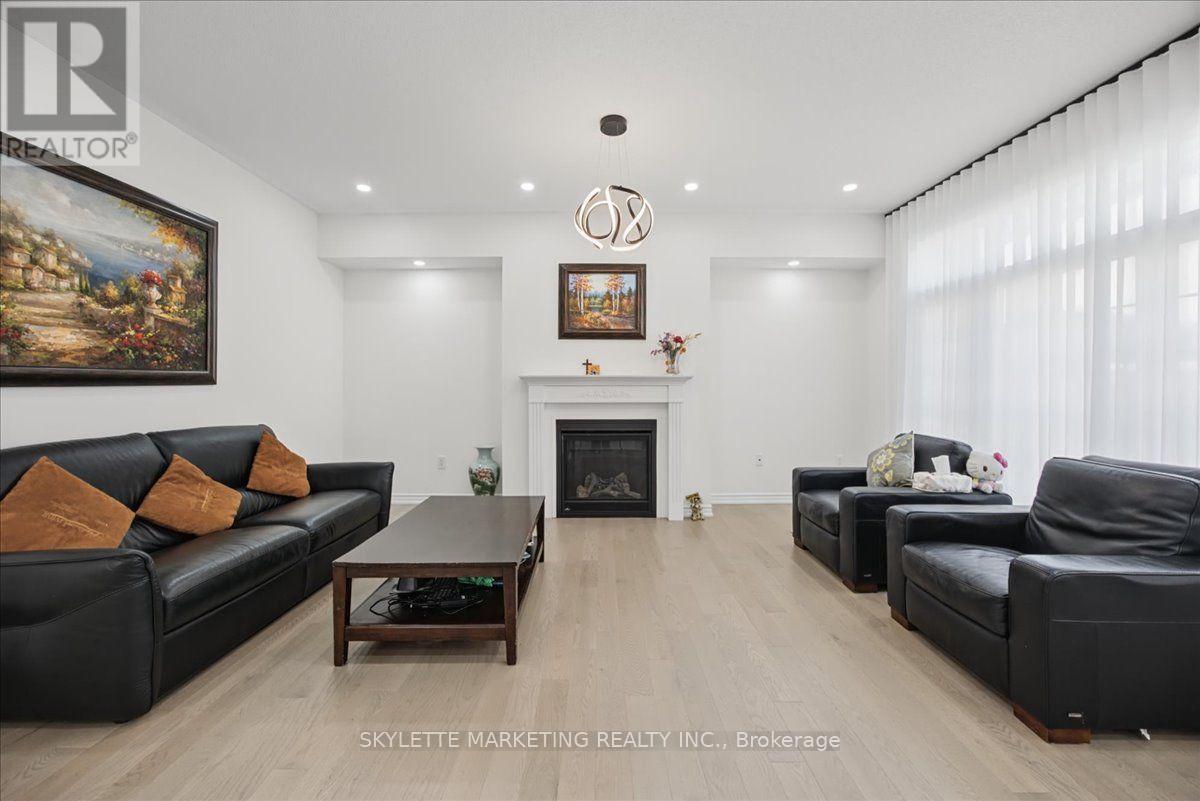
Welcome to luxury living in Creekside at Sharon Village! Built in 2023 by Sundial Homes, this stunning 4-bedroom, 4-washroom detached residence commands a premium wrap-around corner lot filled with natural light. Boasting ~2,965 sq. ft. of finished living area above grade, the home features soaring open-to-above ceilings in the grand foyer with an elegant solid oak staircase. A dedicated main floor executive office provides the ultimate work-from-home sanctuary. The chef-inspired open-concept kitchen showcases a granite centre island, breakfast bar, white cabinetry, stainless appliances, and breakfast nook with walkout to the private fenced backyard. Retreat upstairs to the expansive primary suite featuring a tray ceiling, two walk-in closets, and a 5-piece spa ensuite with double vanity and deep soaker tub. Unfinished basement with 8-ft clear ceilings offers endless potential. Full municipal water & sewer. Tarion warranty remaining! (id:27495)
Communities.ca Inc.
Stuart Hall, REALTOR® · Licence #LIC-00651009 · Century 21 Bravo
Data from MLS® System. Deemed reliable but not guaranteed accurate by CREA. The trademarks MLS®, Multiple Listing Service® and the associated logos are owned by The Canadian Real Estate Association (CREA) and identify the quality of services provided by real estate professionals who are members of CREA.
REALTOR®, REALTORS®, and the REALTOR® logo are certification marks that are owned by REALTOR® Canada Inc. and licensed exclusively to The Canadian Real Estate Association (CREA). These certification marks identify real estate professionals who are members of CREA and who must abide by CREA’s By-Laws, Rules, and the REALTOR® Code.
Powered by CREA DDF®