Detached House for sale in East Gwillimbury (Sharon), Ontario. Listed at $1,875,000.
5 bedrooms · 5 bathrooms
MLS® 30326900
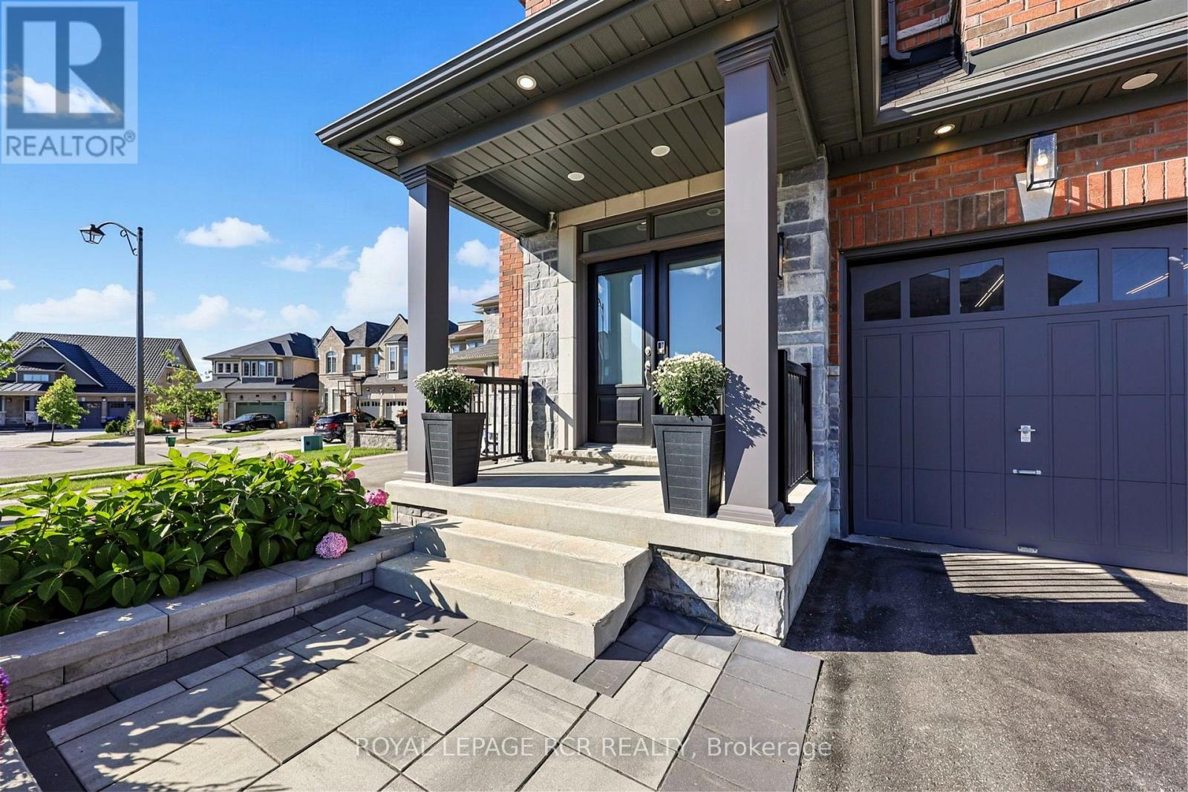
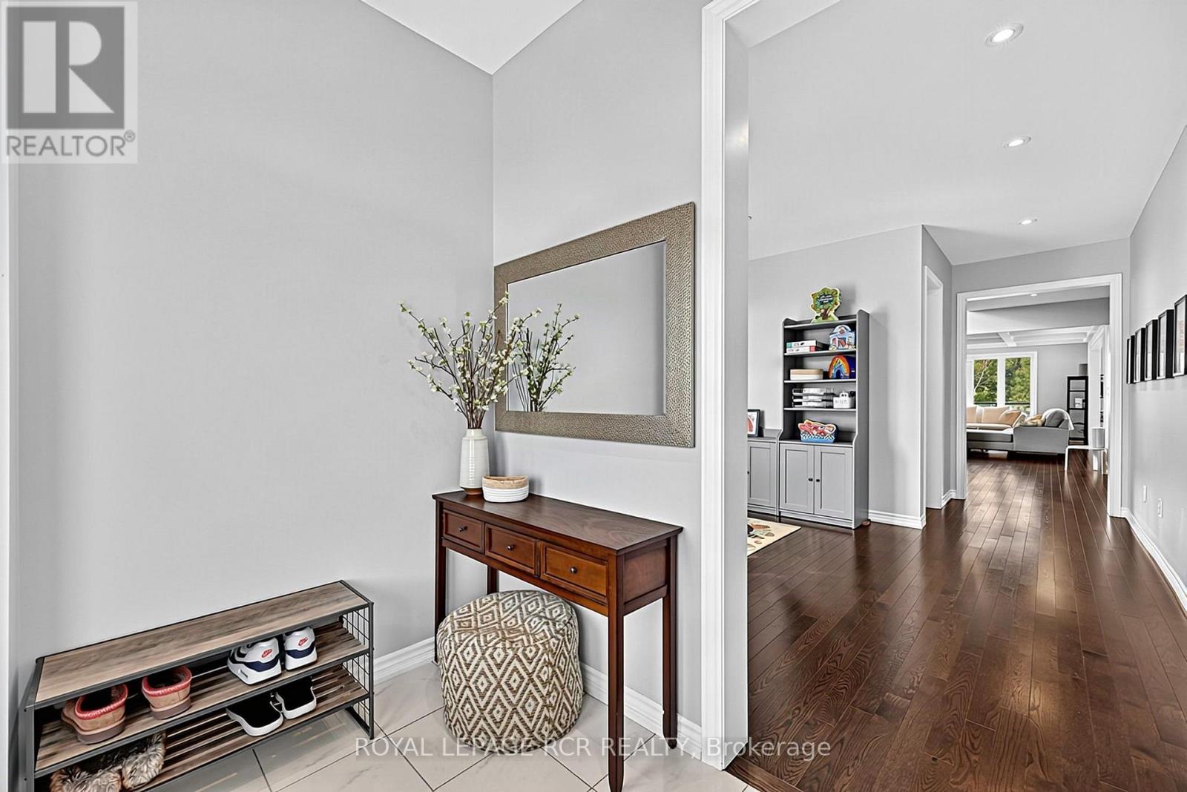
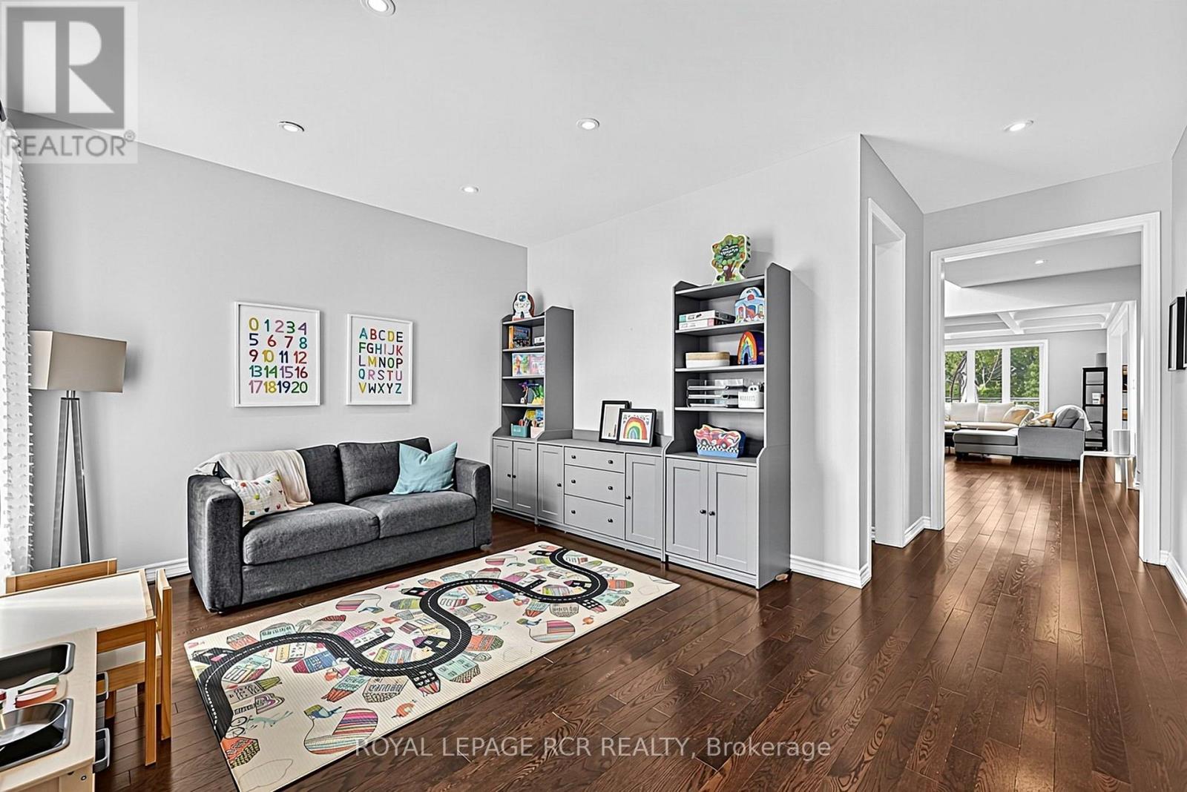
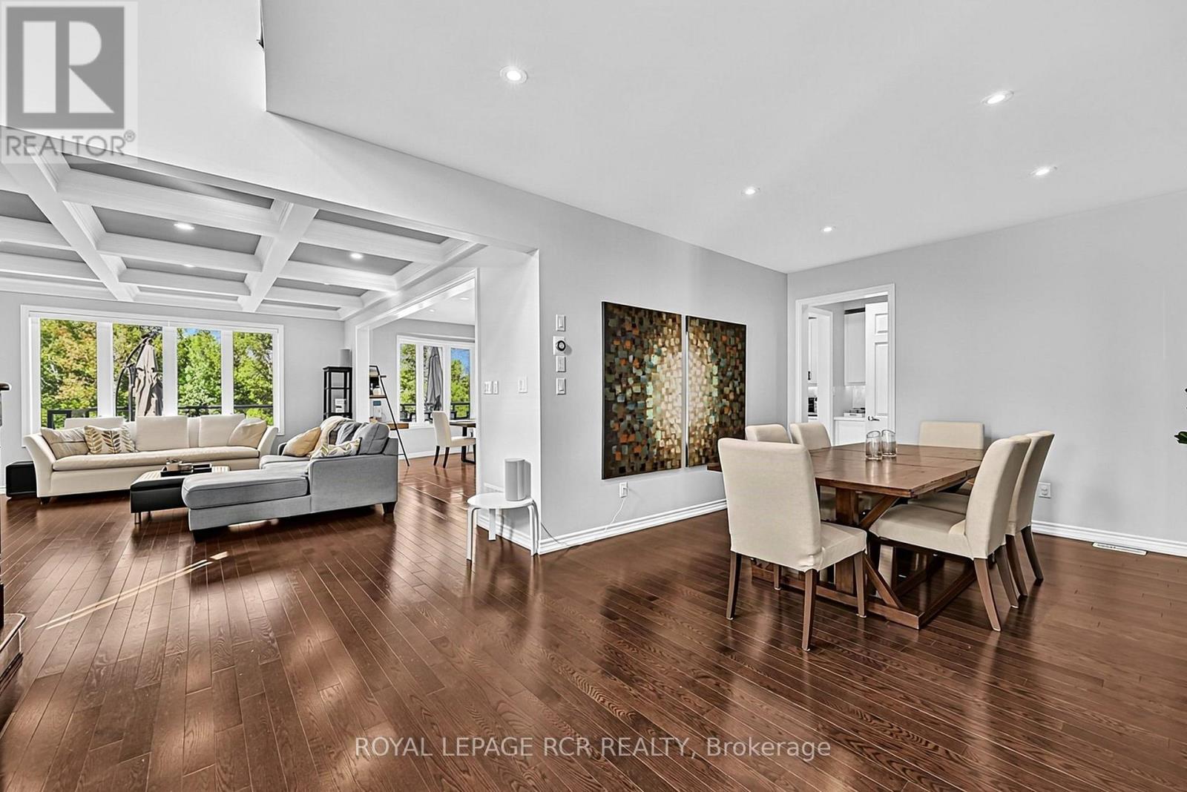
Premium Ravine lot with Beautifully upgraded family home that has exceptional custom finishes throughout! Bright, spacious kitchen features upgraded custom cabinetry, quartz counters, oversized waterfall island, beverage centre and contemporary lighting. Stunning family room showcases a custom coffered ceiling, full-height stone fireplace feature wall and built-ins with illuminated wood shelving. Rich hardwood, pot lights and refined millwork continue throughout. Spacious primary retreat plus spa-inspired ensuite with oversized glass shower, rainfall shower head, heated floors and custom tilework. Walk-out finished lower level offers incredible additional living/entertaining space with dramatic custom ceilings featuring herringbone wood inlays and ambient LED lighting, full bath with heated floors. 2nd bedroom is like a primary suite with its own ensuite. 2nd Floor Laundry, the list is endless... A sophisticated, move-in-ready home designed for both everyday family living and entertaining. (id:27495)
Listing courtesy of ROYAL LEPAGE RCR REALTY · CAROLYNNE SIDER
Communities.ca Inc.
Stuart Hall, REALTOR® · Licence #LIC-00651009 · Century 21 Bravo
Data from MLS® System. Deemed reliable but not guaranteed accurate by CREA. The trademarks MLS®, Multiple Listing Service® and the associated logos are owned by The Canadian Real Estate Association (CREA) and identify the quality of services provided by real estate professionals who are members of CREA.
REALTOR®, REALTORS®, and the REALTOR® logo are certification marks that are owned by REALTOR® Canada Inc. and licensed exclusively to The Canadian Real Estate Association (CREA). These certification marks identify real estate professionals who are members of CREA and who must abide by CREA’s By-Laws, Rules, and the REALTOR® Code.
Powered by CREA DDF®