Detached House for sale in East Gwillimbury, Ontario. Listed at $1,995,000.
3 + 1 bedrooms · 3 bathrooms
MLS® N14143868
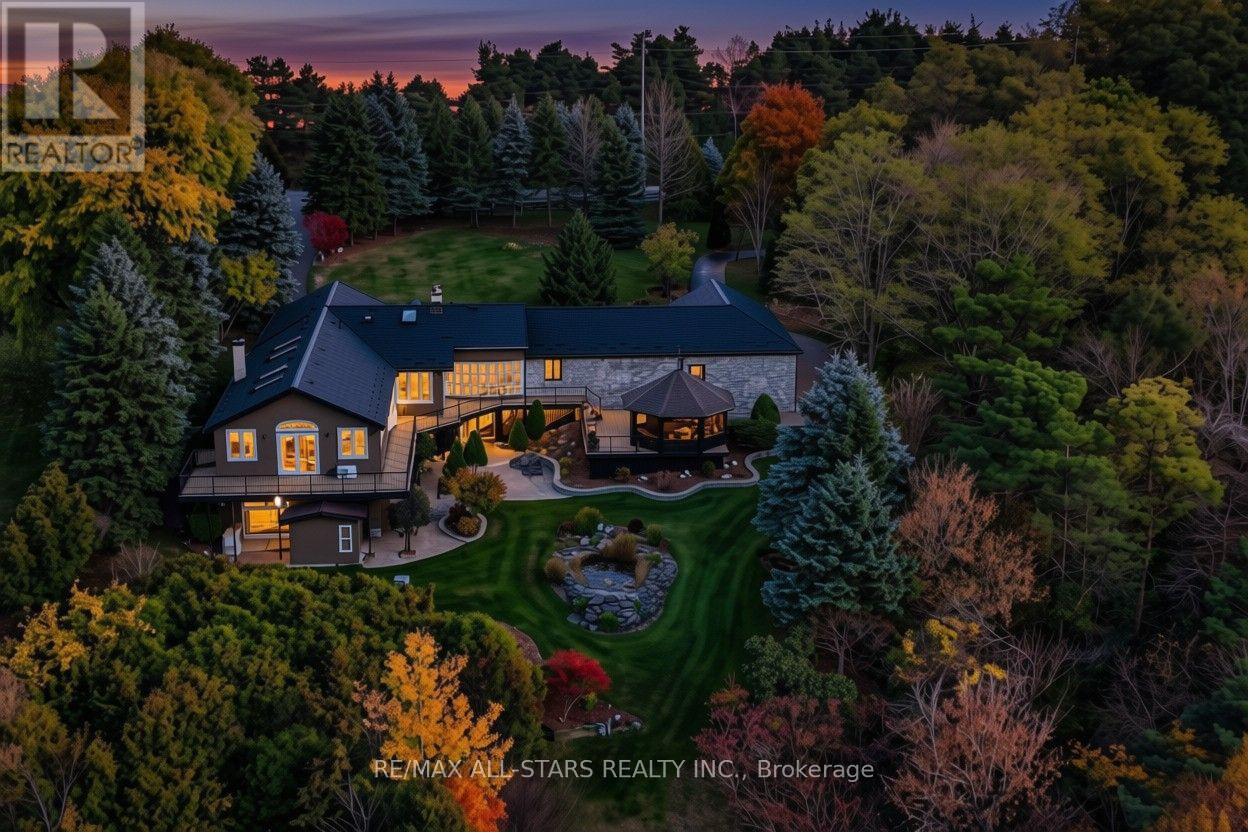
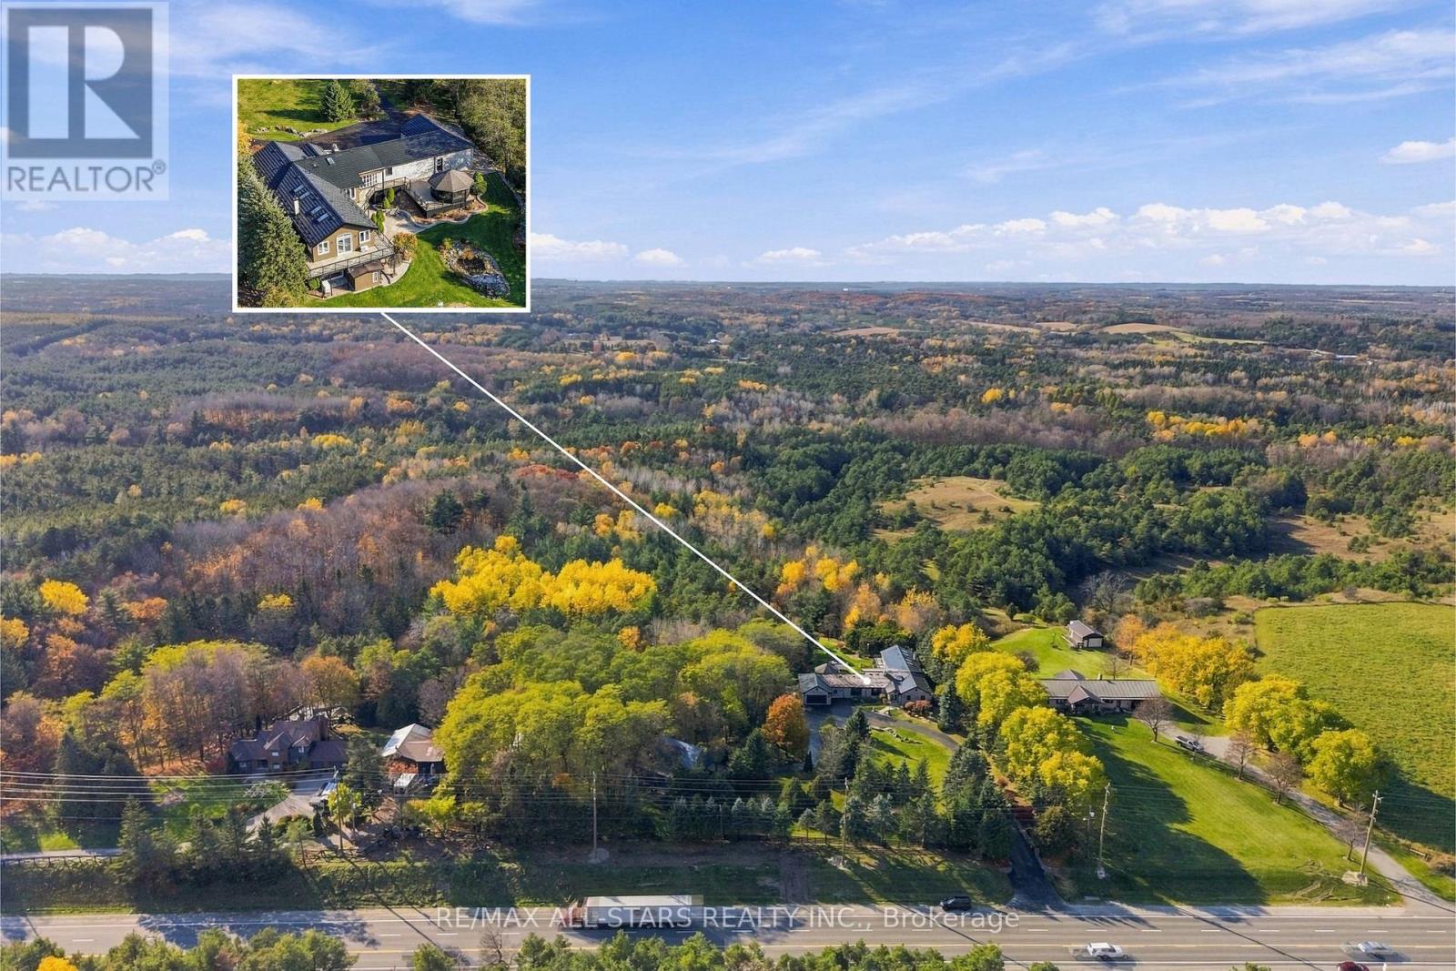
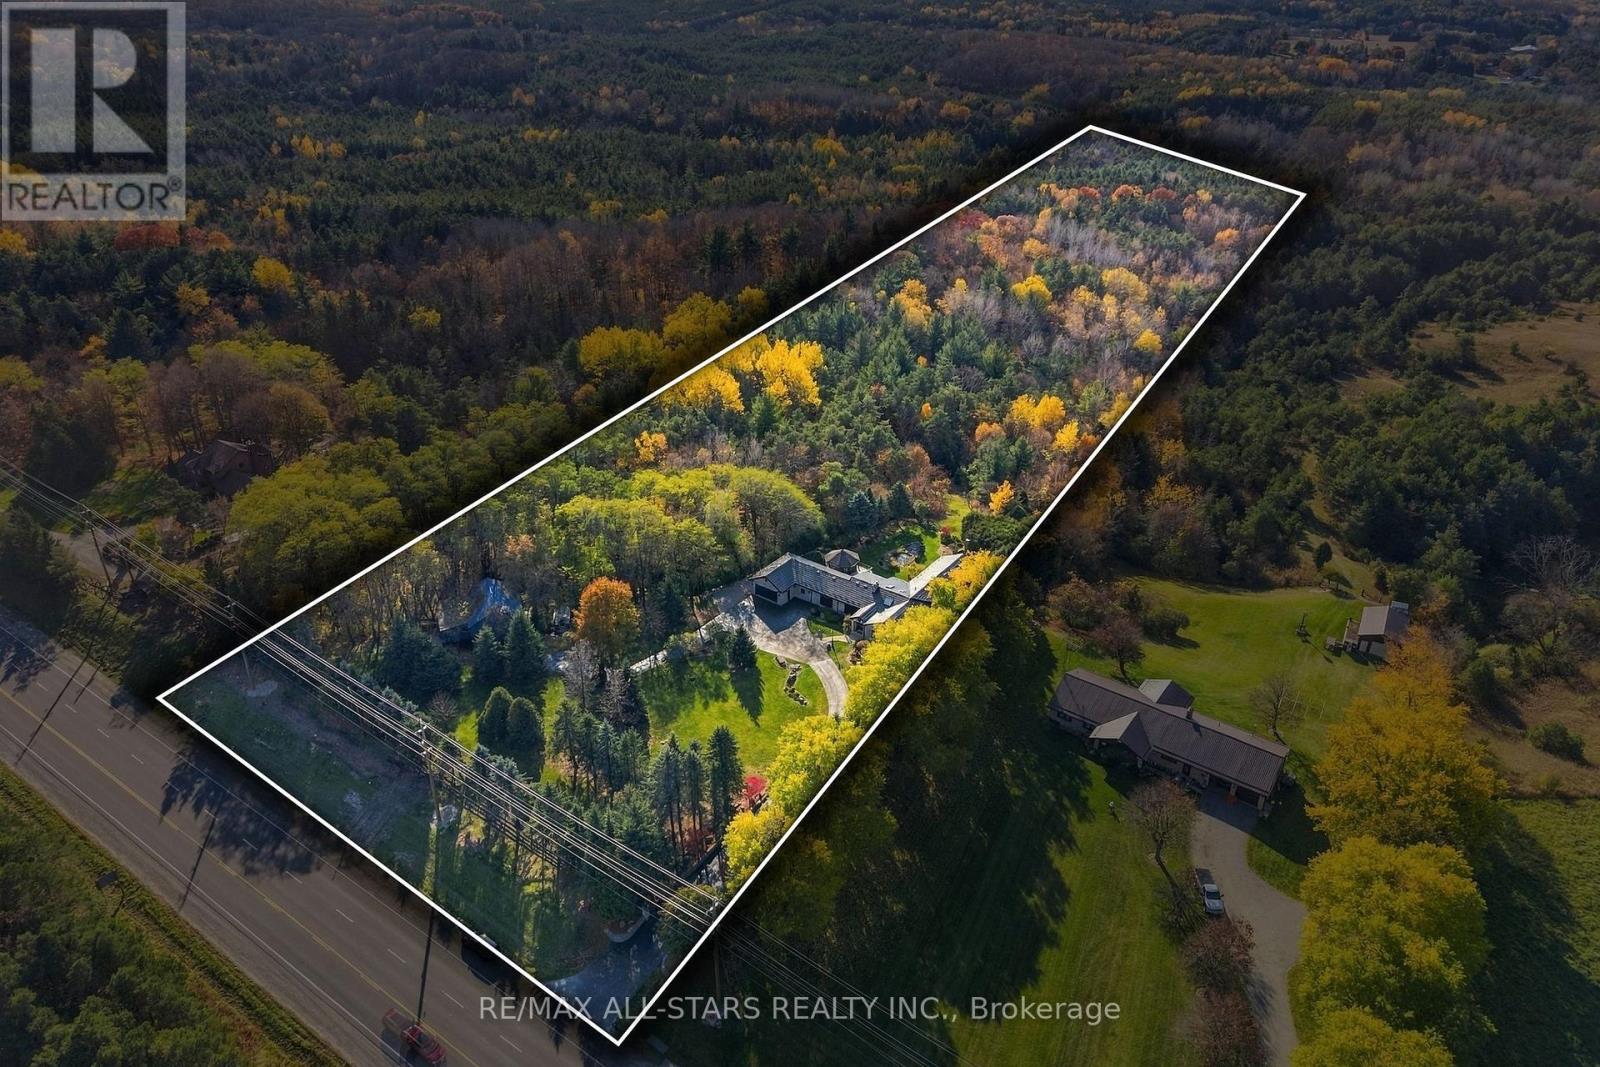
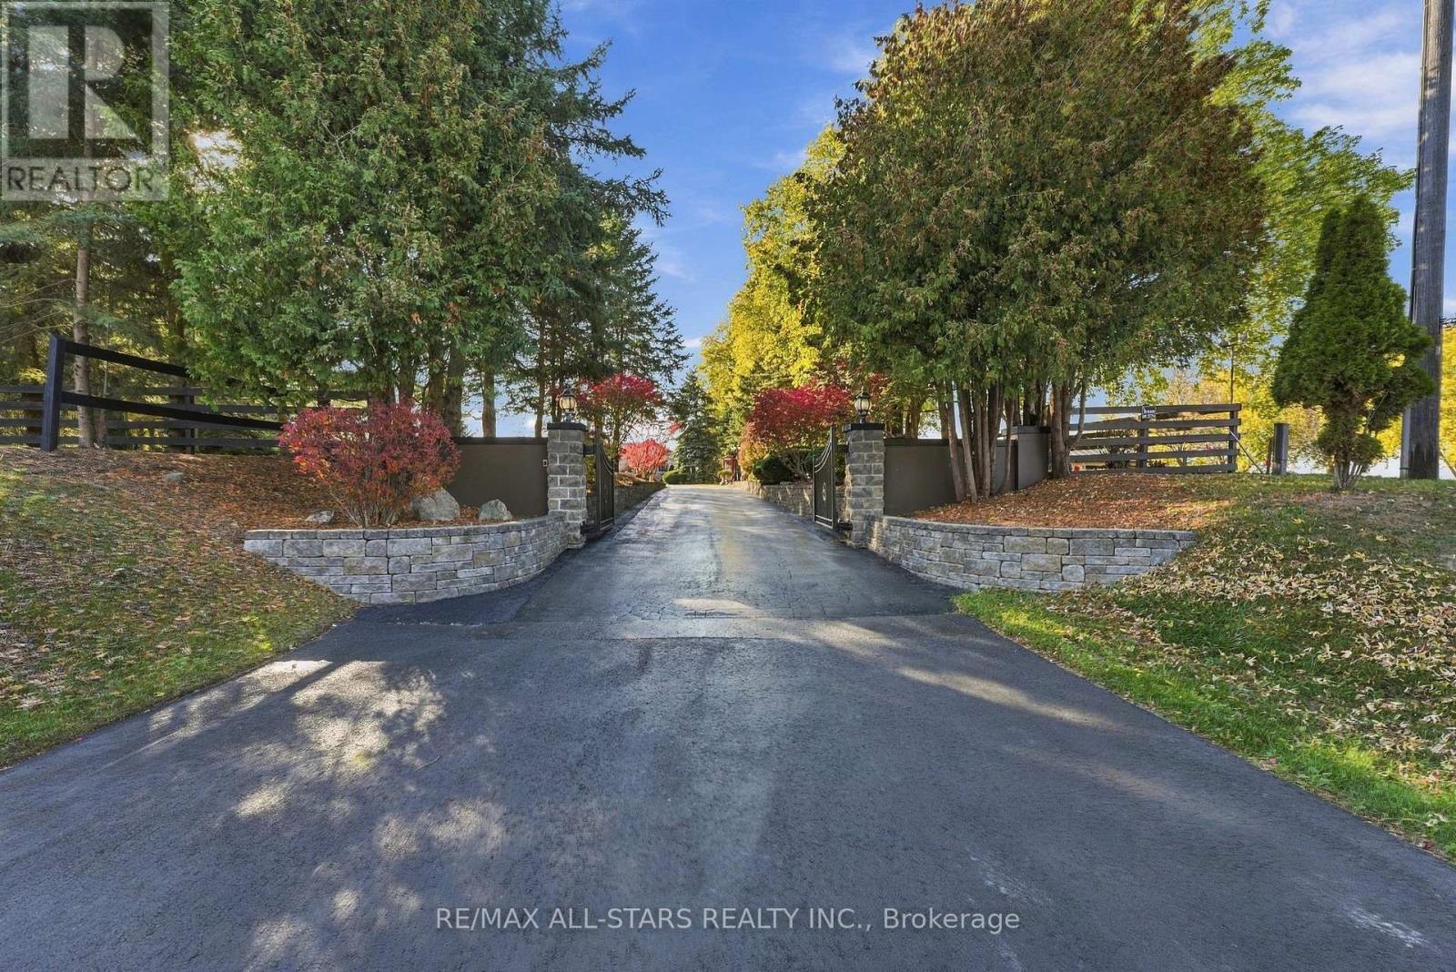
Welcome to this exceptional 10-acre country estate, where privacy, space and endless possibilities come together. Inviting iron gates open to a paved driveway and a beautiful setting with mature trees, gardens and peaceful countryside views. This stunning bungalow is designed for grand-scale living and entertaining with generous room sizes, multiple gathering areas and walkouts that seamlessly connect indoors and out. The elegant formal living rm showcases a cozy stone fireplace and oversized picture window overlooking the grounds. French doors open to a formal dining rm with built-in cabinetry, ideal for memorable gatherings. A bright, spacious room with oversized windows, sweeping countryside views & a walkout to the upper deck offers the perfect setting for a luxurious primary bedroom. An adjoining living room could complete this primary retreat providing space to relax and unwind. The finished lower level continues to impress with a bedroom, 3 pc bath, sauna, cold cellar, huge recreation rm featuring a walkout, fireplace & wet bar plus an impressive sun-filled room. Concealed beneath it's floor lies a concrete indoor pool, presenting a rare opportunity to restore it to its former glory and create a remarkable private retreat, or simply enjoy the generous living space as it is. Outside, lush gardens, a beautifully landscaped stone pond feature, an enclosed gazebo and inviting gathering areas create a serene, resort-like atmosphere. A paved pathway leads to a 2-storey barn/shop while the oversized attached garage offers convenient house access and a discreet floor hatch revealing an wine cellar - an unexpected feature that adds character & intrigue to this beautiful property. With this 10 acres, you have your own private outdoor playground with several winding trails through the woods, perfect for nature walks or ATV adventures. Direct trail access from both behind the barn & house. This remarkable property offers the space & versatility to make it your own! (id:27495)
Listing courtesy of RE/MAX ALL-STARS REALTY INC. · WAYNE M. WINCH
Communities.ca Inc.
Stuart Hall, REALTOR® · Licence #LIC-00651009 · Century 21 Bravo
Data from MLS® System. Deemed reliable but not guaranteed accurate by CREA. The trademarks MLS®, Multiple Listing Service® and the associated logos are owned by The Canadian Real Estate Association (CREA) and identify the quality of services provided by real estate professionals who are members of CREA.
REALTOR®, REALTORS®, and the REALTOR® logo are certification marks that are owned by REALTOR® Canada Inc. and licensed exclusively to The Canadian Real Estate Association (CREA). These certification marks identify real estate professionals who are members of CREA and who must abide by CREA’s By-Laws, Rules, and the REALTOR® Code.
Powered by CREA DDF®