Detached House for sale in East Royalty, Prince Edward Island. Listed at $419,000.
3 bedrooms · 2 bathrooms · Built in 2026
MLS® 30173284
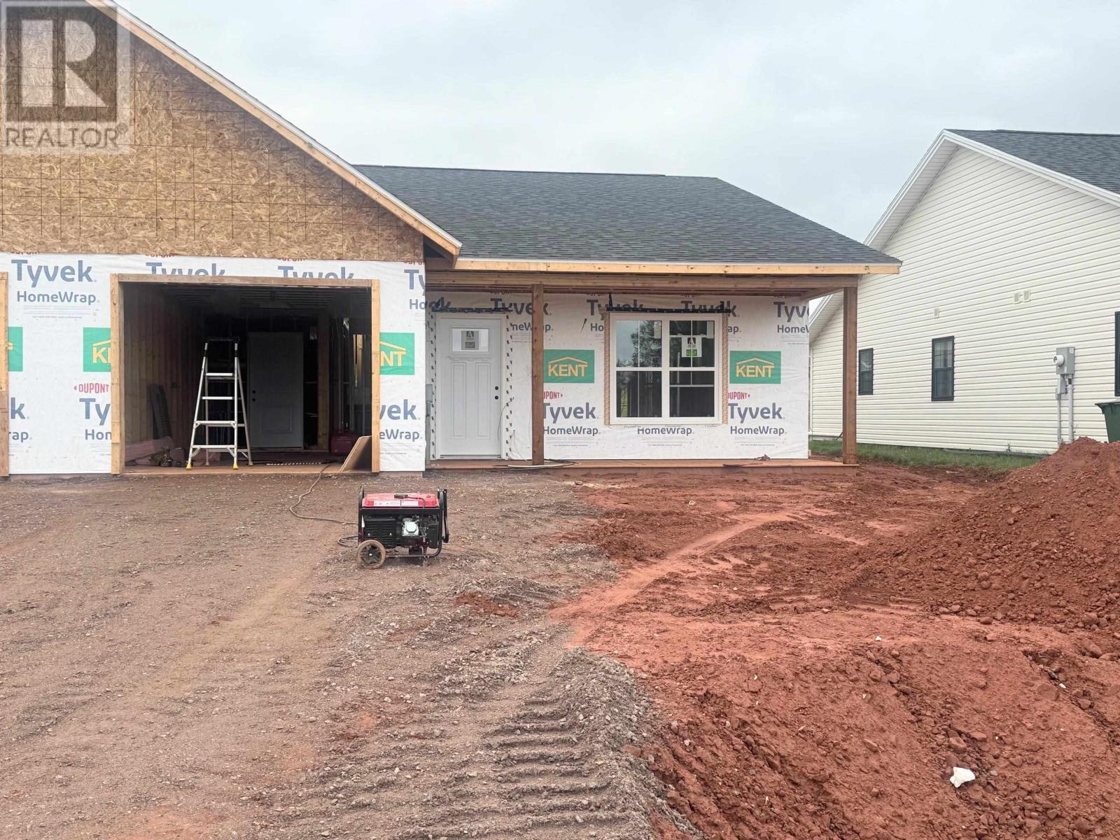
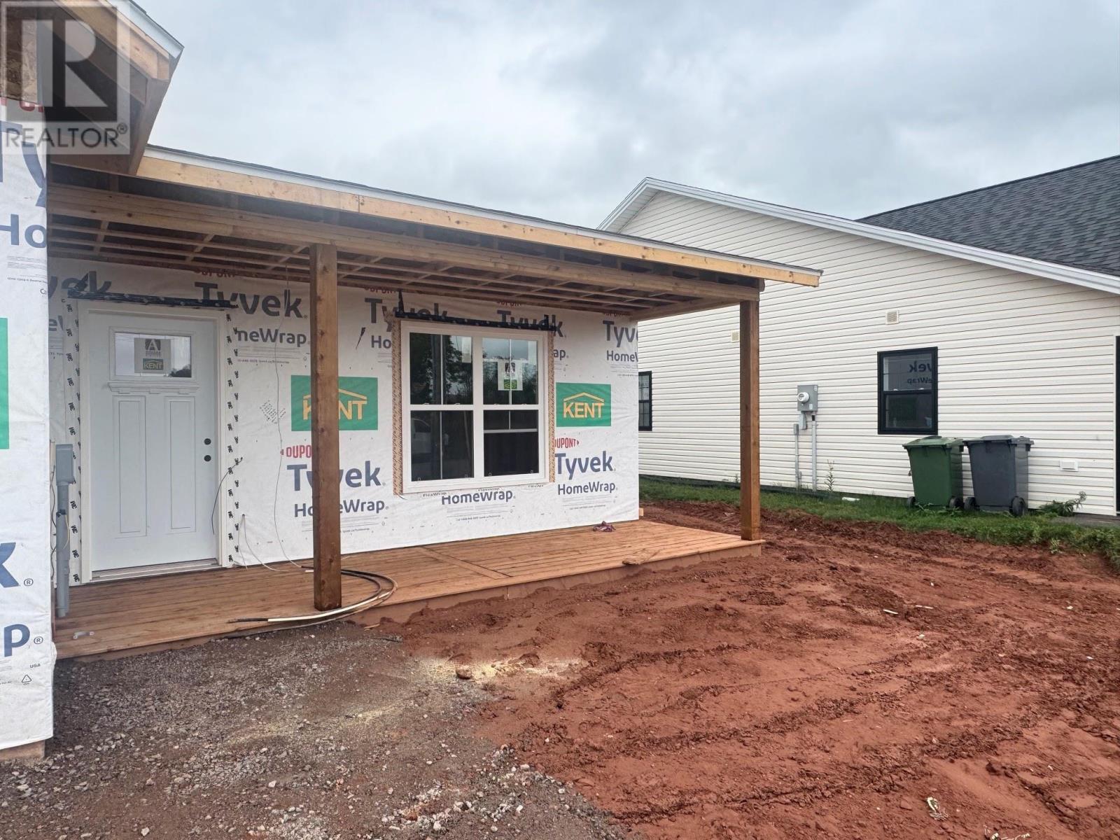
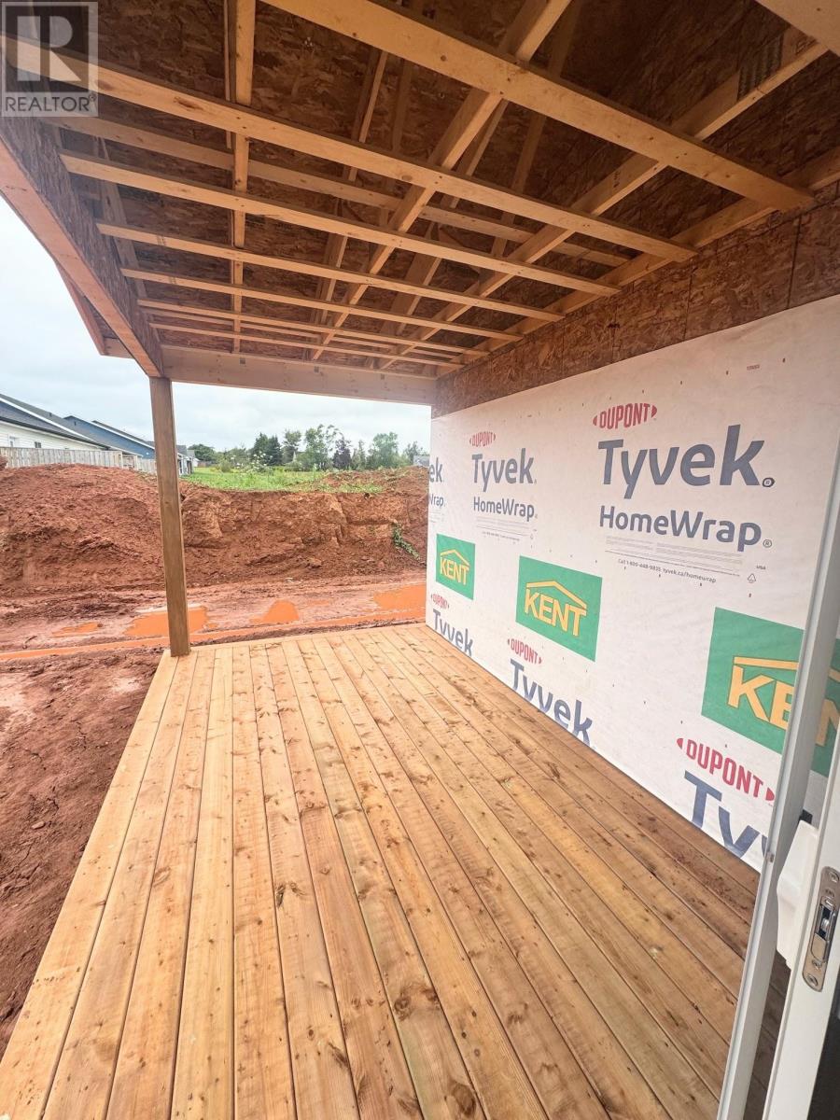
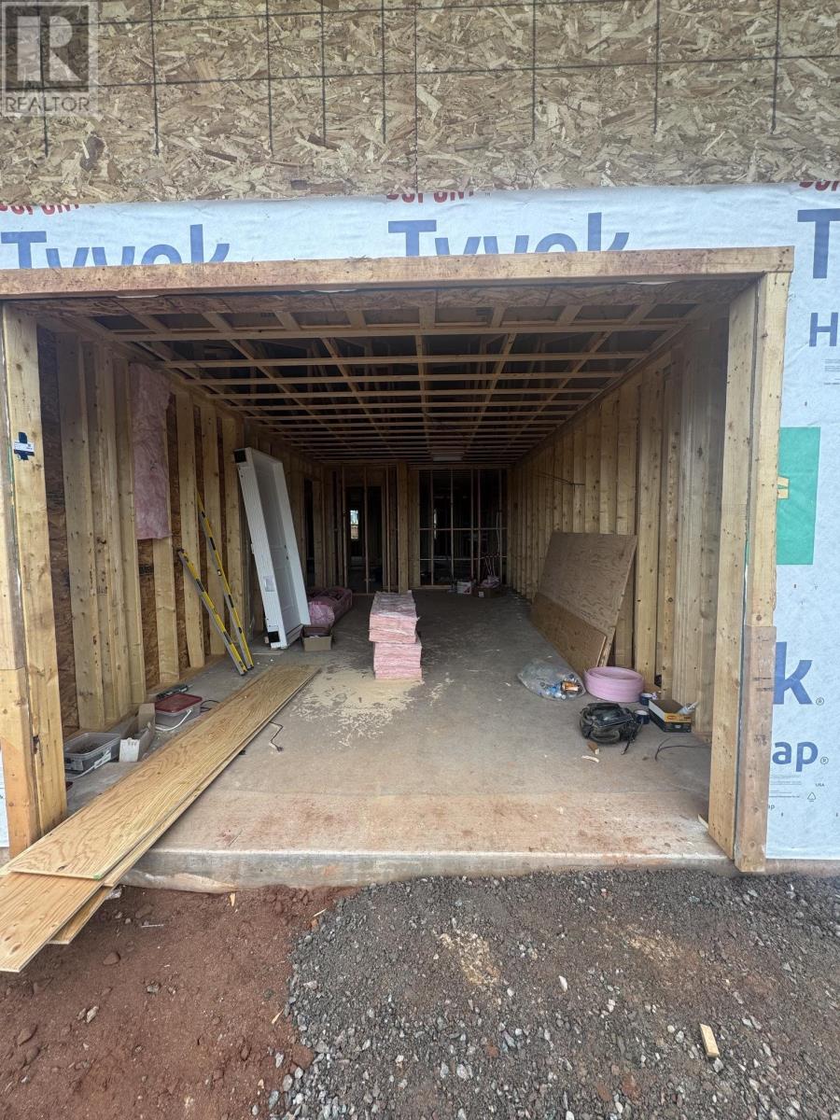
Completion: November 2026 Welcome to this beautiful new build by Maple Leaf Homes, offering 1,360 square feet of thoughtfully designed finished living space with 3 bedrooms, 2 full bathrooms, and a single-car garage. The open-concept main living area features a bright white kitchen with quartz countertops, sliding patio doors lead to a private, covered patio deck, perfect for enjoying your outdoor space. The primary bedroom includes a walk-in closet and private ensuite bathroom. 2 additional bedrooms with double closets, A second full bathroom includes convenient stackable laundry with linen shelving. The home will feature Mitten ?Flagstone? vinyl siding with Mitten ?Vinyl Cedar Blend? shakes over the garage, vinyl flooring throughout, and tile flooring in the bathrooms. An overhang-covered front porch, double paved driveway, and seeded grass complete the exterior. The home is heated by electric baseboard heat and a heat pump, providing efficient year-round comfort. Includes a 8-year Lux Home Warranty, with HST included in the purchase price. A fantastic opportunity to purchase a brand-new, low-maintenance home with modern finishes and a functional layout, with completion expected in November 2026. (id:27495)
Listing courtesy of RE/MAX CHARLOTTETOWN REALTY · Jessica Flemming
Communities.ca Inc.
Stuart Hall, REALTOR® · Licence #LIC-00651009 · Century 21 Bravo
Data from MLS® System. Deemed reliable but not guaranteed accurate by CREA. The trademarks MLS®, Multiple Listing Service® and the associated logos are owned by The Canadian Real Estate Association (CREA) and identify the quality of services provided by real estate professionals who are members of CREA.
REALTOR®, REALTORS®, and the REALTOR® logo are certification marks that are owned by REALTOR® Canada Inc. and licensed exclusively to The Canadian Real Estate Association (CREA). These certification marks identify real estate professionals who are members of CREA and who must abide by CREA’s By-Laws, Rules, and the REALTOR® Code.
Powered by CREA DDF®