Detached House for sale in Ebenezer, Prince Edward Island. Listed at $549,000.
4 bedrooms · 2 bathrooms · Built in 1951
MLS® 30074549
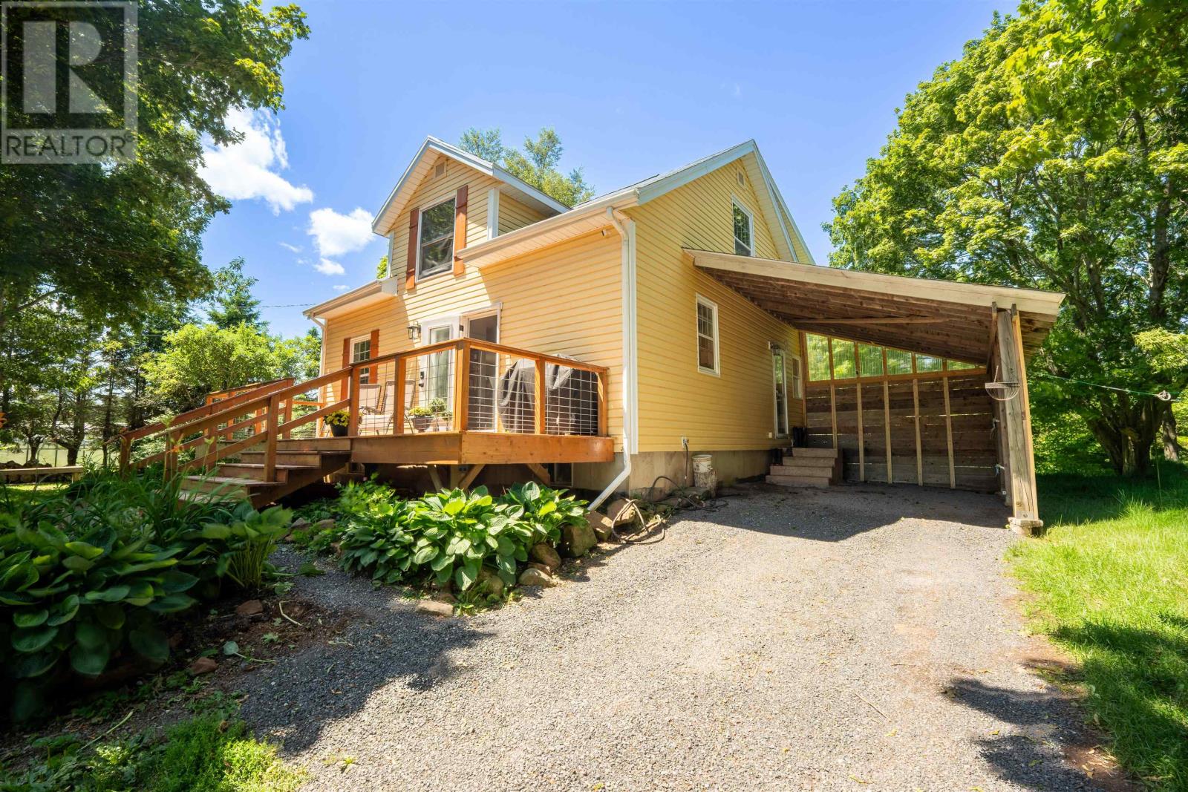
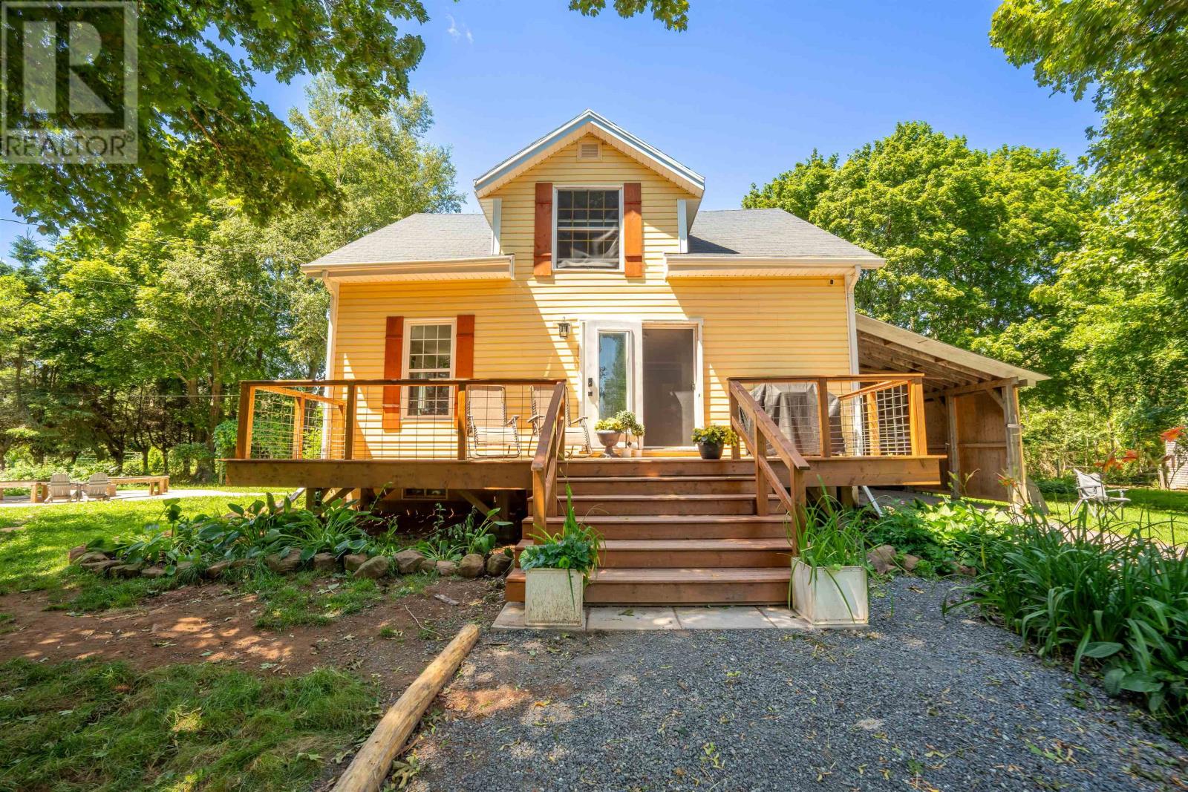
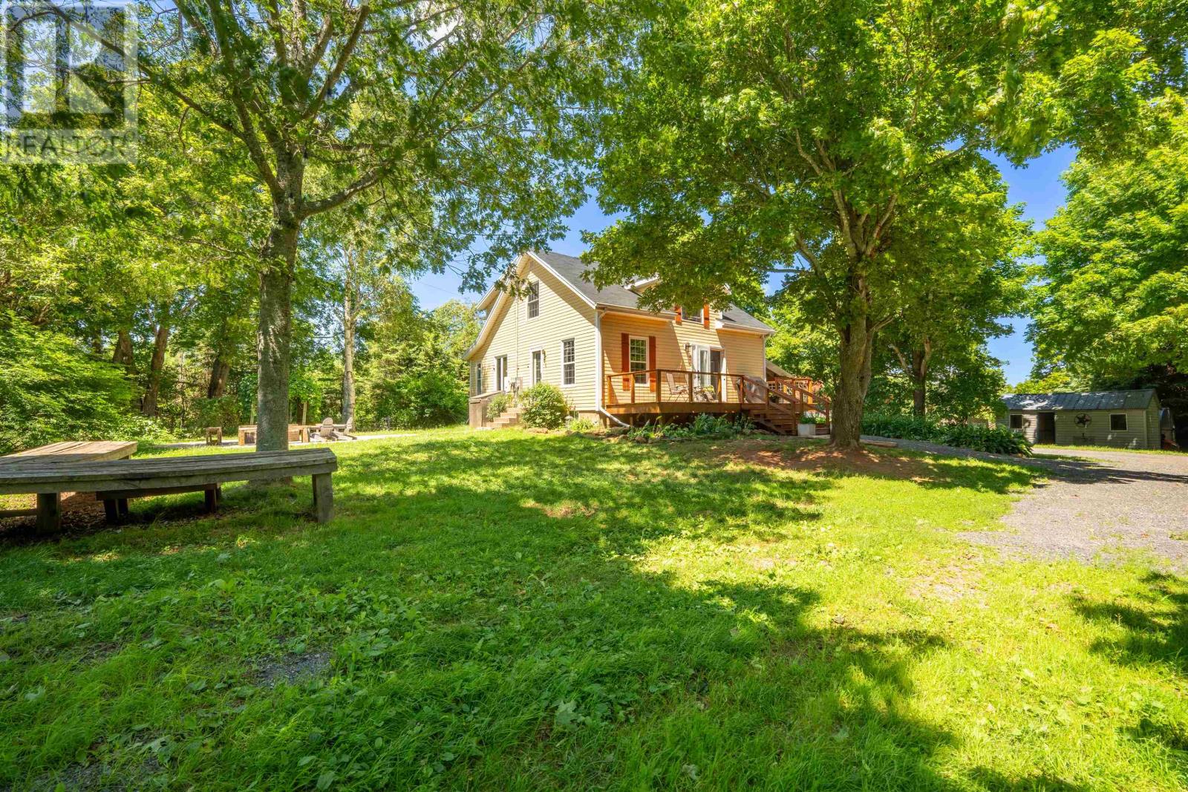
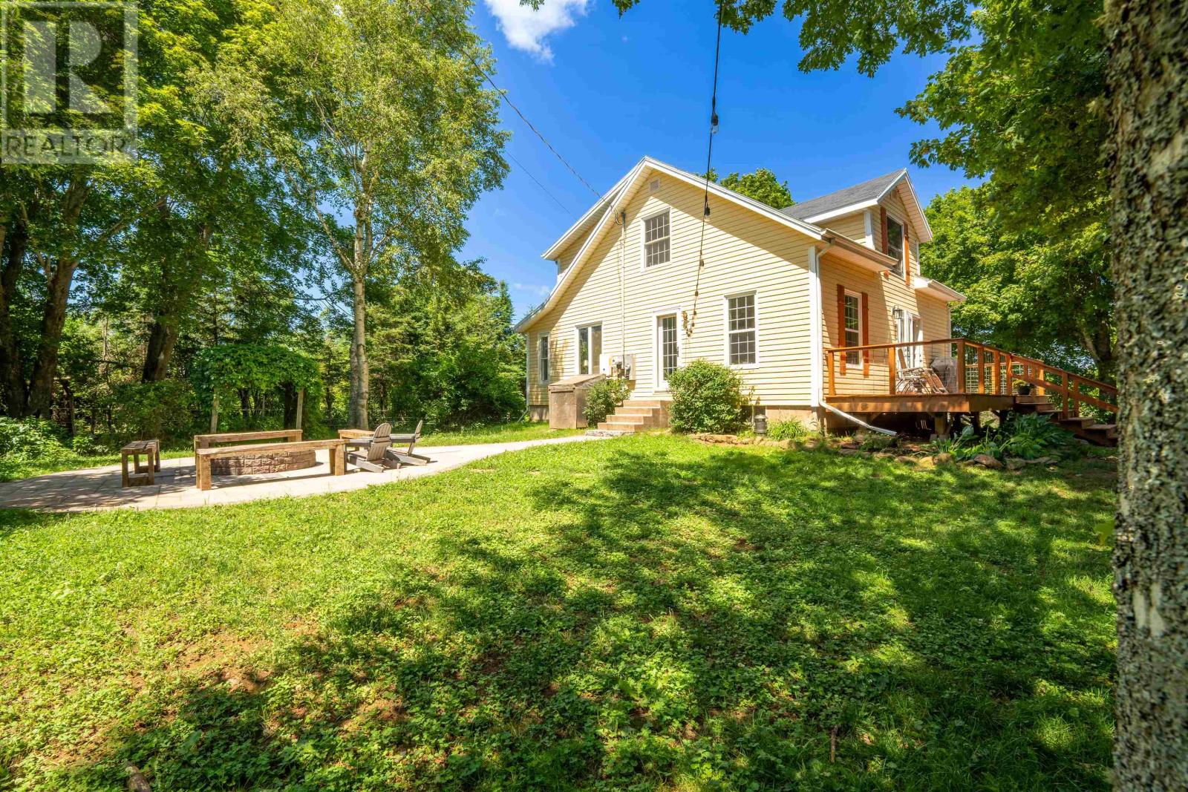
Private acreage near the picturesque hillsides of New Glasgow, offering 8 acres of fields, beautiful forests and meadows, pasture, paddock, and trails. There is a gentle valley in the back forest portion of the property, where the horses graze and run through. Walking through this beautiful outdoor space feels somewhat magical. This property?s land is mostly level, with the rolling hills across the road. The charming four bedroom, two bathroom farm home has been well taken care of and updated, while still maintaining historical character. The home?s main level features a farmhouse kitchen with a double oven, an island with a dishwasher and seating for two, a coffee bar area, and sliding doors to the deck and front entrance. The home?s side entrance features a carport, an indoor boot room for practical family use, and a full bathroom with a jetted tub/shower and shared laundry. The home?s dining room views the staircase, and a glass patio door leads outside to a luxury stone pathway and fire pit seating area. The living room provides a quiet retreat, featuring a wood stove for added ambience and cozy direct heat. The home?s second level features a spacious primary bedroom, three additional bedrooms and a renovated full bathroom. The home?s lower level features a spray foamed, full concrete foundation with a concrete floor. An excellent dry space for an indoor workshop, storage, or future finishing. The energy efficient, central ducted heat pump/air conditioning maximizes comfort. And the property features paid off solar panels with full solar production. Out buildings include a Planta Greenhouse with frost free hydrant and electricity, a chicken coop, a workshop, a 4 stall barn/run in, with tack/feed room, a grooming area, an electric and frost free hydrant on shale pad, and light hoof soil stabilization pad area in front of the run ins. This property is truly a gem and offers a lifestyle of tranquility and serene beauty. (id:27495)
Listing courtesy of EXIT Realty PEI · Rachel Vanderknyff
Communities.ca Inc.
Stuart Hall, REALTOR® · Licence #LIC-00651009 · Century 21 Bravo
Data from MLS® System. Deemed reliable but not guaranteed accurate by CREA. The trademarks MLS®, Multiple Listing Service® and the associated logos are owned by The Canadian Real Estate Association (CREA) and identify the quality of services provided by real estate professionals who are members of CREA.
REALTOR®, REALTORS®, and the REALTOR® logo are certification marks that are owned by REALTOR® Canada Inc. and licensed exclusively to The Canadian Real Estate Association (CREA). These certification marks identify real estate professionals who are members of CREA and who must abide by CREA’s By-Laws, Rules, and the REALTOR® Code.
Powered by CREA DDF®