Property for sale in Edenwold Rm No.158, Saskatchewan. Listed at $97,900.
3 bedrooms · 1 bathrooms · 1186 sq ft · Built in 1977
MLS® 30151770
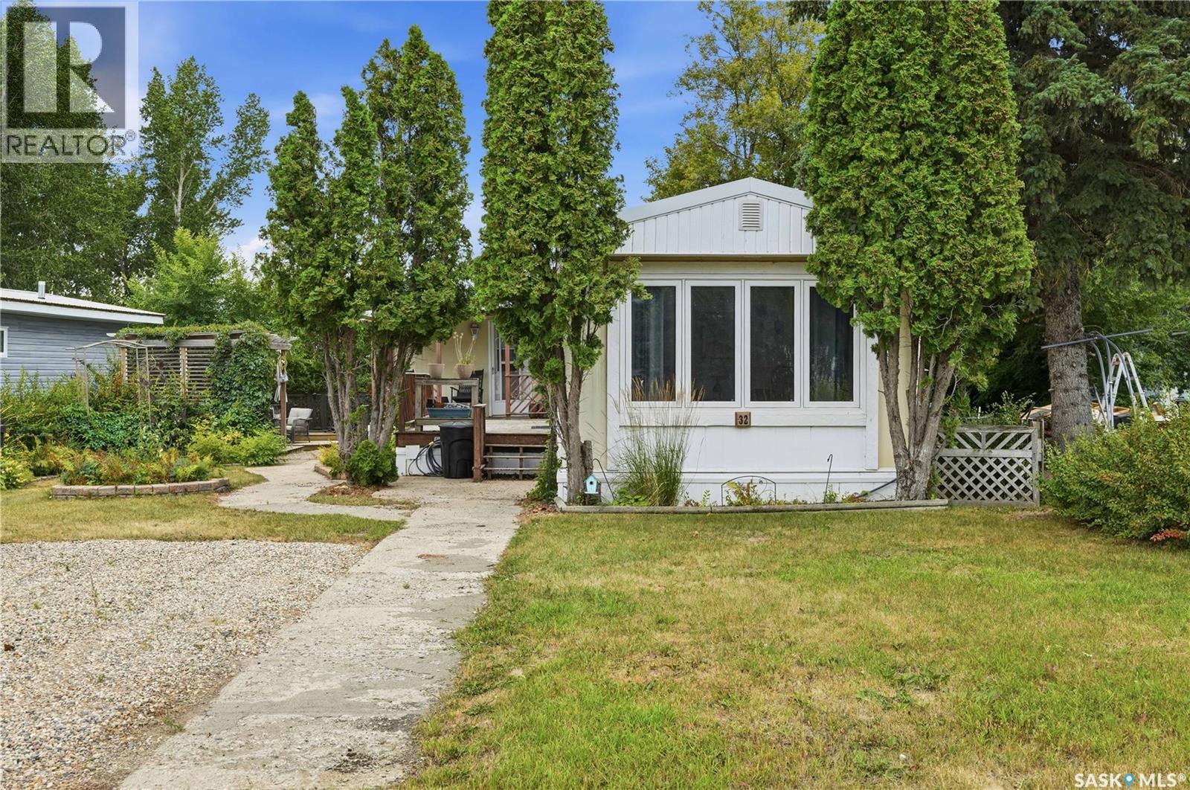
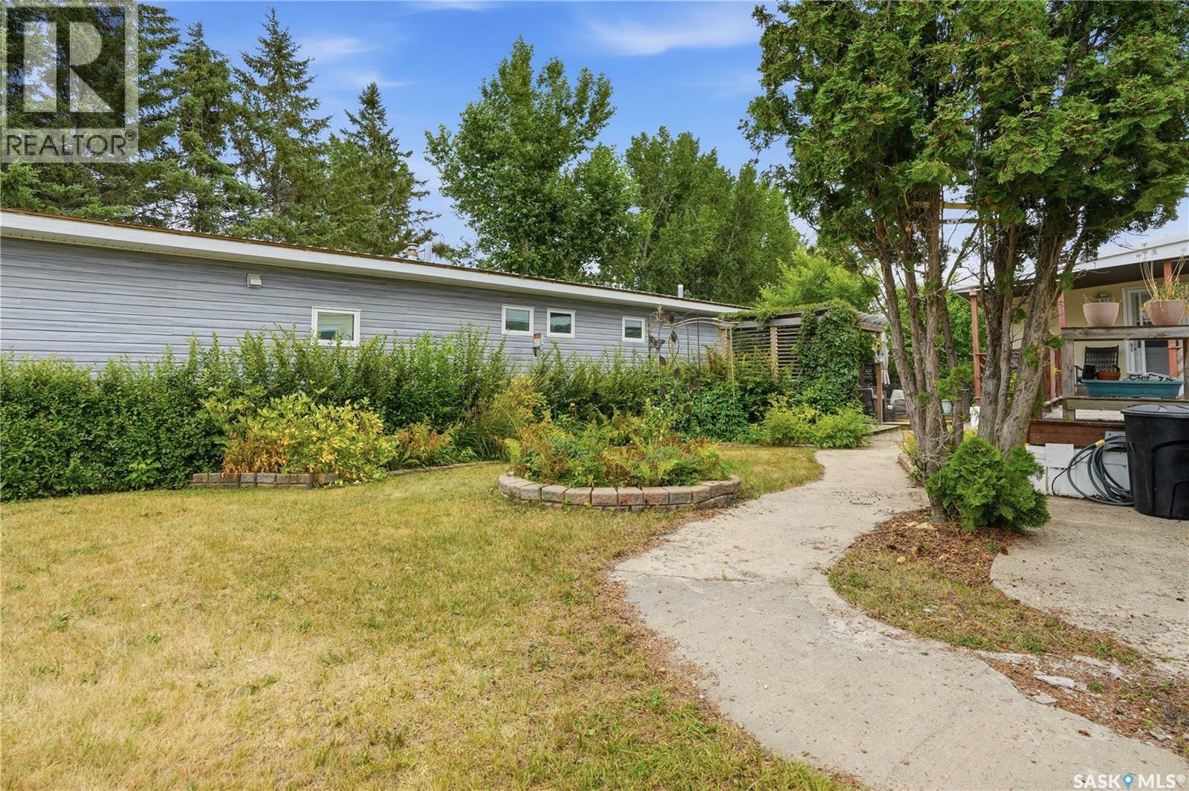
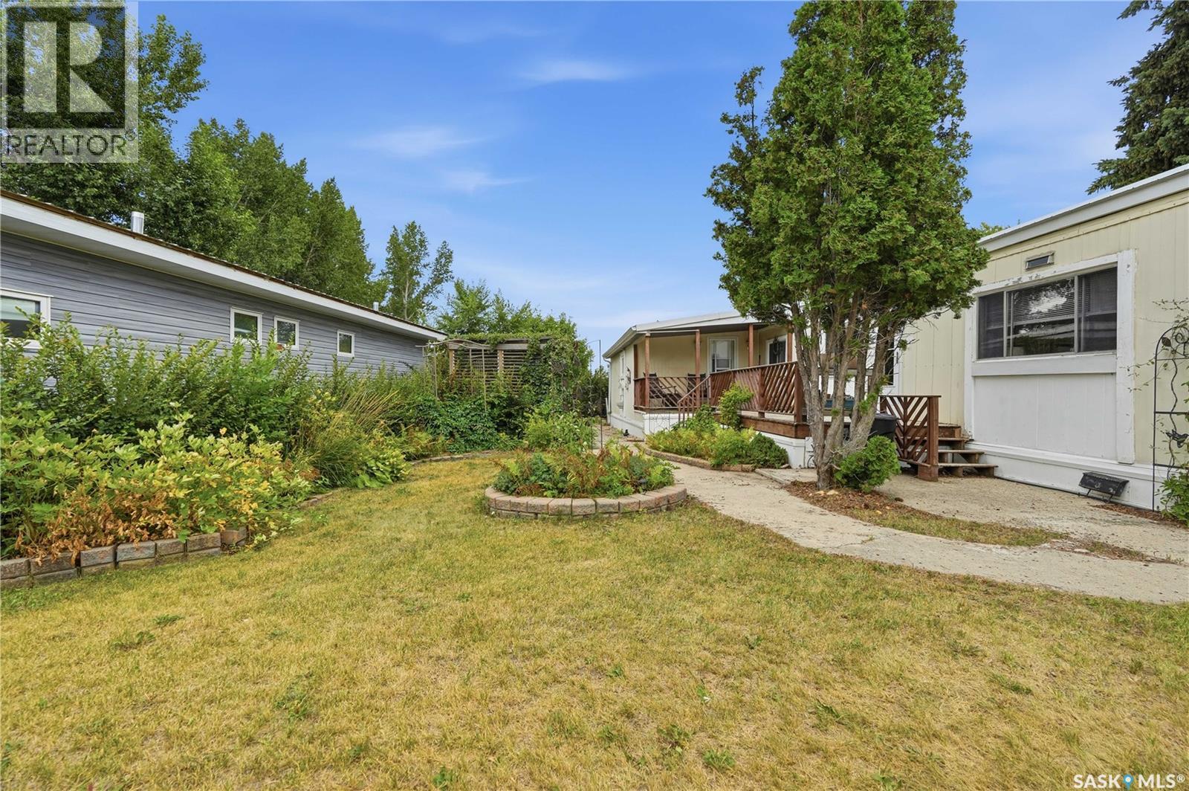
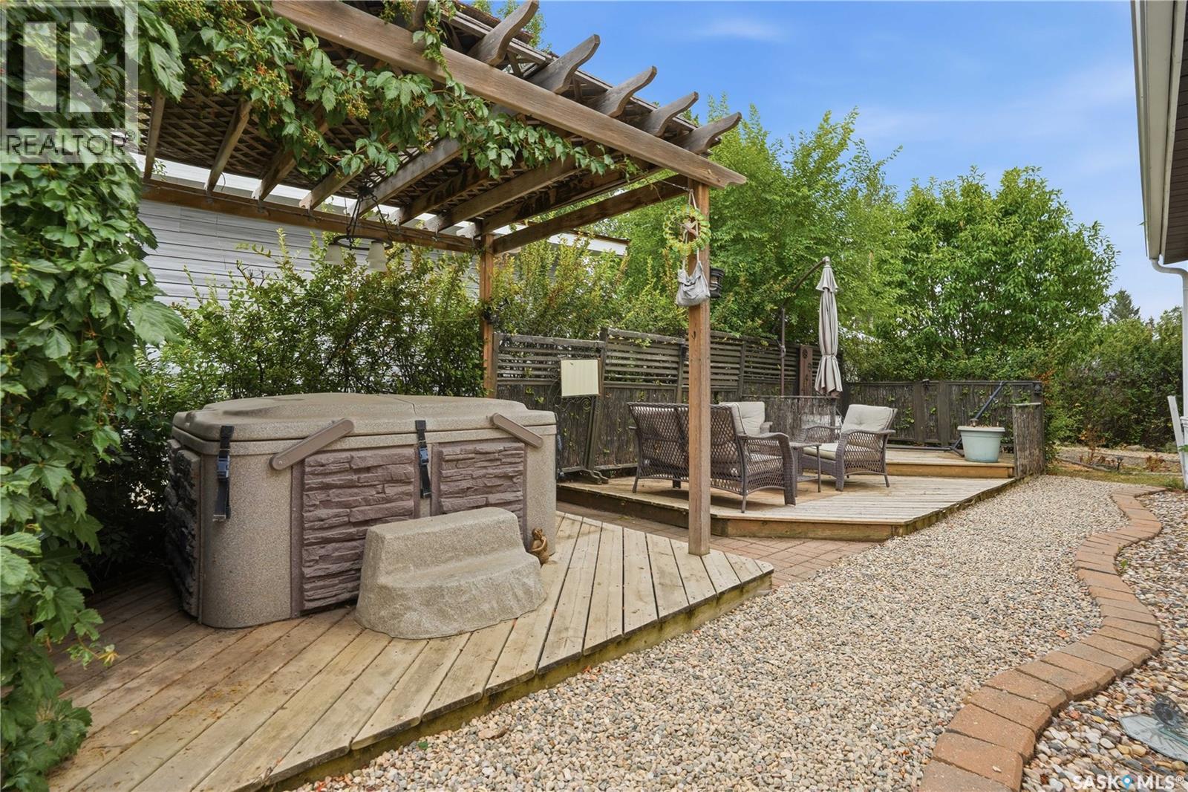
Welcome to this beautifully maintained 1,186 sq. ft. mobile home in the quiet community of Coppersands, ideally located just across the road from White City and its many amenities, while offering a quick and convenient commute into Regina. Enjoy the best of both worlds, peaceful community living with easy access to shopping, dining, schools, services, and everything the city has to offer. The spacious front living room features a large, updated window that fills the room with natural light and creates a bright and welcoming first impression. The eat-in kitchen offers updated stainless steel appliances, ample cabinetry, and plenty of space for everyday meals and entertaining. Conveniently located between the kitchen and bedrooms, the laundry area adds to the home's practical layout. Down the hall are three bedrooms, each featuring durable laminate flooring and good closet space. The primary bedroom is tucked away at the back of the home, offering added privacy. A four-piece bathroom and additional family room complete the interior. The family room is a cozy retreat with an electric fireplace and direct access to the backyard, making it easy to enjoy the beautiful outdoor space. Step outside and you'll discover a truly private backyard oasis. The property is exceptionally sheltered and designed for relaxing and entertaining. A large deck extends from both entrances, providing plenty of room for outdoor dining and seating. The dedicated hot tub area features a vine-covered pergola with privacy walls, creating a secluded space to unwind. Additional deck space offers the perfect spot for a hammock or more outdoor seating. At the back of the property, you'll find a fire pit area, storage shed, and additional garden space. Coppersands also offers a playground, making this an ideal community for families and those with children or grandchildren. If you're looking for a well-maintained, affordable home with a peaceful setting, a fantastic yard, this one is well worth a look! (id:27495)
Listing courtesy of RE/MAX Crown Real Estate · Ashley Oddo
Communities.ca Inc.
Stuart Hall, REALTOR® · Licence #LIC-00651009 · Century 21 Bravo
Data from MLS® System. Deemed reliable but not guaranteed accurate by CREA. The trademarks MLS®, Multiple Listing Service® and the associated logos are owned by The Canadian Real Estate Association (CREA) and identify the quality of services provided by real estate professionals who are members of CREA.
REALTOR®, REALTORS®, and the REALTOR® logo are certification marks that are owned by REALTOR® Canada Inc. and licensed exclusively to The Canadian Real Estate Association (CREA). These certification marks identify real estate professionals who are members of CREA and who must abide by CREA’s By-Laws, Rules, and the REALTOR® Code.
Powered by CREA DDF®