Detached House for sale in Edenwold Rm No.158, Saskatchewan. Listed at $629,900.
5 bedrooms · 3 bathrooms · 1381 sq ft · Built in 2003
MLS® 30209072
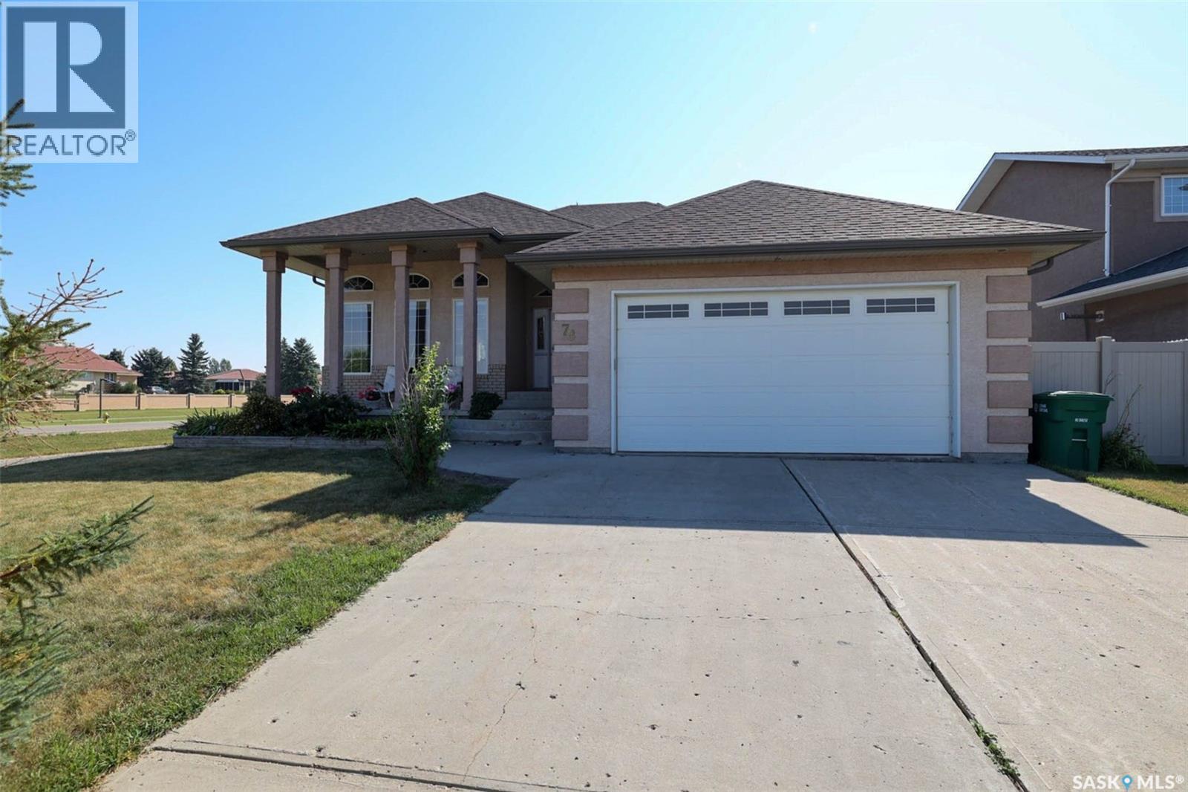
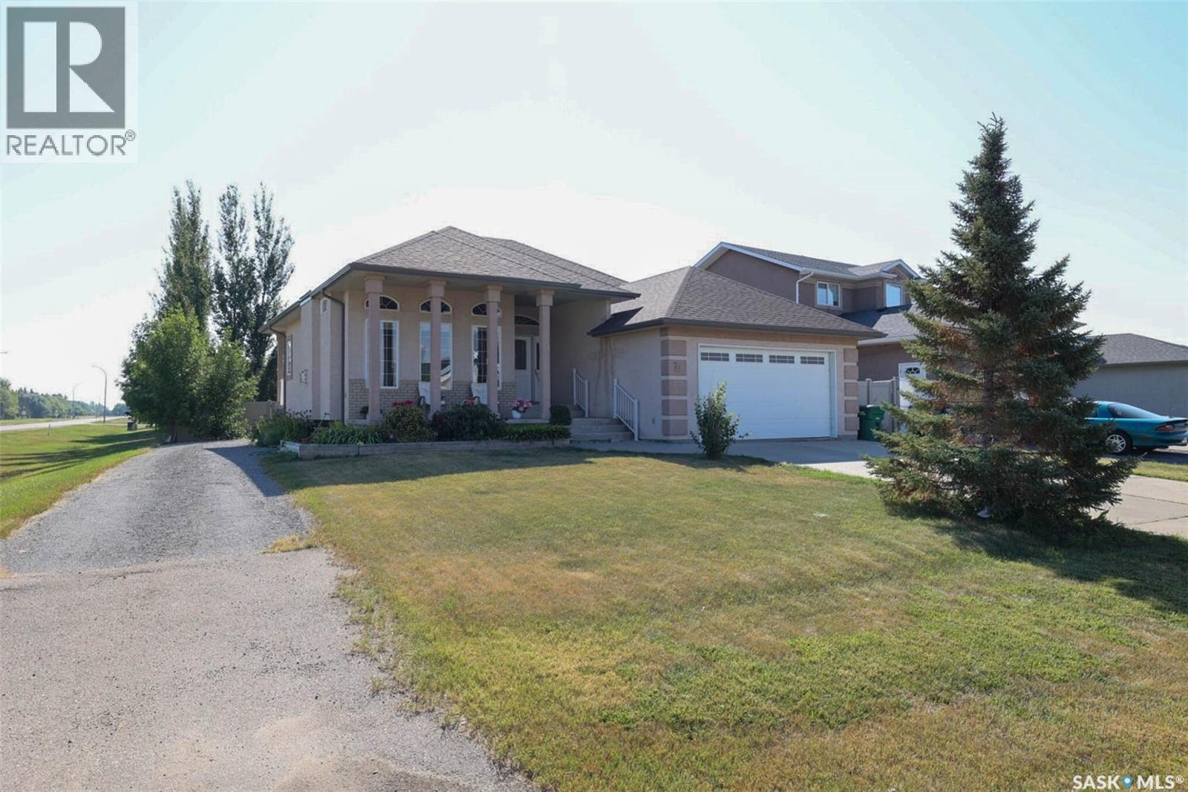
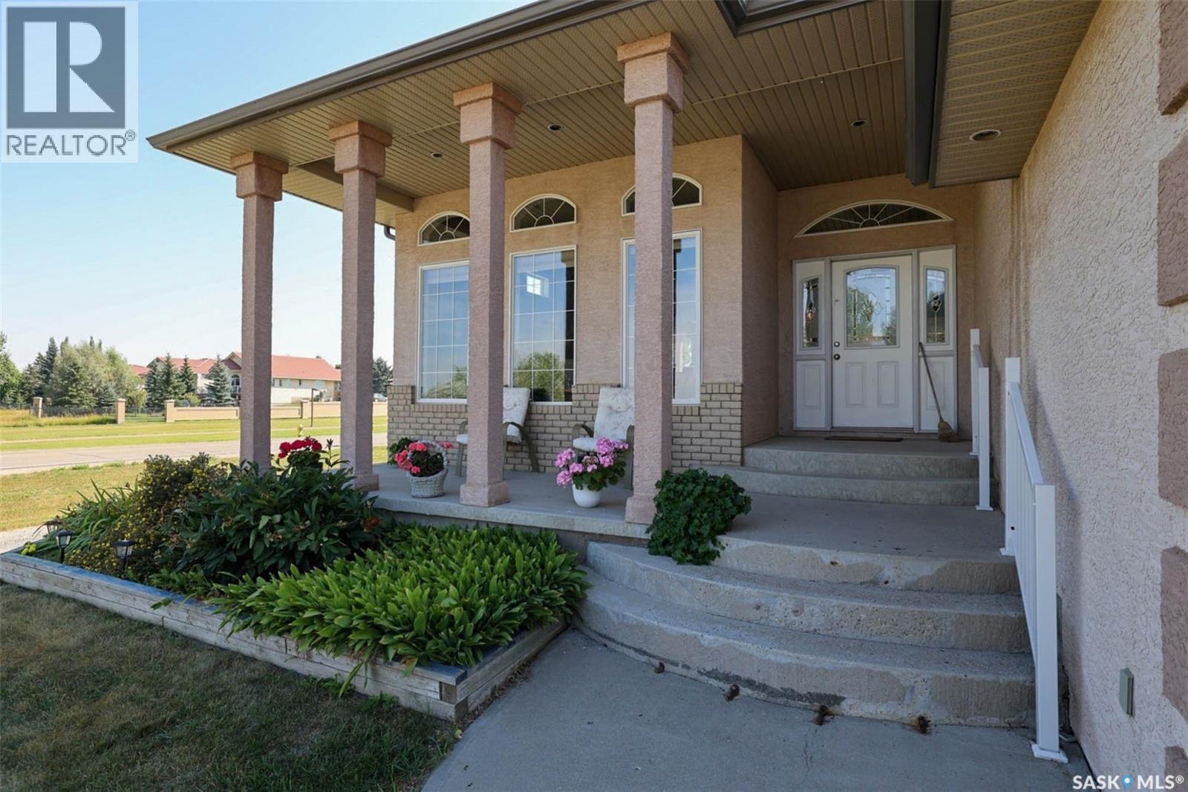
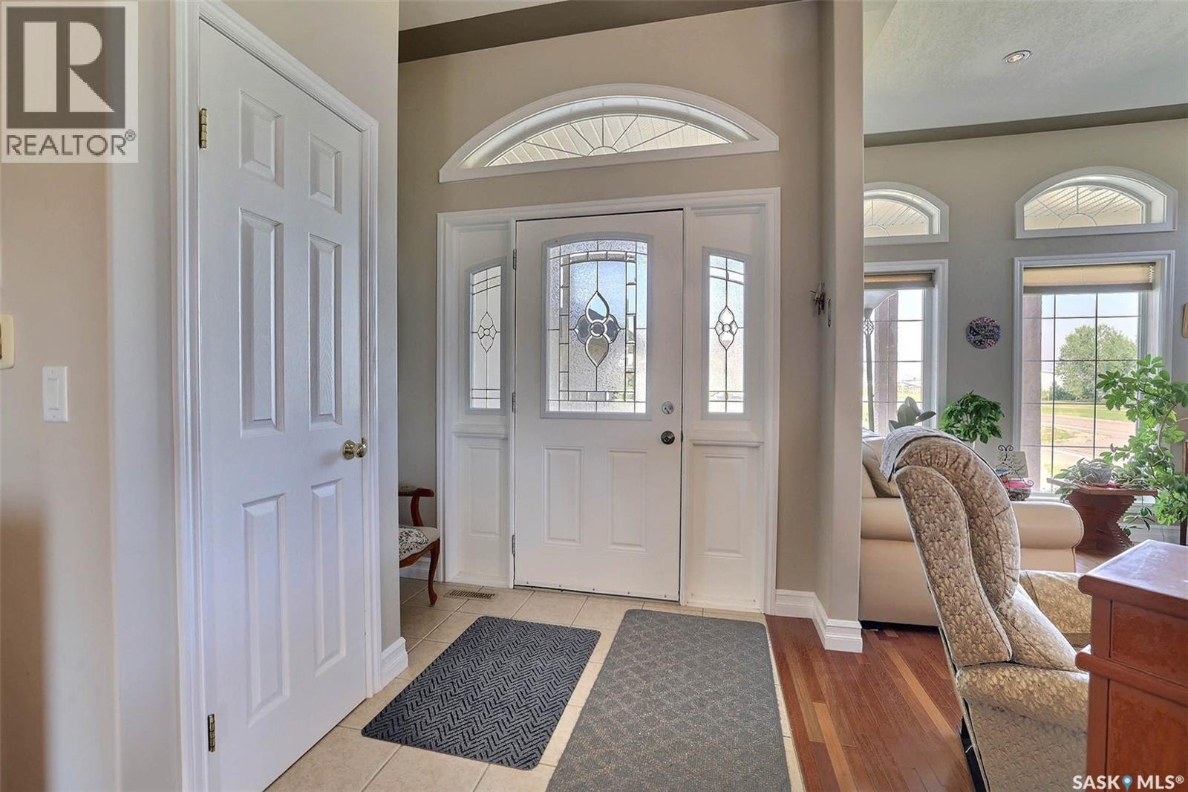
Gorgeous one of kind custom built, original owner bungalow in desirable Emerald Park! Charming street appeal and well maintained in move in condition with a 2nd garage/shop offers versatility for the handyman, mechanic or extra storage for the car enthusiast! This 5 bedroom, 3 bath family home has everything. Wide open layout with 10ft ceilings in the main living areas. Spacious living room with large west facing picture window allowing in an abundance of natural light. Large kitchen with centre island, loads of cabinetry and counterspace with generous sized dining room all with gleaming hardwood floors. Large primary suite featuring walk-in closet and 3pc ensuite. 2 additional bedrooms are generously sized, and main floor laundry leading to double attached insulated garage. Lower level has massive rec room with wet bar, 2 additional bedrooms and 3pc bath. Upgraded carpet and loads of storage. Situated on a large lot the rear deck leads to massive dream garage/shop measuring 28x32 (approx) with 13ft ceilings. It is fully insulated, heated, drywalled and finished with side driveway access to oversized overhead door. Brand new shingles on house and garages. All appliances plus C/Air included. Ideally located in the vibrant community of Emerald Park offering all services, schools, restaurants, parks and golf course. This house has it all! Call today. (id:27495)
Listing courtesy of Sutton Group - Results Realty · Lori Patrick
Communities.ca Inc.
Stuart Hall, REALTOR® · Licence #LIC-00651009 · Century 21 Bravo
Data from MLS® System. Deemed reliable but not guaranteed accurate by CREA. The trademarks MLS®, Multiple Listing Service® and the associated logos are owned by The Canadian Real Estate Association (CREA) and identify the quality of services provided by real estate professionals who are members of CREA.
REALTOR®, REALTORS®, and the REALTOR® logo are certification marks that are owned by REALTOR® Canada Inc. and licensed exclusively to The Canadian Real Estate Association (CREA). These certification marks identify real estate professionals who are members of CREA and who must abide by CREA’s By-Laws, Rules, and the REALTOR® Code.
Powered by CREA DDF®