Townhouse for sale in Edmonton, Alberta. Listed at $215,000.
2 bedrooms · 2 bathrooms · 956 sq ft · Built in 2005
MLS® 30201787
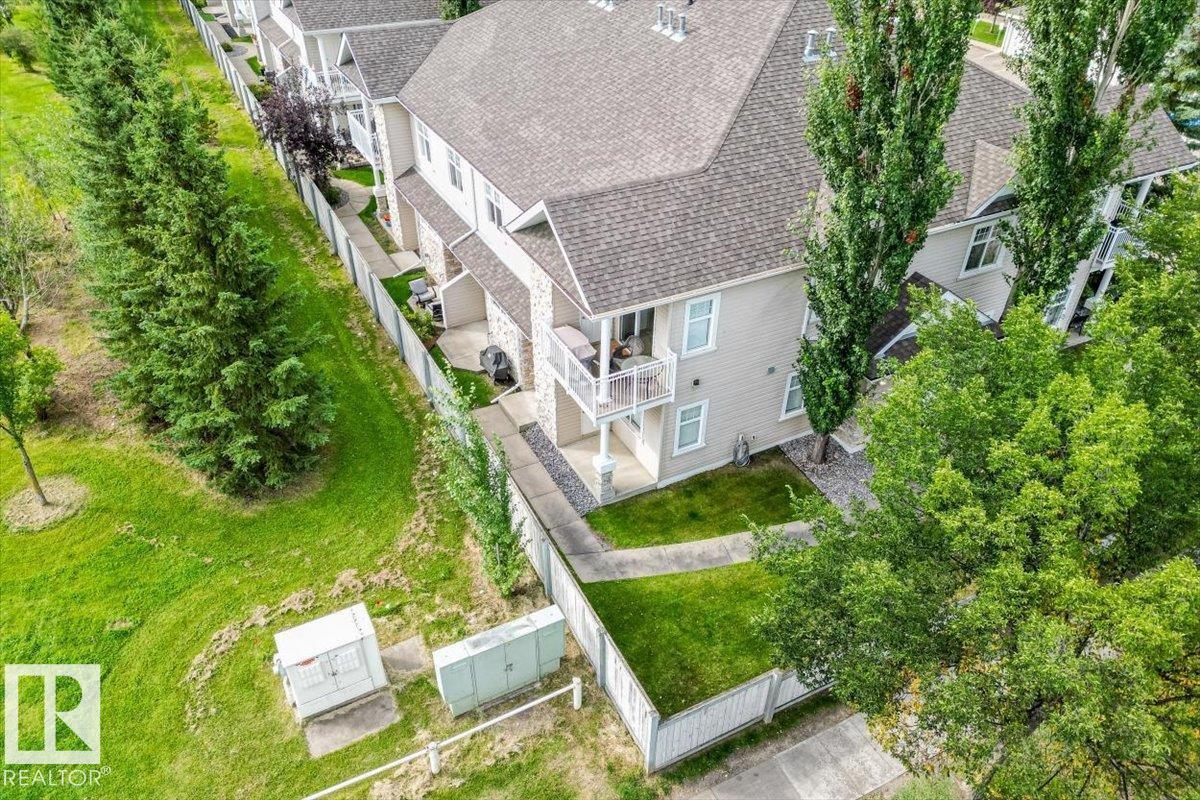
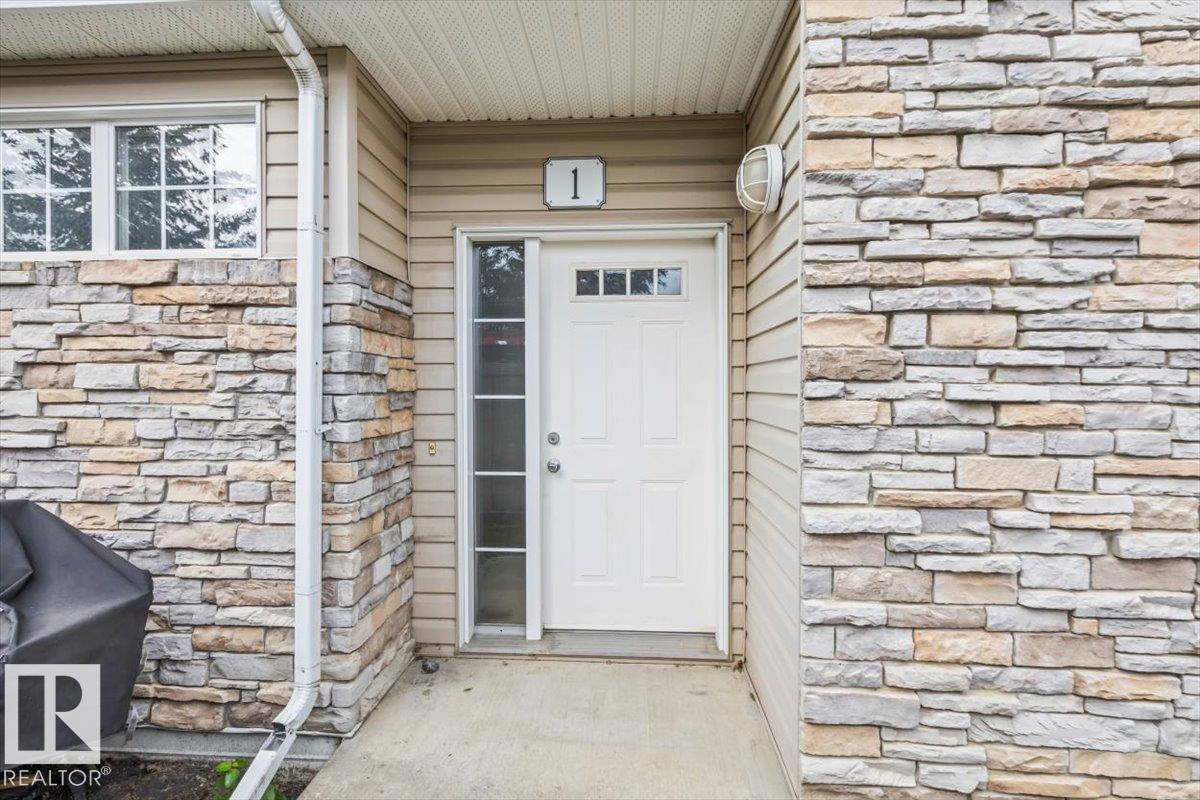
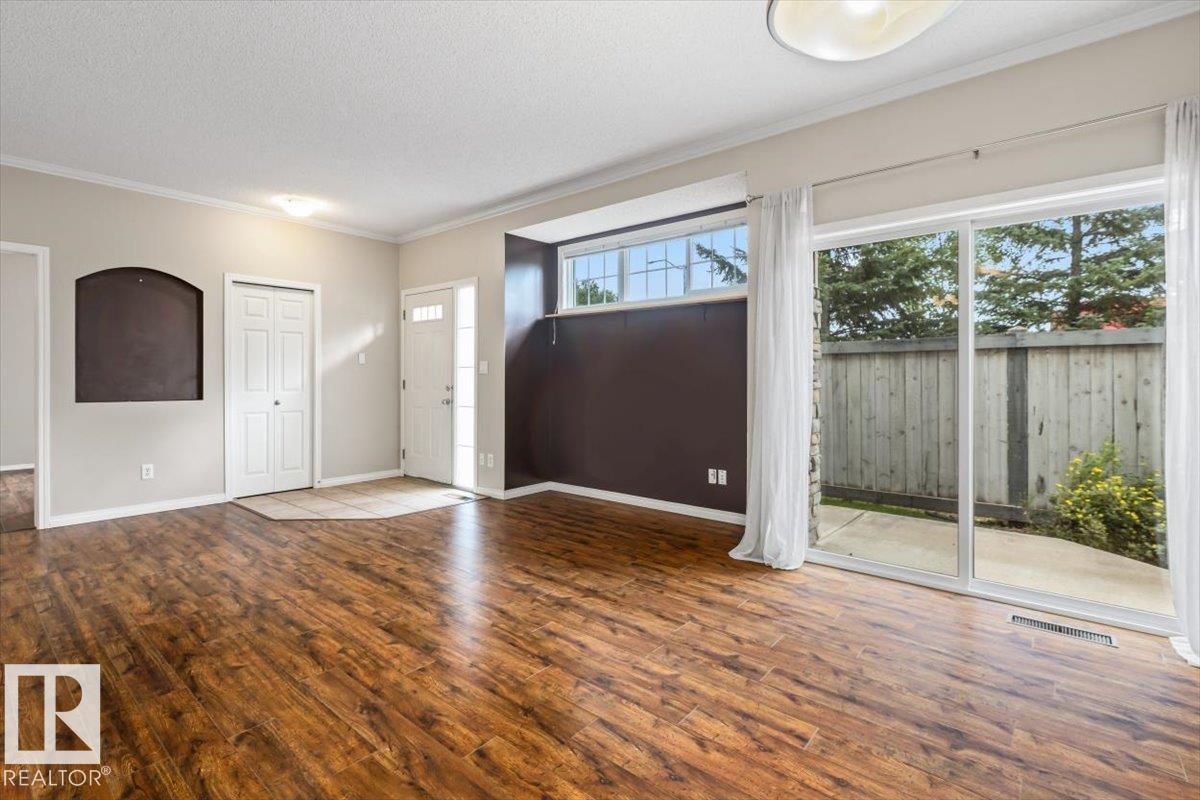
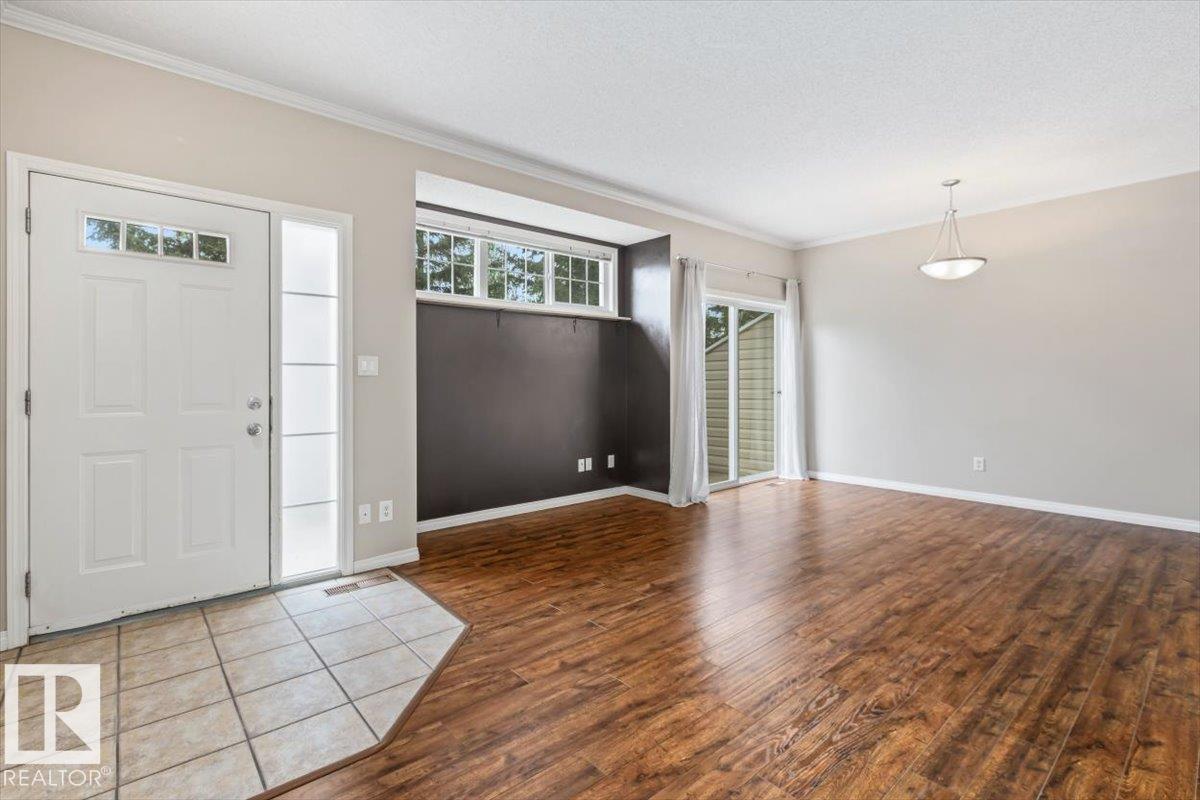
Welcome home to this beautifully designed ground-floor single level unit within the sought after Summerside community. This CORNER UNIT offers the privacy and light with the ease of condo living. No stairs, no elevators, just walk right in. Offering 956 square feet of well laid out living space, you'll find a spacious and inviting living room, perfect for relaxing or entertaining, along with two generously sized bedrooms and TWO FULL BATHROOMS. The primary bedroom features ample closet space & ENSUITE BATHROOM! This space is ideal for guests, a home office, or extra breathing room. The corner unit layout brings in extra natural light and added privacy on both sides. Outside, enjoy a GAS BARBECUE HOOKUP, making summer cookouts effortless, no more hauling propane tanks! Your storage is located just outside your front door!As part of the Summerside community, residents enjoy access to fantastic HOA amenities with lake access. Ideally located in the complex, backing towards the nearby school/greenspace/park. (id:27495)
Listing courtesy of Sable Realty · Frazer Connelly
Communities.ca Inc.
Stuart Hall, REALTOR® · Licence #LIC-00651009 · Century 21 Bravo
Data from MLS® System. Deemed reliable but not guaranteed accurate by CREA. The trademarks MLS®, Multiple Listing Service® and the associated logos are owned by The Canadian Real Estate Association (CREA) and identify the quality of services provided by real estate professionals who are members of CREA.
REALTOR®, REALTORS®, and the REALTOR® logo are certification marks that are owned by REALTOR® Canada Inc. and licensed exclusively to The Canadian Real Estate Association (CREA). These certification marks identify real estate professionals who are members of CREA and who must abide by CREA’s By-Laws, Rules, and the REALTOR® Code.
Powered by CREA DDF®