Condo for sale in Edmonton, Alberta. Listed at $259,000.
2 bedrooms · 3 bathrooms · 1221 sq ft · Built in 1980
MLS® 30117402
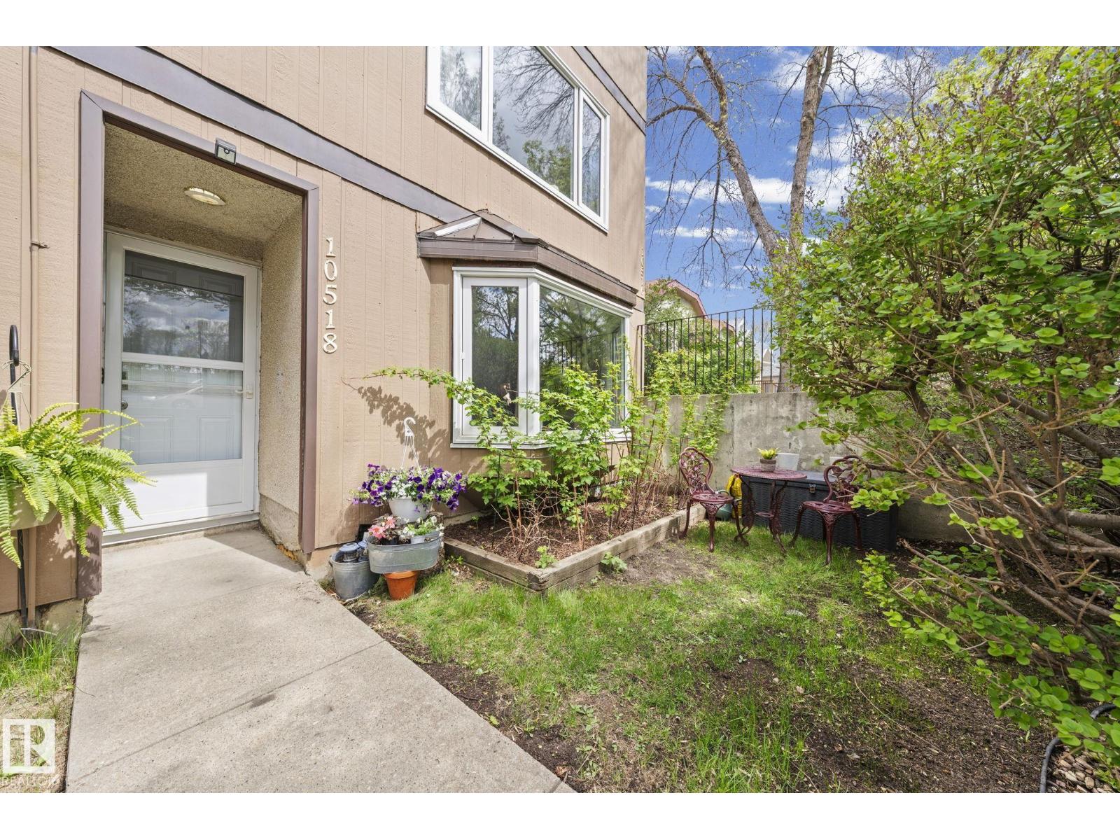
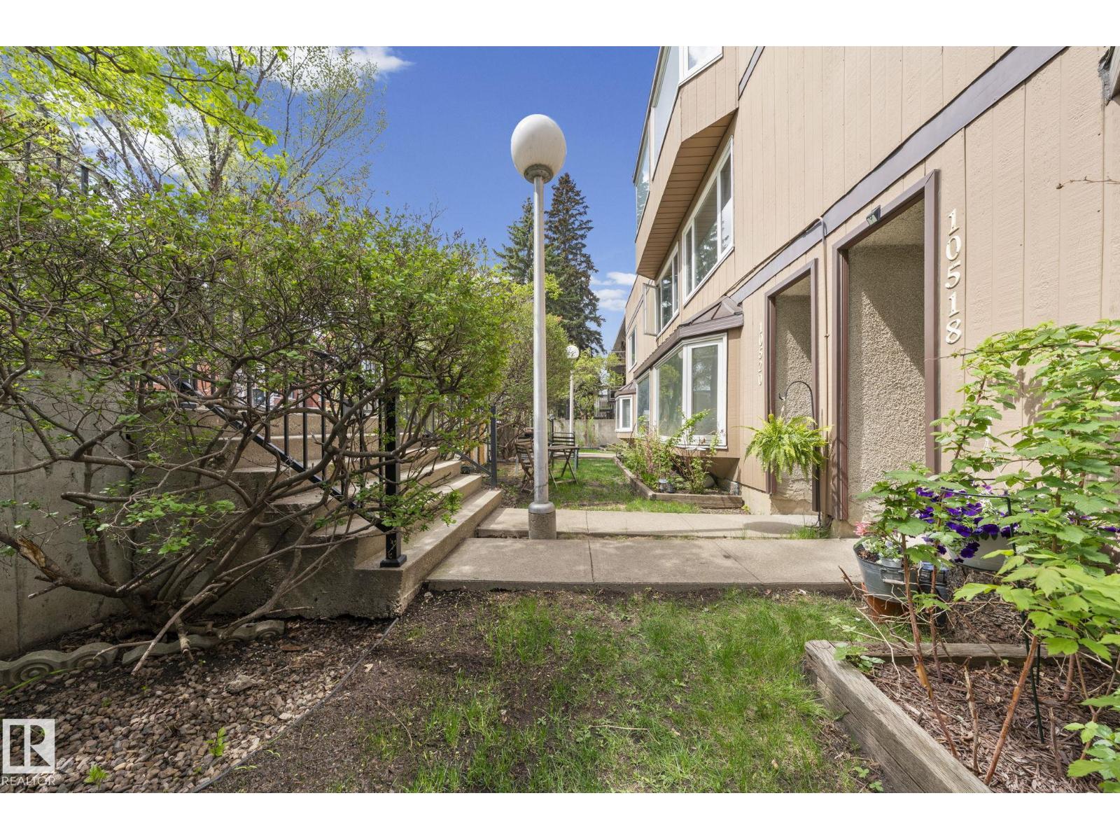
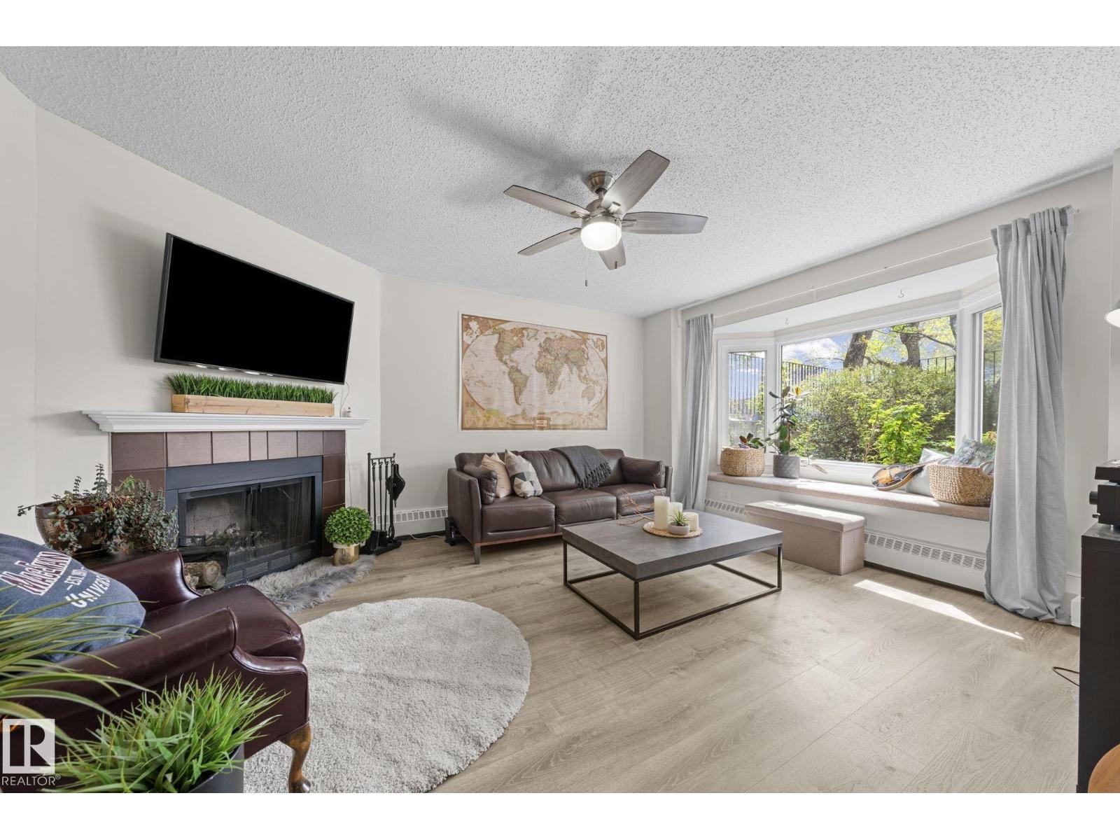
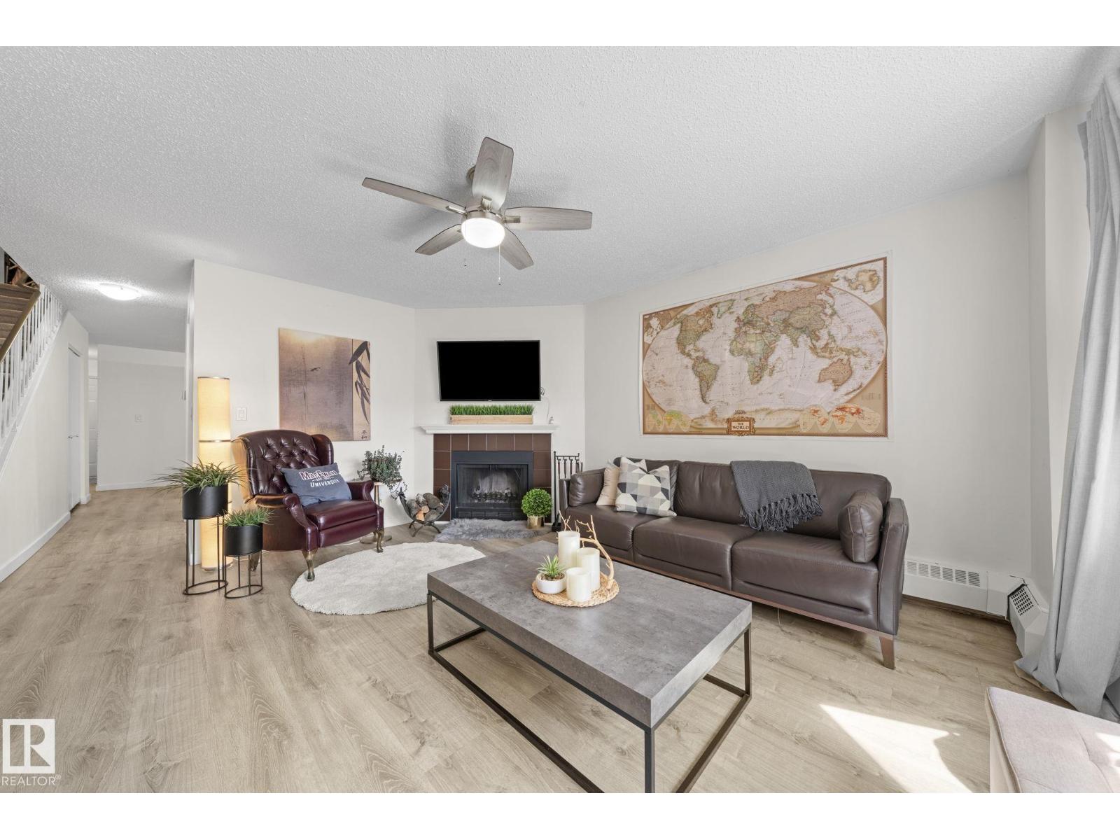
Welcome to Terrace 84, a boutique condo building in heart of Strathcona! This 1220 sq.ft. unit, boasts 2 bed, 3 bath, two entrances, in-suite laundry and more. As you enter you are greeted with an open floor plan, abundant natural light throughout and newer vinyl flooring.The living room has a wood burning fireplace for warmth and ambiance, with a beautiful bay window that overlooks the south-facing yard. The renovated kitchen is complete with butcher block island, white cabinetry, s/s appliances and tiled backsplash. The upper level has two great sized bedrooms, with the primary boasting two closets, 2-piece ensuite and views from the window that overlooks the yard and park. On this level you will also find a full 4-piece bathroom with tiled surround, plus a spacious laundry and storage area. Exiting from the rear entrance will take you to the covered parking area, and from the front, your garden oasis awaits. Unbeatable location close to trendy Whyte Avenue, U of A, Farmer's Market and the river valley. (id:27495)
Listing courtesy of RE/MAX Real Estate · Ryan Philipenko
Communities.ca Inc.
Stuart Hall, REALTOR® · Licence #LIC-00651009 · Century 21 Bravo
Data from MLS® System. Deemed reliable but not guaranteed accurate by CREA. The trademarks MLS®, Multiple Listing Service® and the associated logos are owned by The Canadian Real Estate Association (CREA) and identify the quality of services provided by real estate professionals who are members of CREA.
REALTOR®, REALTORS®, and the REALTOR® logo are certification marks that are owned by REALTOR® Canada Inc. and licensed exclusively to The Canadian Real Estate Association (CREA). These certification marks identify real estate professionals who are members of CREA and who must abide by CREA’s By-Laws, Rules, and the REALTOR® Code.
Powered by CREA DDF®