Townhouse for sale in Edmonton, Alberta. Listed at $414,900.
3 bedrooms · 3 bathrooms · 1366 sq ft · Built in 2019
MLS® 30080964
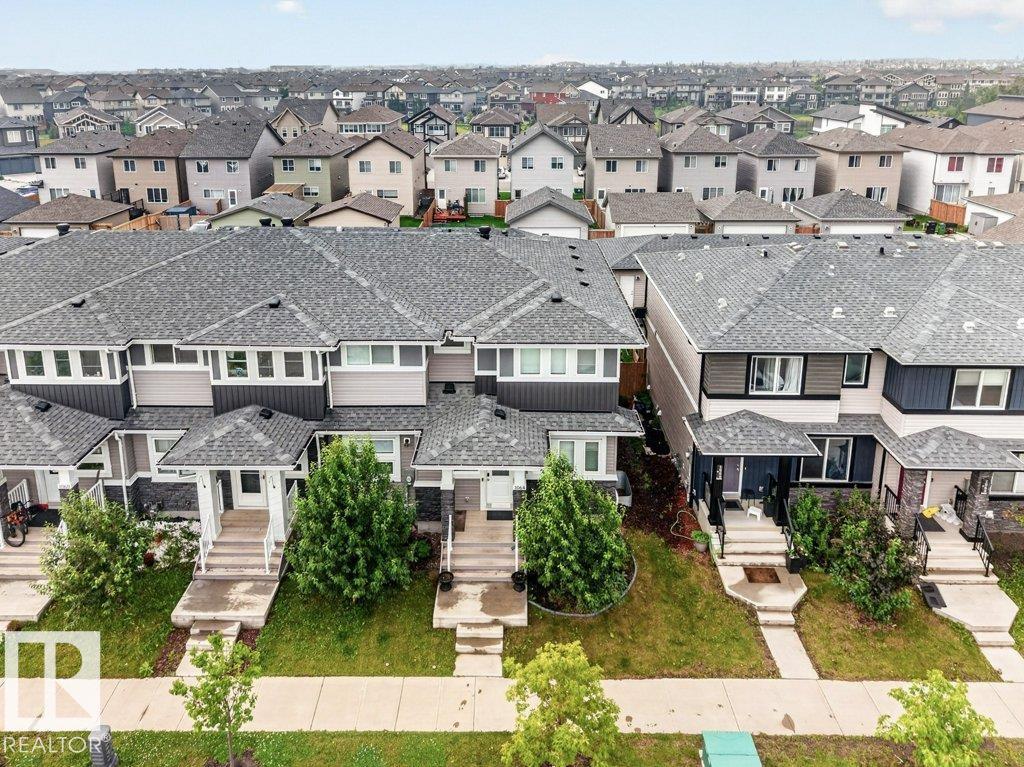
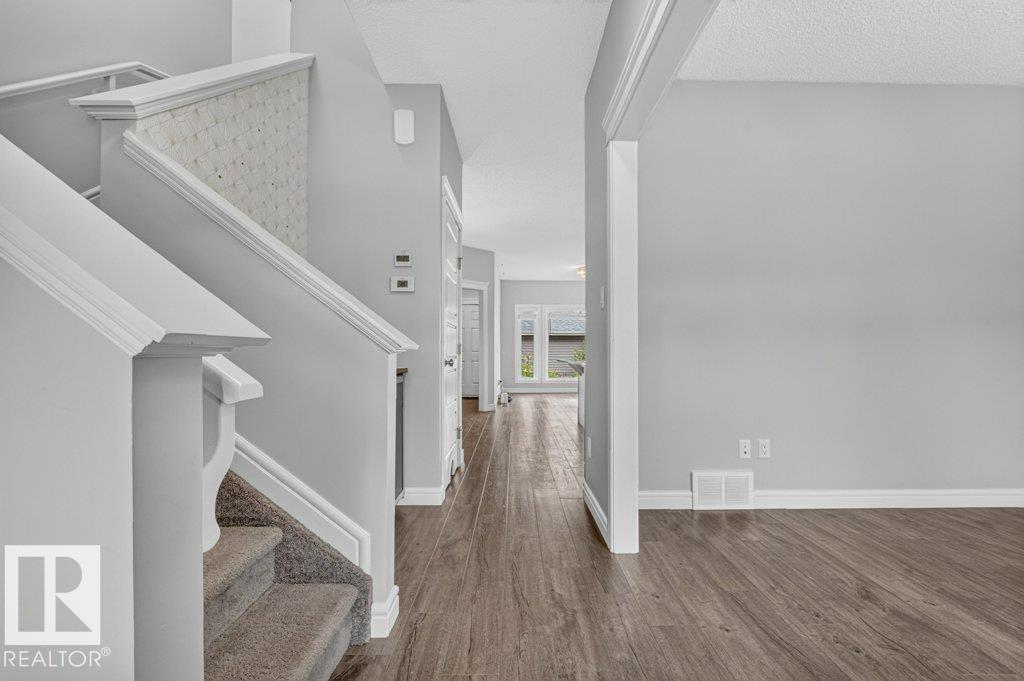
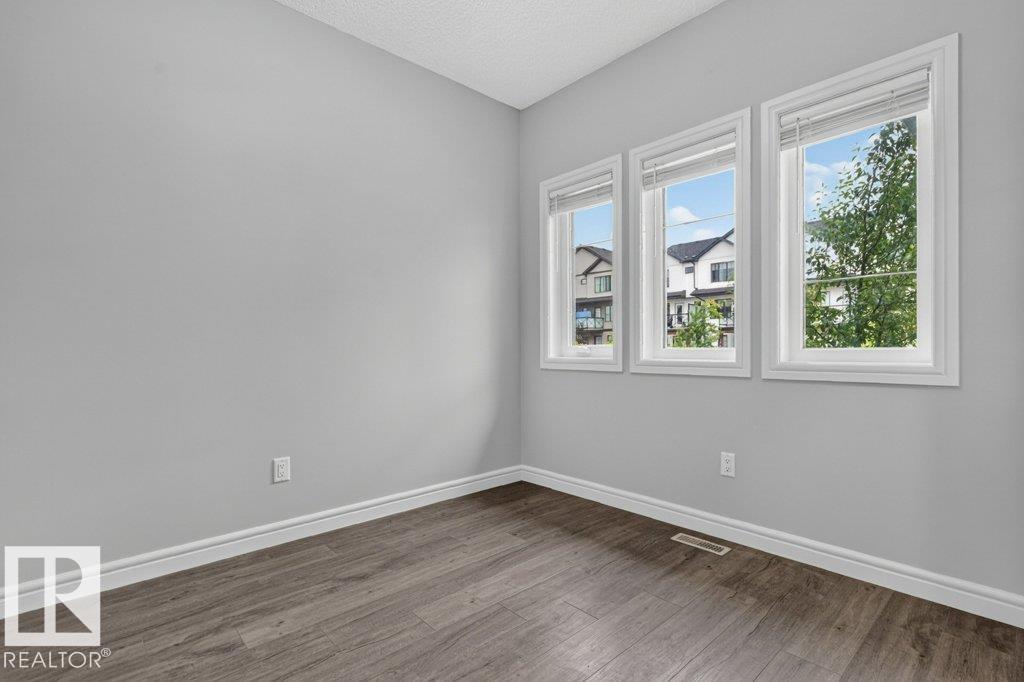
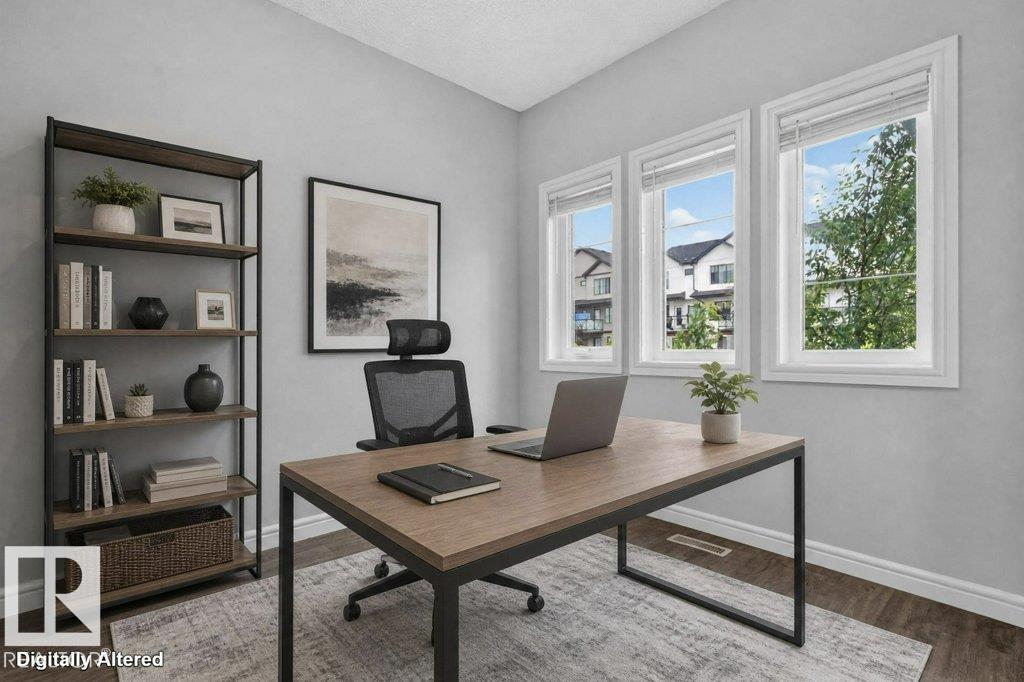
Modern 1366sq ft 3 bedroom END UNIT home offers a fantastic layout with double garage has no NO CONDO FEE. Spacious living throughout with island kitchen grey modern cupboards and stainless steel appliances and reverse osmosis water system, main floor den, trendy coffee bar with wine fridge, bright living room and 2pc guest bath. The upper level has a large and bright primary bedroom with walk-in closet and 4pc ensuite, there are 2 additional spacious bedrooms and main 4 piece bathroom. The yard is fully-fenced and double detached insulated garage and various gardens. The basement is ready for fresh ideas. Close access to Anthony Henday. Quick Possession Available. (id:27495)
Listing courtesy of Royal Lepage Arteam Realty · Crystal Walline
Communities.ca Inc.
Stuart Hall, REALTOR® · Licence #LIC-00651009 · Century 21 Bravo
Data from MLS® System. Deemed reliable but not guaranteed accurate by CREA. The trademarks MLS®, Multiple Listing Service® and the associated logos are owned by The Canadian Real Estate Association (CREA) and identify the quality of services provided by real estate professionals who are members of CREA.
REALTOR®, REALTORS®, and the REALTOR® logo are certification marks that are owned by REALTOR® Canada Inc. and licensed exclusively to The Canadian Real Estate Association (CREA). These certification marks identify real estate professionals who are members of CREA and who must abide by CREA’s By-Laws, Rules, and the REALTOR® Code.
Powered by CREA DDF®