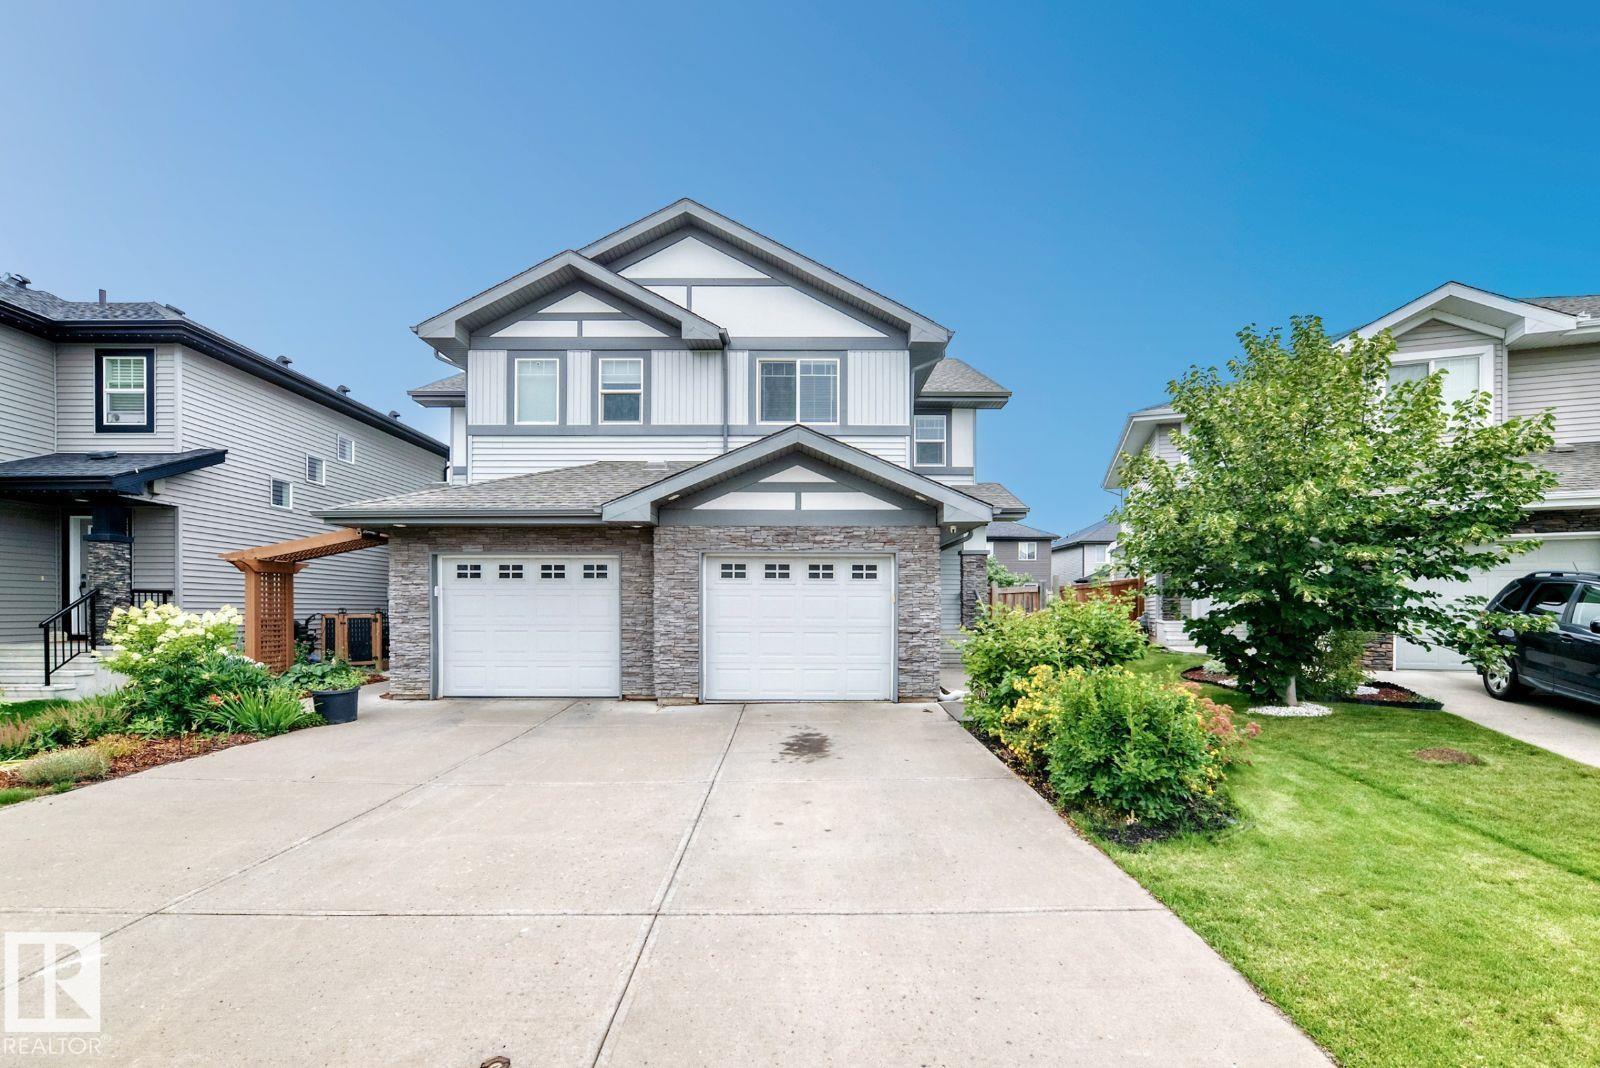
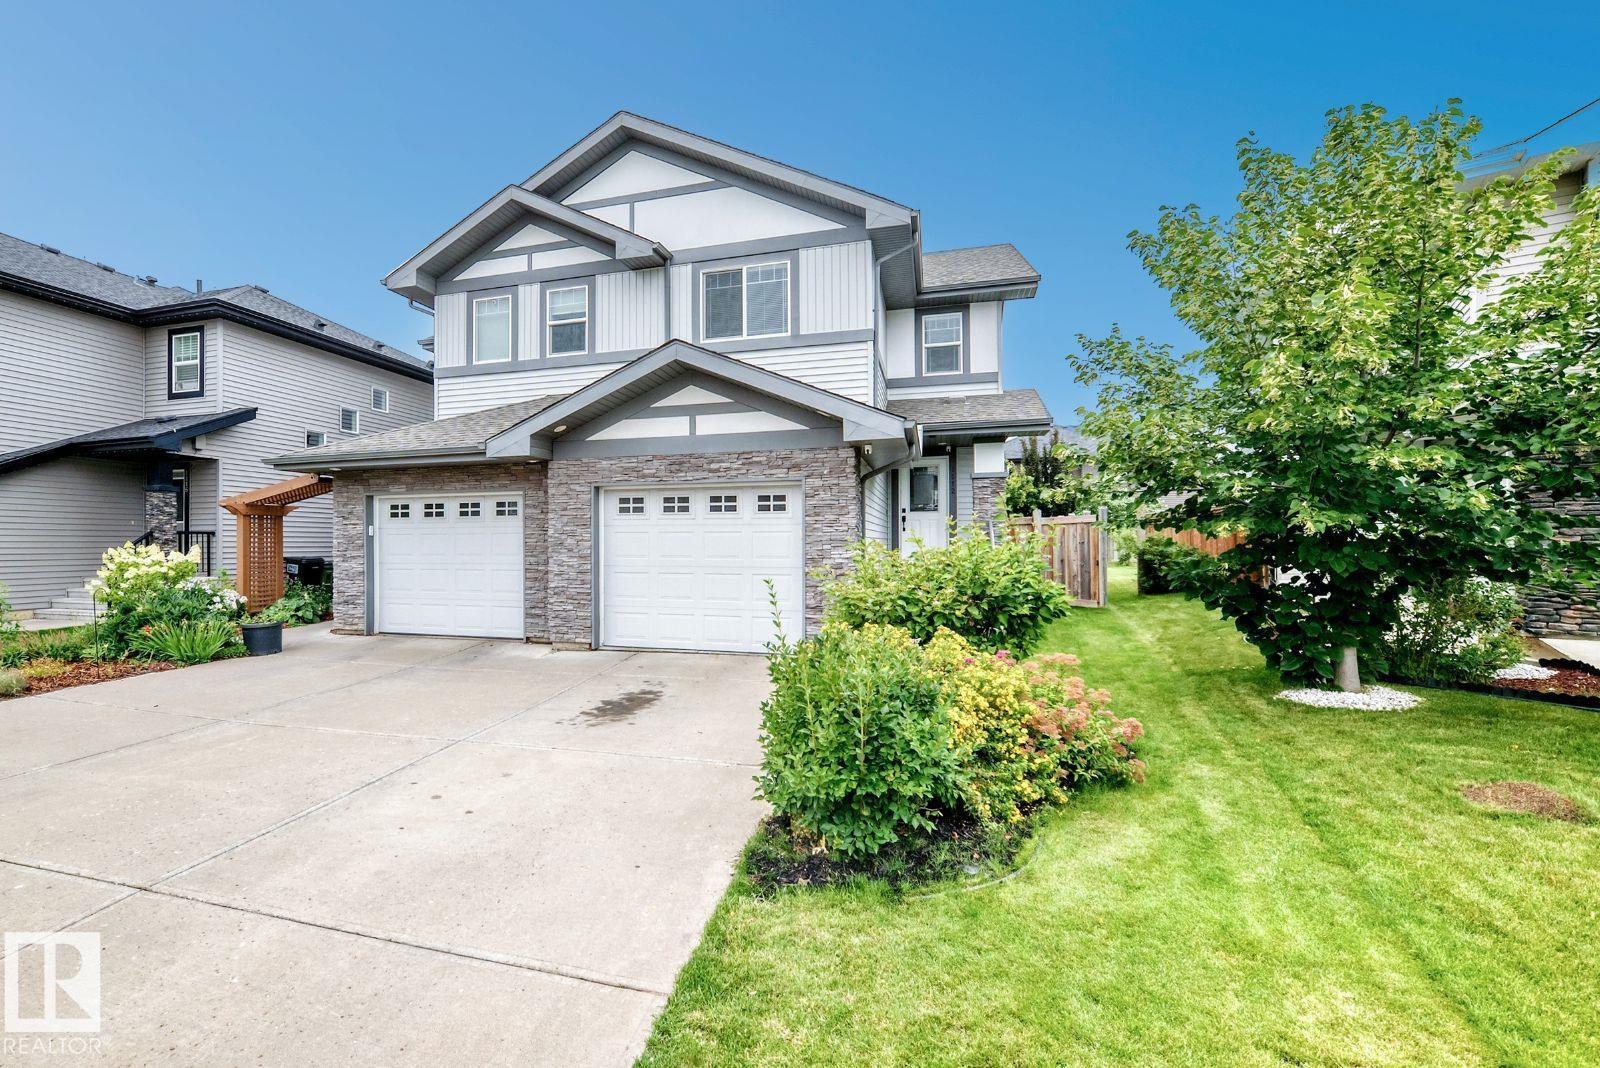
Duplex for sale in Edmonton, Alberta. Listed at $425,000.
3 bedrooms · 3 bathrooms · 1399 sq ft · Built in 2013
MLS® 30170526
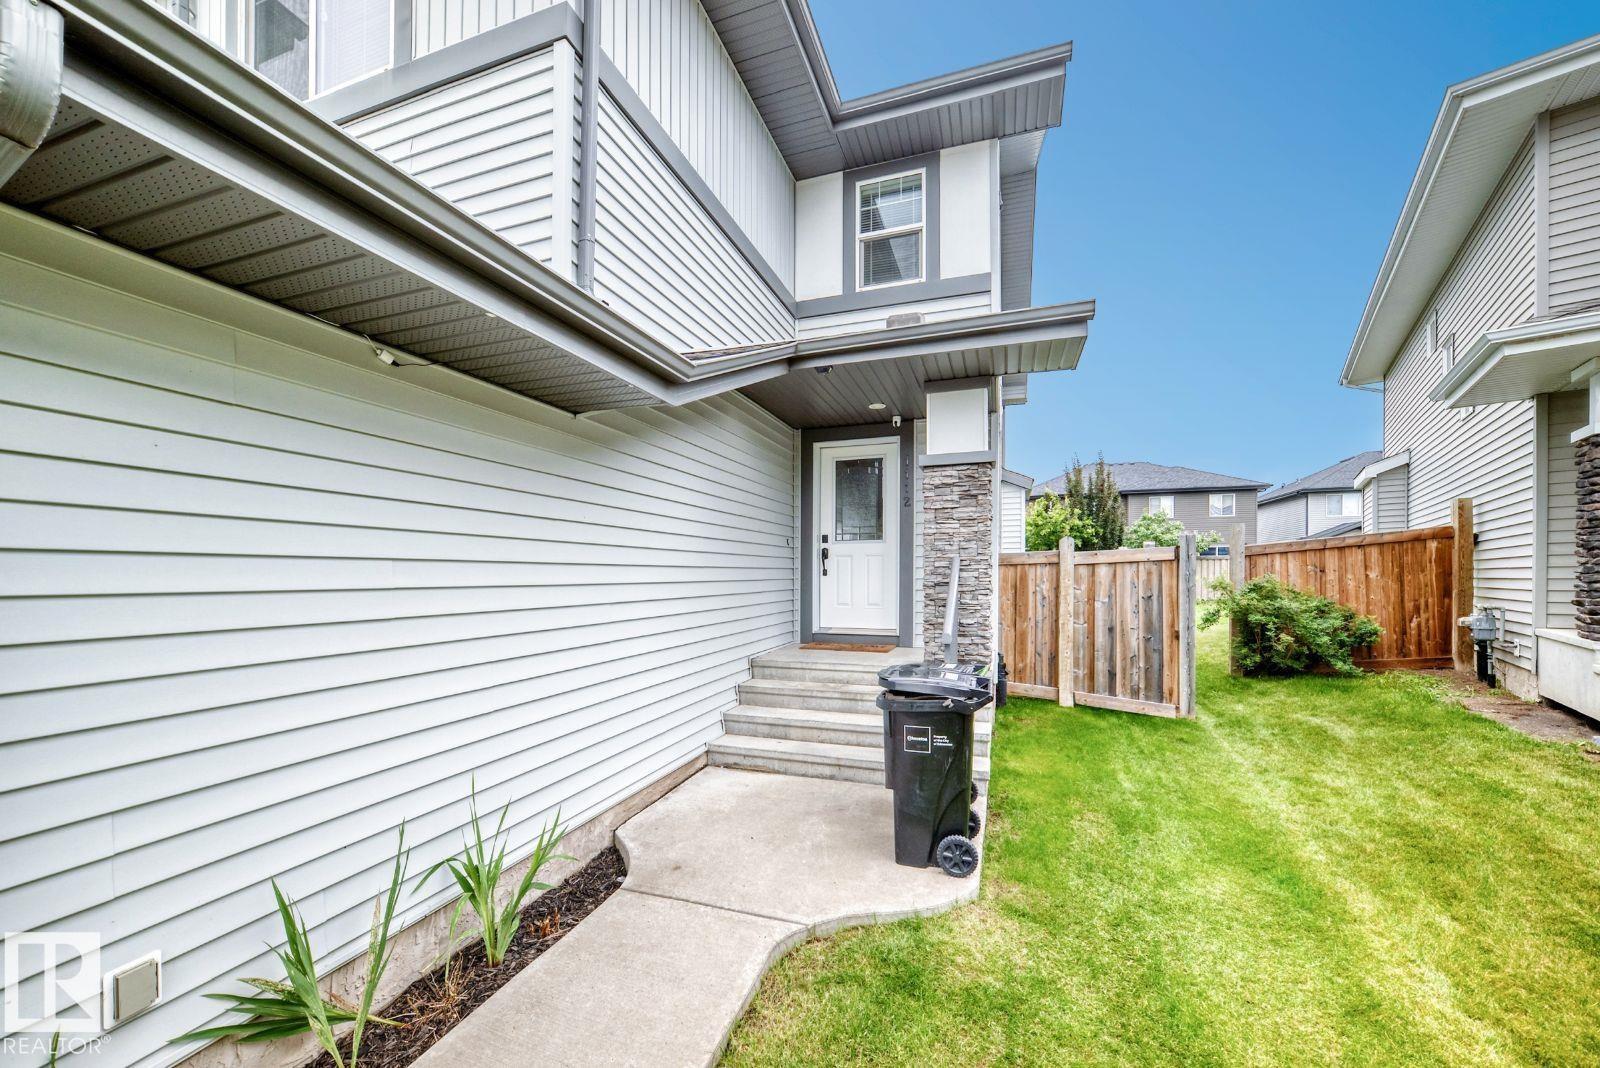
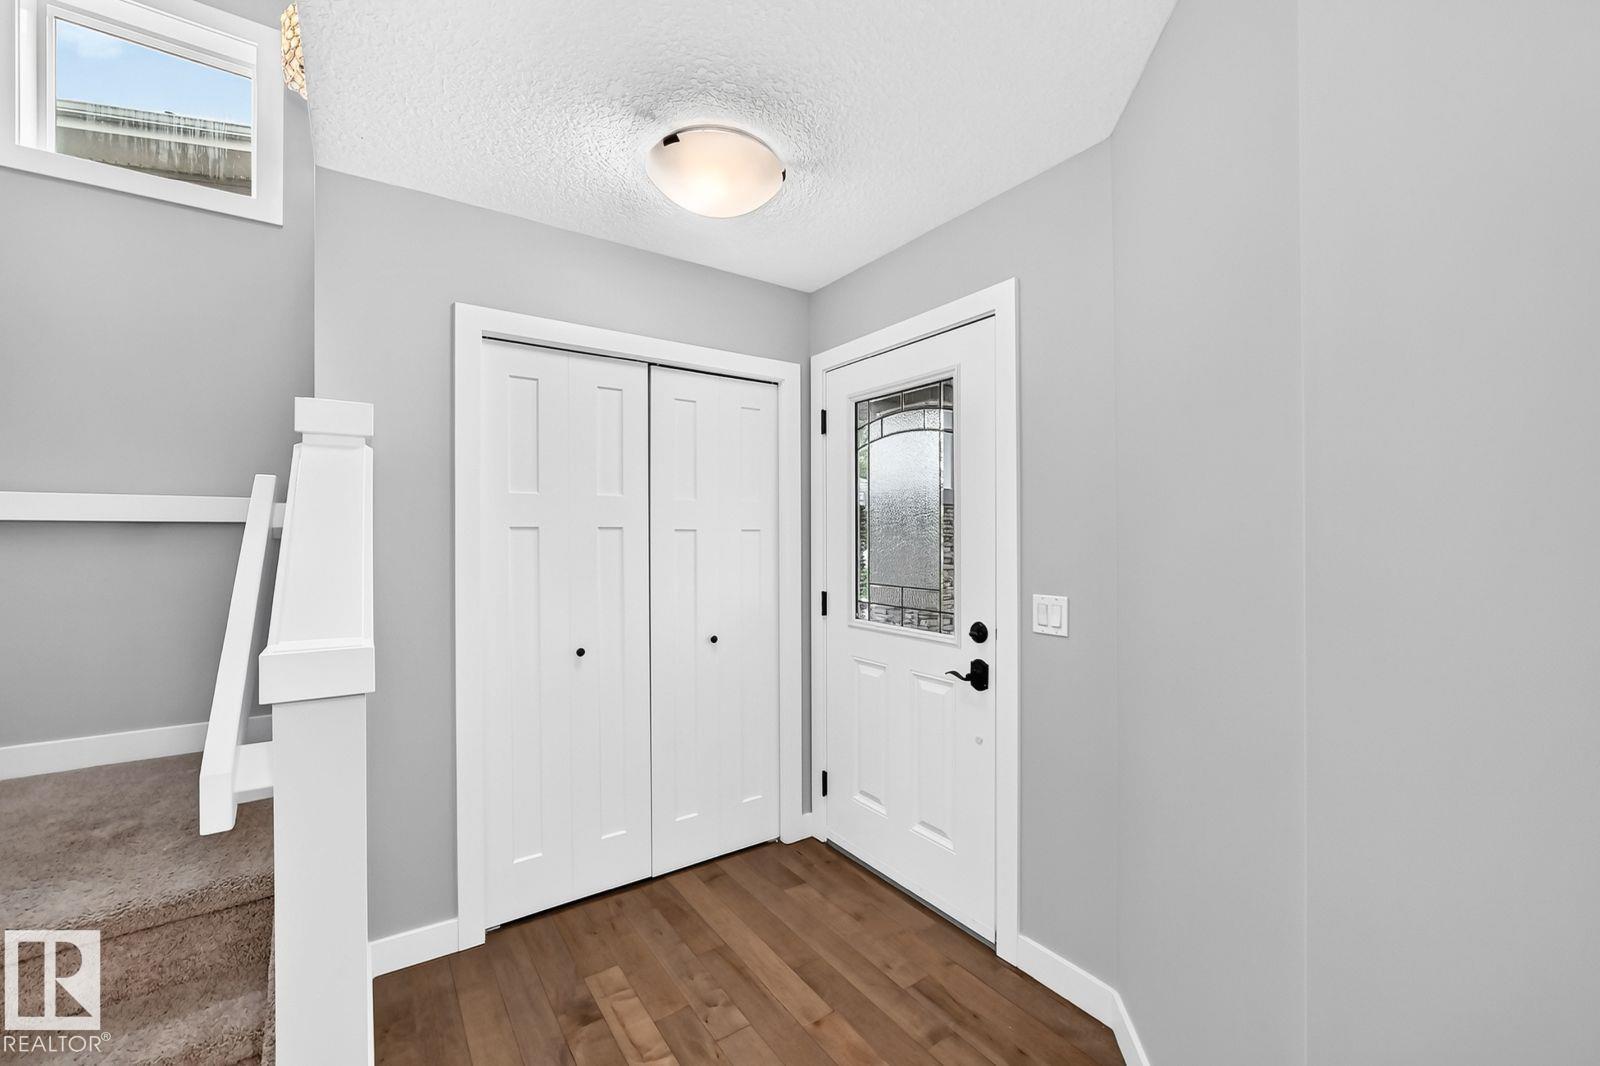
Visit the Listing Brokerage (and/or listing REALTOR®) website to obtain additional information. Must see house on dead-end (cul-de-sac) location situated in one of Edmonton’s most sought-after Windermere communities. Close to all major shopping centre, walking distance to the Bus stop, Tim Hortons and Movati Gym. The main floor is an expansive, sun-drenched open-concept layout tailored for elegant entertaining and comfortable everyday living. At the heart of the home is a kitchen featuring quartz and a pantry closet and half bathroom. Upstairs, the floor plan offers 3 generous bedrooms, a primary retreat complete with an ensuite and massive walk-in closet. 1 additional full bathroom and a versatile laundry room complete the upper level. Additional amenities include an electric heater in the garage, a 220v socket, and a ceiling fan in the garage if you have an electric car. Smart Garage opener and smart thermostat lets you manage your house from anywhere. Well maintained green grass backyard. (id:27495)
Listing courtesy of HonestDoor Inc · Michelle Plach
Communities.ca Inc.
Stuart Hall, REALTOR® · Licence #LIC-00651009 · Century 21 Bravo
Data from MLS® System. Deemed reliable but not guaranteed accurate by CREA. The trademarks MLS®, Multiple Listing Service® and the associated logos are owned by The Canadian Real Estate Association (CREA) and identify the quality of services provided by real estate professionals who are members of CREA.
REALTOR®, REALTORS®, and the REALTOR® logo are certification marks that are owned by REALTOR® Canada Inc. and licensed exclusively to The Canadian Real Estate Association (CREA). These certification marks identify real estate professionals who are members of CREA and who must abide by CREA’s By-Laws, Rules, and the REALTOR® Code.
Powered by CREA DDF®