Condo for sale in Edmonton, Alberta. Listed at $221,500.
2 bedrooms · 2 bathrooms · 908 sq ft · Built in 2014
MLS® 30205284
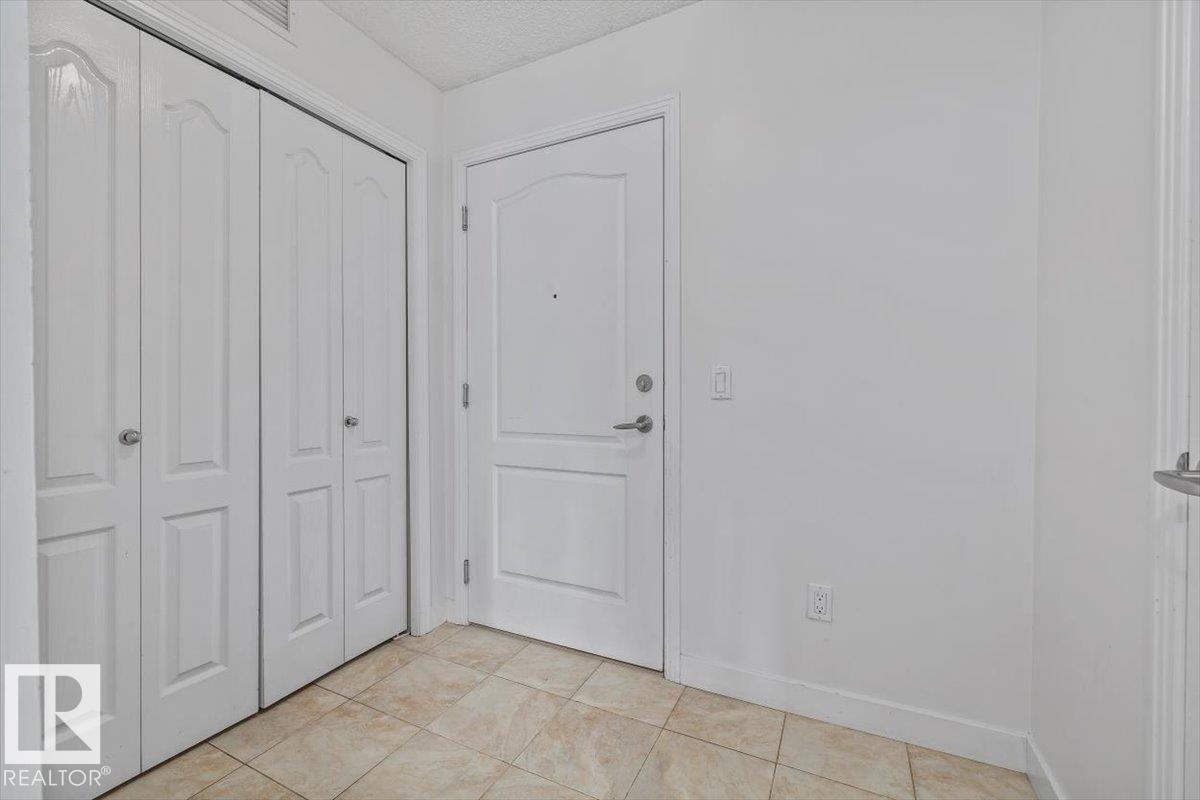
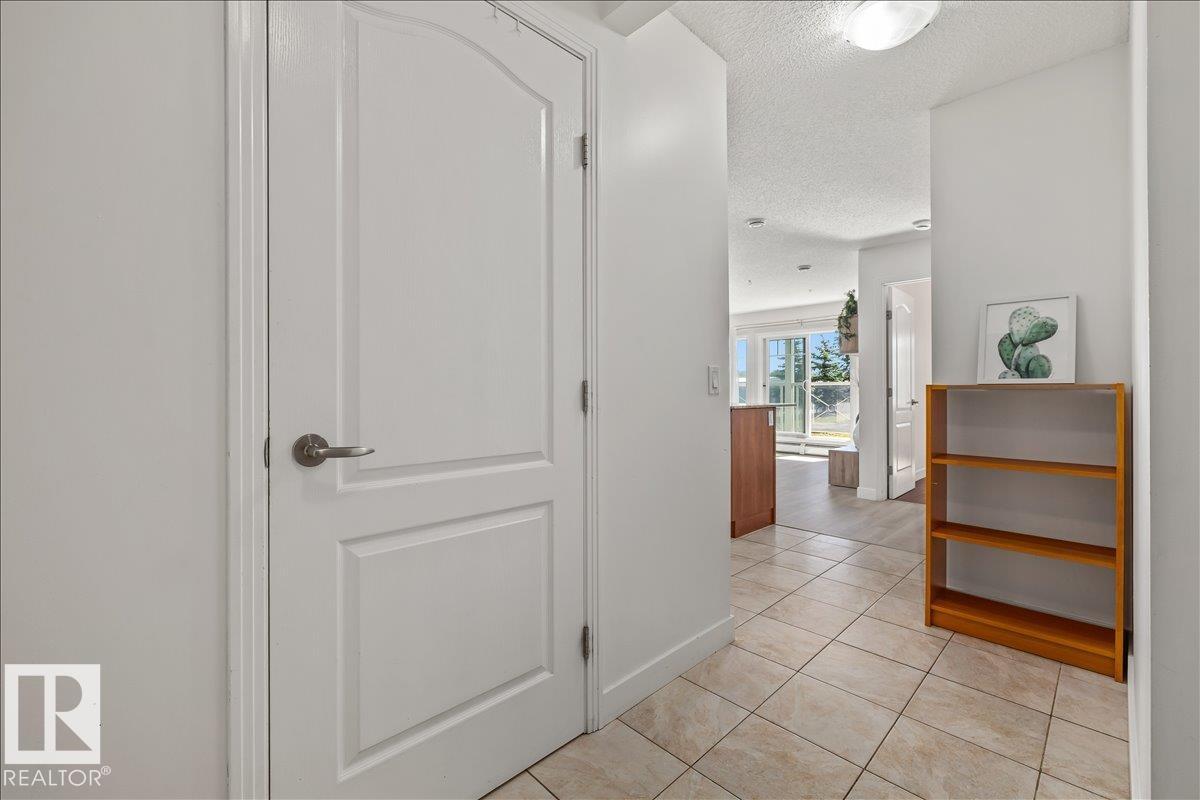
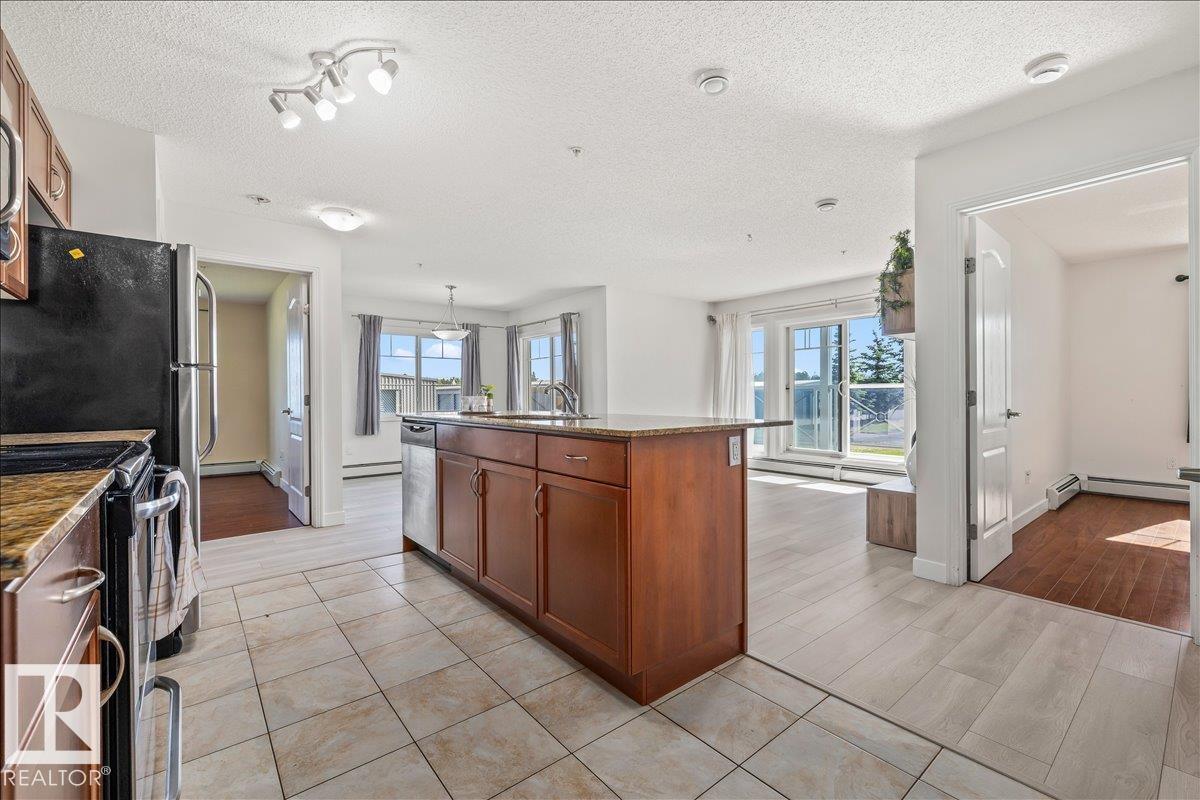
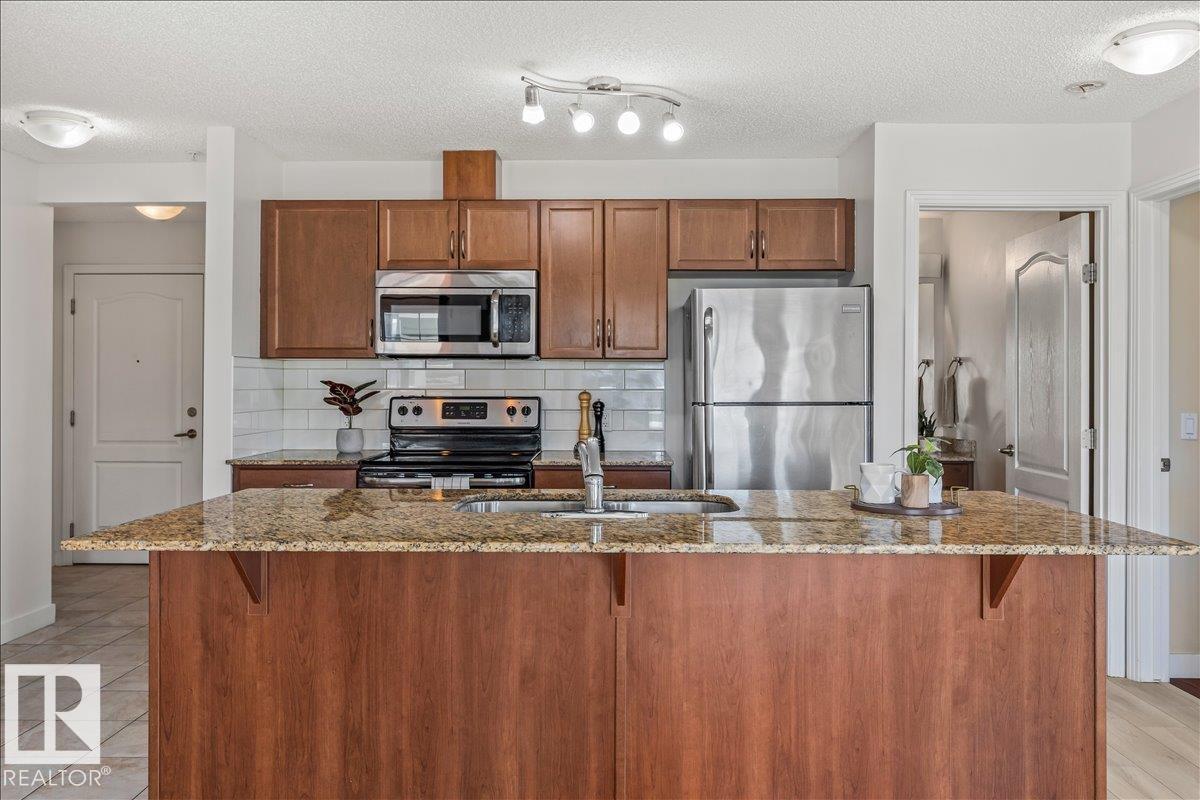
If you love bright, open spaces & easy living, this corner-unit condo delivers. One of the largest units in the building, it faces green space and offers a huge wrap-around corner balcony—perfect for morning coffee or relaxing BBQ nights. Inside, you'll find granite countertops, a large island, stainless steel appliances & an open-concept layout that truly lives like a bungalow, complete with a pantry, great storage & a separate dining space for family dinners. New flooring in the living room adds a fresh touch, while large windows fill the home with natural light. It has 2 large bedrooms and 2 full bathrooms. The primary offers a walk-through closet & 3pc ensuite, while the 2nd bedroom is ideal for kids, guests or a roommate. In-suite laundry with extra space for storage, titled parking stall & a walkable location near shopping, schools, transit & quick Henday access complete the package. Condo fees includes heating and water, plus the building has a gym! (id:27495)
Listing courtesy of RE/MAX Professionals · Mia Saleta Pereda
Communities.ca Inc.
Stuart Hall, REALTOR® · Licence #LIC-00651009 · Century 21 Bravo
Data from MLS® System. Deemed reliable but not guaranteed accurate by CREA. The trademarks MLS®, Multiple Listing Service® and the associated logos are owned by The Canadian Real Estate Association (CREA) and identify the quality of services provided by real estate professionals who are members of CREA.
REALTOR®, REALTORS®, and the REALTOR® logo are certification marks that are owned by REALTOR® Canada Inc. and licensed exclusively to The Canadian Real Estate Association (CREA). These certification marks identify real estate professionals who are members of CREA and who must abide by CREA’s By-Laws, Rules, and the REALTOR® Code.
Powered by CREA DDF®