Detached House for sale in Edmonton, Alberta. Listed at $529,900.
4 bedrooms · 3 bathrooms · 1464 sq ft · Built in 1998
MLS® 30187210
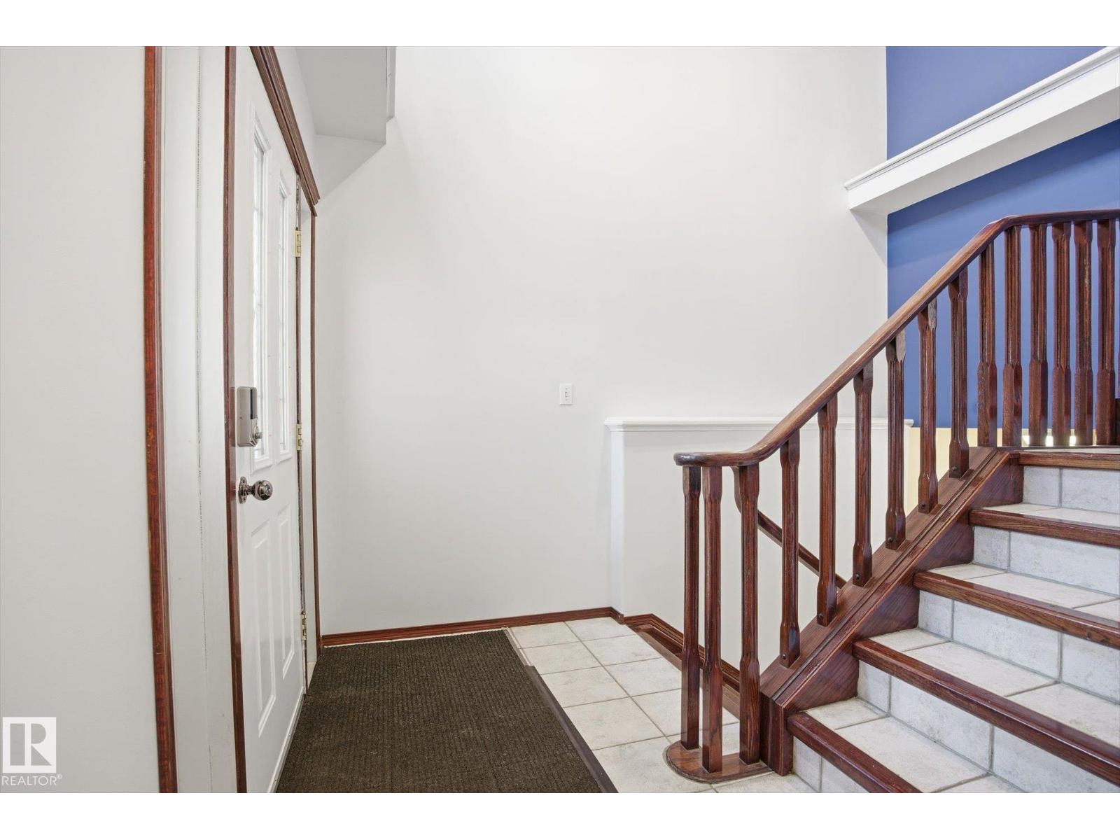
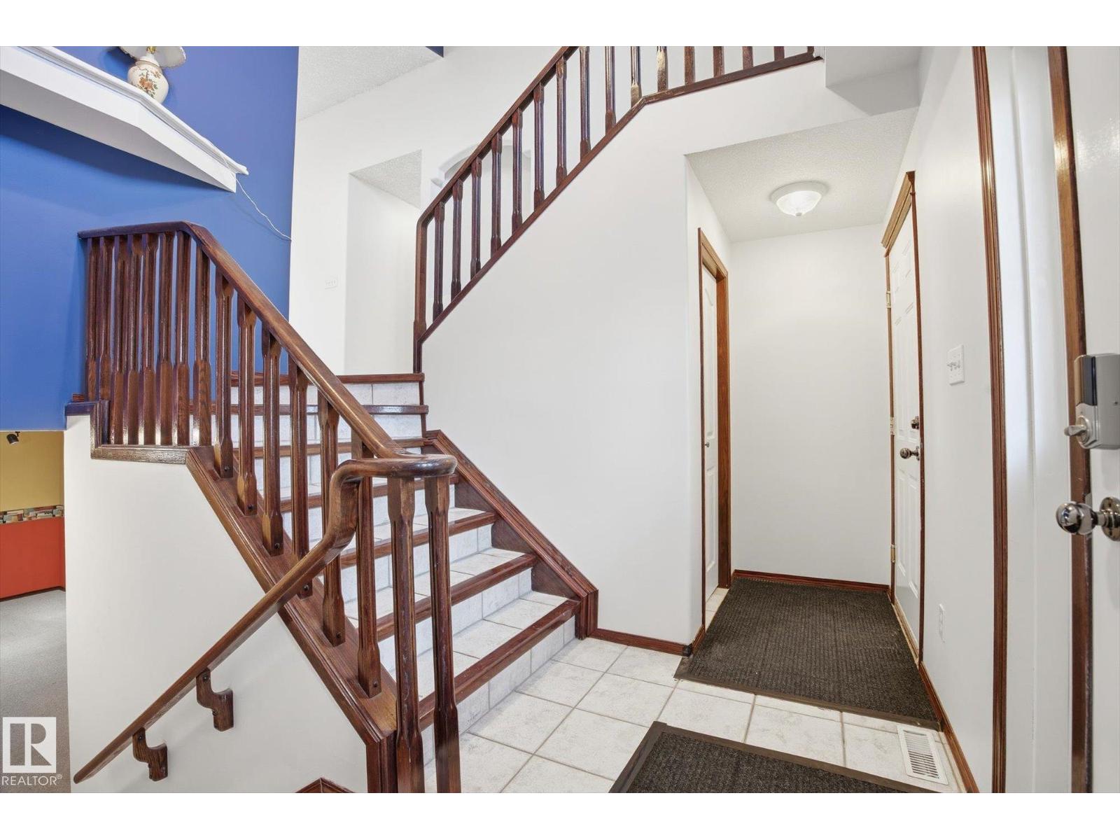
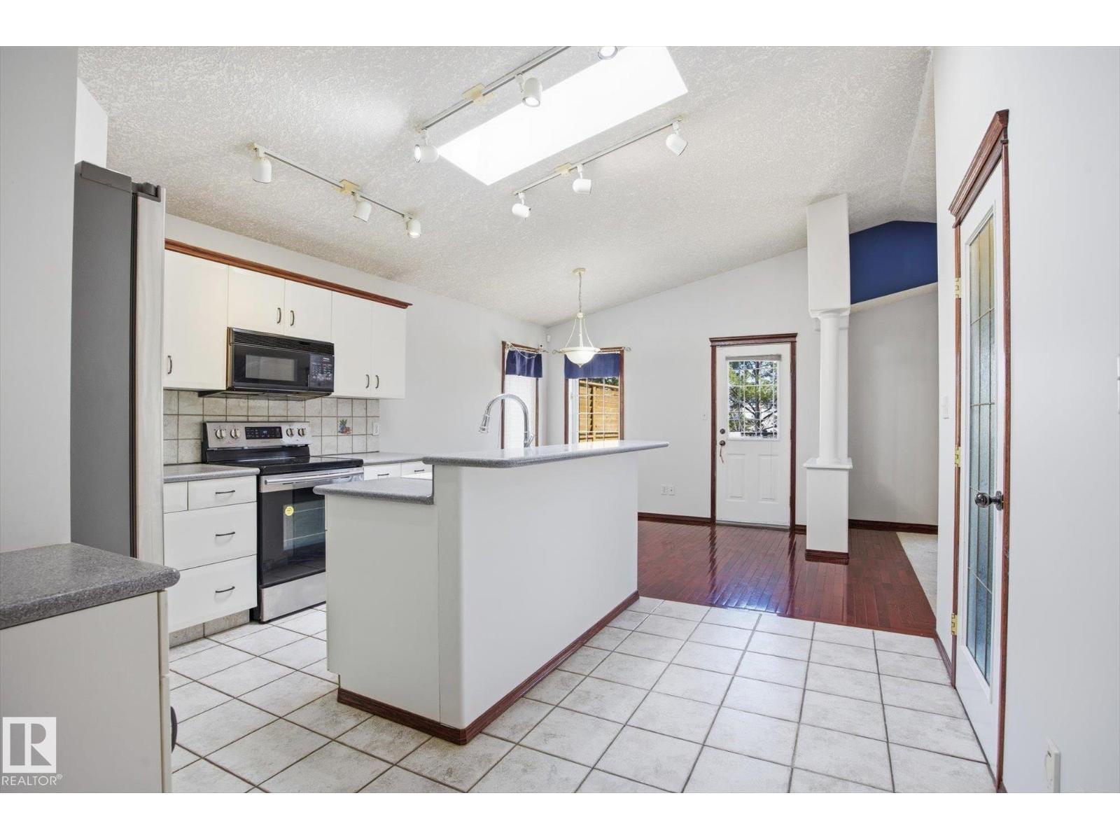
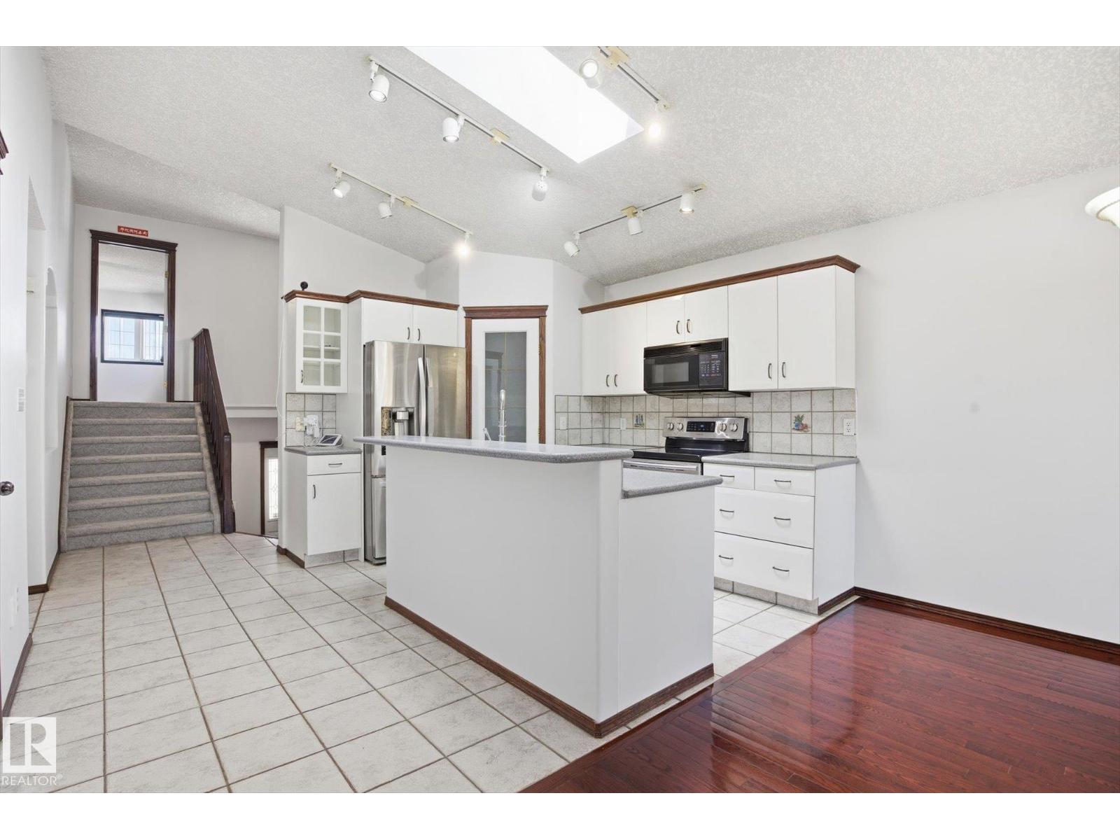
~ 4 BEDROOM BI-LEVEL ~ 3 FULL BATHS ~ OVERSIZED HEATED DOUBLE ATTACHED GARAGE 22' x 29.5' ~ CENTRAL AIR CONDITIONING ~ NEW MAINTENANCE FREE COMPOSITE DECK ~ HOT TUB ~ 2 GAS FIREPLACES ~ Check out this amazing home located in the friendly community of Prince Rupert. This well maintained home features vaulted ceilings on the main floor, main floor laundry, huge primary bedroom with a massive walk-in closet and a spa like ensuite. The kitchen has tons of cupboard space & pantry. There is a large 16' x 16 maintenance free deck and covered stairs down to the back yard where there is a large hot tub which is covered as well, easy to enjoy in the winter. The home backs a park and is located on a cul-de-sac. There is a second bedroom and full bath on the main floor. The basement is fully finished with a large family room and 2 more bedrooms plus a full bath. There is plenty of extra storage in the basement. New Roof (5 Years Old), New A/C and Garage Heater (1 Year Old). CLOSE to NAIT & DOWNTOWN EDM. (id:27495)
Listing courtesy of MaxWell Challenge Realty · Che Taylor
Communities.ca Inc.
Stuart Hall, REALTOR® · Licence #LIC-00651009 · Century 21 Bravo
Data from MLS® System. Deemed reliable but not guaranteed accurate by CREA. The trademarks MLS®, Multiple Listing Service® and the associated logos are owned by The Canadian Real Estate Association (CREA) and identify the quality of services provided by real estate professionals who are members of CREA.
REALTOR®, REALTORS®, and the REALTOR® logo are certification marks that are owned by REALTOR® Canada Inc. and licensed exclusively to The Canadian Real Estate Association (CREA). These certification marks identify real estate professionals who are members of CREA and who must abide by CREA’s By-Laws, Rules, and the REALTOR® Code.
Powered by CREA DDF®