Detached House for sale in Edmonton, Alberta. Listed at $399,900.
3 bedrooms · 2 bathrooms · 929 sq ft · Built in 1944
MLS® 30187322
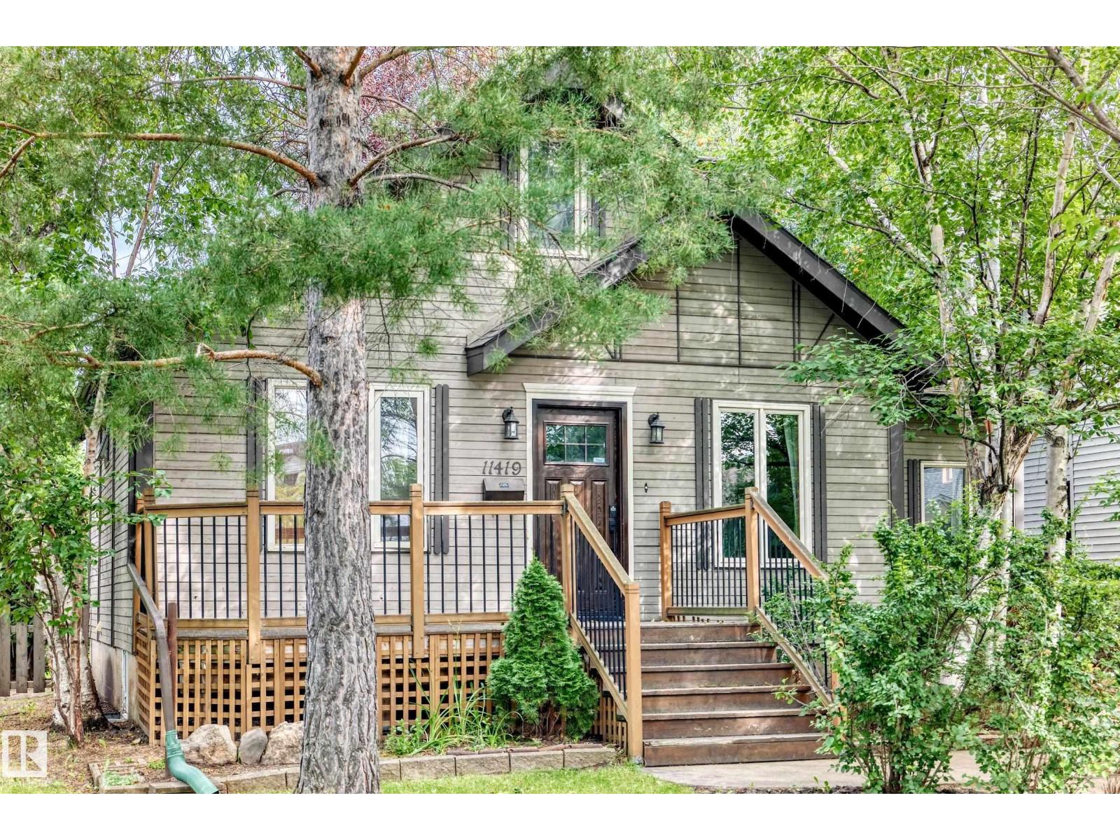
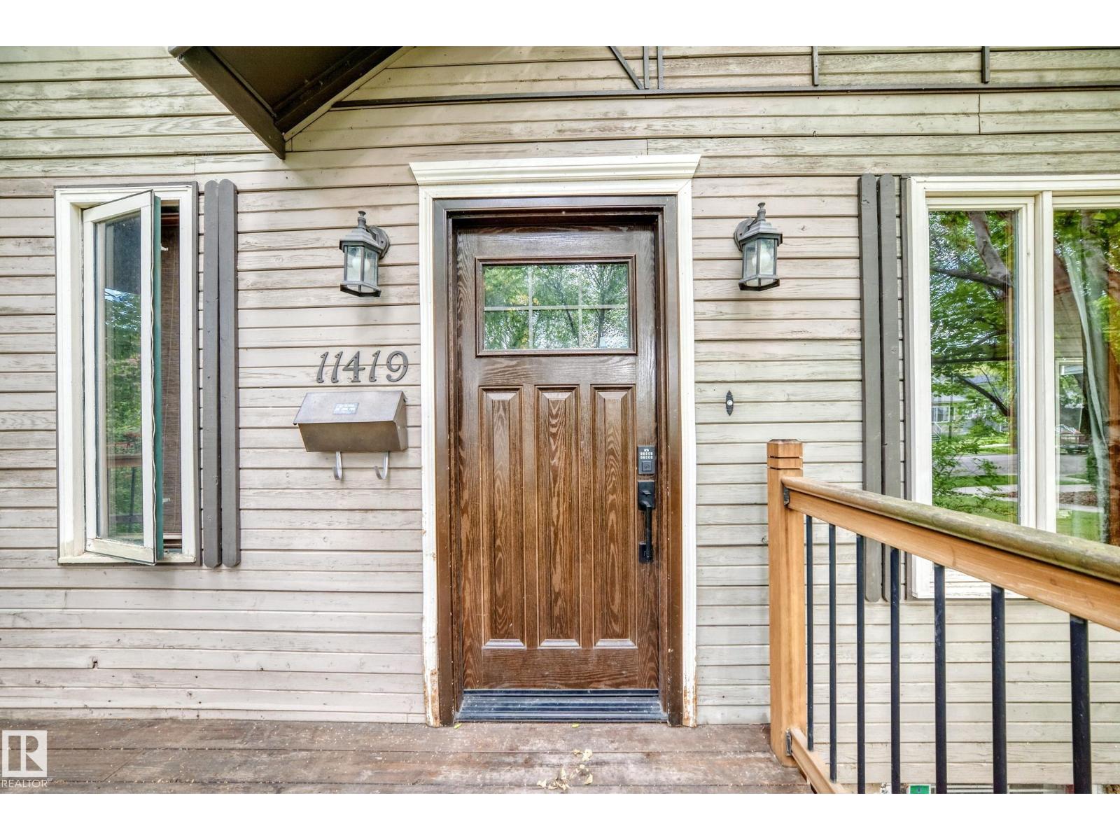
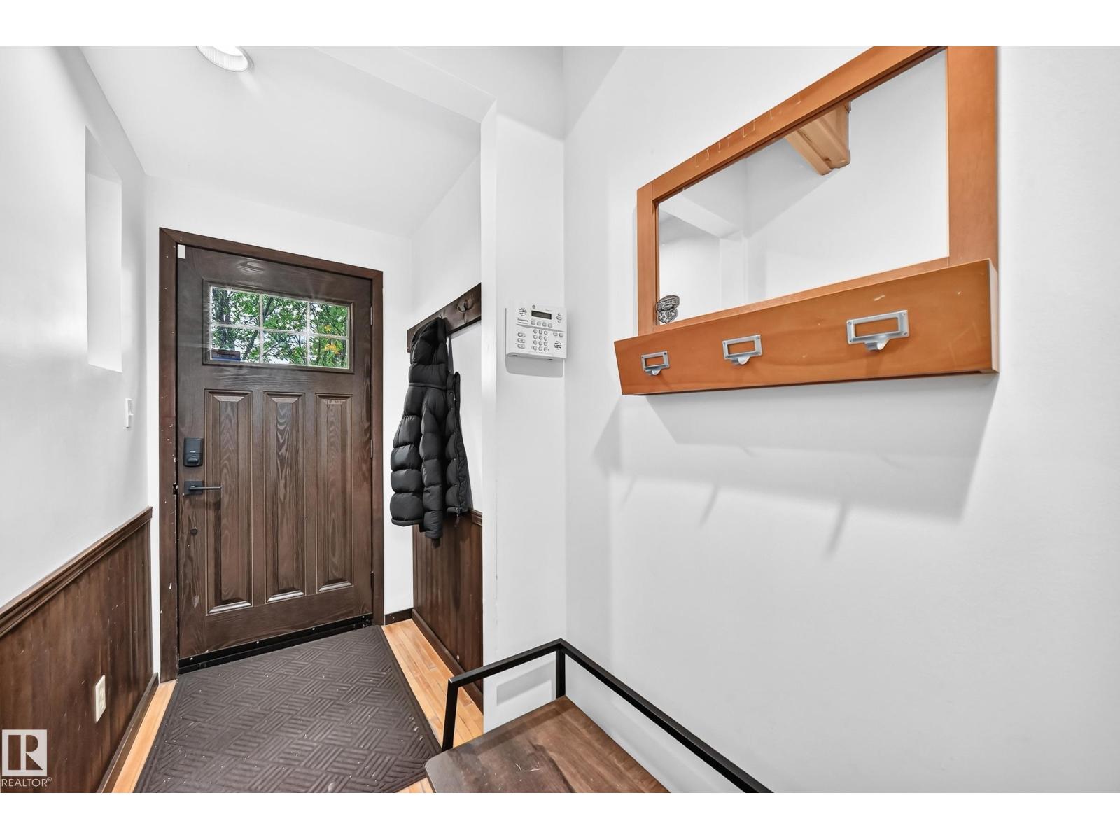
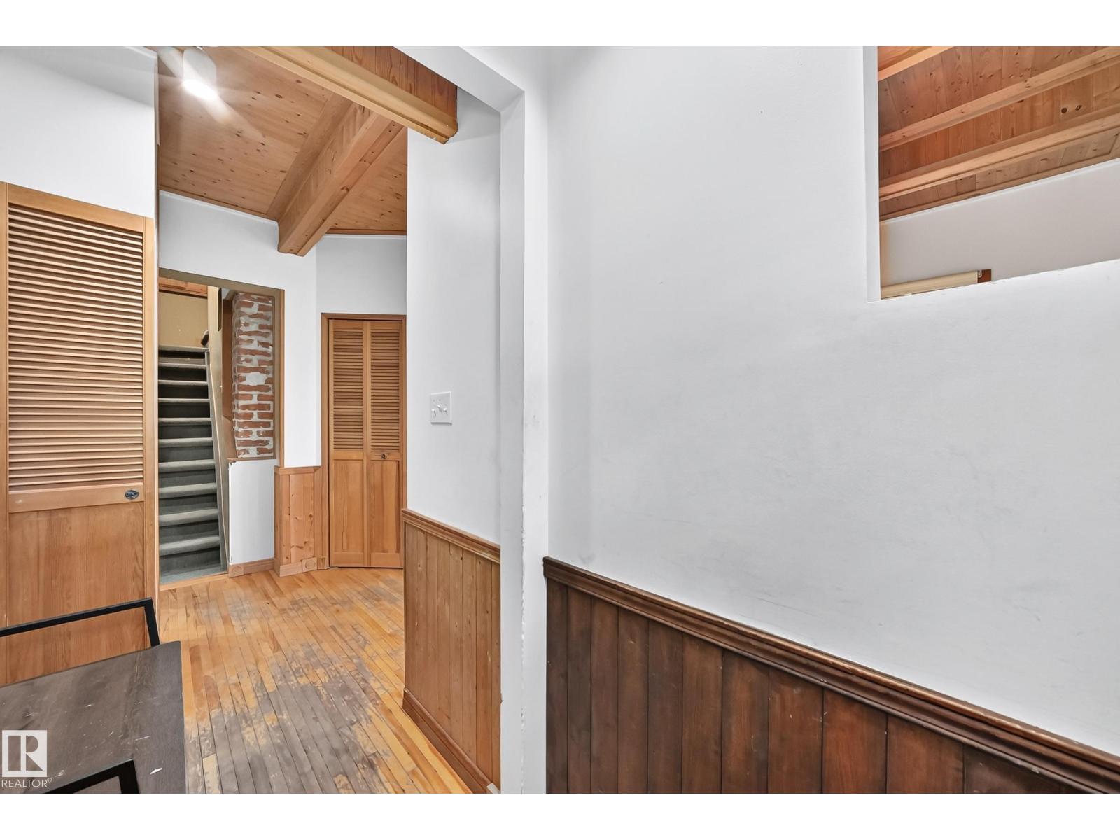
Located in the desirable community of Inglewood, this charming home offers a spacious and functional layout with plenty of character. The generously sized living room features original hardwood flooring, an open-beam ceiling and patio doors leading to an enormous backyard, perfect for entertaining or enjoying the outdoors. The kitchen offers oak cabinetry, stainless steel appliances and a gas stove with double oven. There are 2 bedrooms and a 4pc bath to complete the main level. Upstairs, you’ll find a sizeable bonus room with vaulted ceilings easily converts into a grand Primary Bedroom!The Updated basement offers a substantial family room, third bedroom and new 3-piece bath. Recent upgrades include Washer, Dryer, Gas Stove, paint, sewer, water line, copper wiring, electrical and plumbing, providing peace of mind while maintaining the home's original charm. A great opportunity to own a well maintained character home in a desirable location! (id:27495)
Listing courtesy of REMAX River City · Sharon Josey
Communities.ca Inc.
Stuart Hall, REALTOR® · Licence #LIC-00651009 · Century 21 Bravo
Data from MLS® System. Deemed reliable but not guaranteed accurate by CREA. The trademarks MLS®, Multiple Listing Service® and the associated logos are owned by The Canadian Real Estate Association (CREA) and identify the quality of services provided by real estate professionals who are members of CREA.
REALTOR®, REALTORS®, and the REALTOR® logo are certification marks that are owned by REALTOR® Canada Inc. and licensed exclusively to The Canadian Real Estate Association (CREA). These certification marks identify real estate professionals who are members of CREA and who must abide by CREA’s By-Laws, Rules, and the REALTOR® Code.
Powered by CREA DDF®